Some properties check boxes. A rare few rewrite them entirely. 2910 Lafayette Avenue is the latter: a bayfront architectural residence in Newport Beach's Cannery Village offering what the market simply does not: a private 31-foot boat slip, parking for six, a flexible waterfront ground floor with commercial signage rights, and a level of precision that earned a feature in Architectural Digest. This newly completed residence is the result of a multi-year collaboration between Anders Lasater Architects, Prestige Builders, and interior designer Ohara Davies-Gaetano. The quality is unambiguous. It is the property's rare combination of features, however, that places it in a category entirely on its own. A private 31-foot boat slip sits directly off the ground floor. Six vehicles park on-site, three in a secured garage and three additional spaces, an almost unheard-of provision for bayfront Newport. The flexible waterfront ground-floor space, uniquely zoned to permit commercial signage, functions equally as a world-class private office, guest quarters, a gallery, or any combination of the three. With Lido Marina Village's cafés, boutiques, beaches, and weekend markets just steps away, the walkability here is exceptional. Inside, floor-to-ceiling Otiima glass dissolves the boundary between the interior and Newport Harbor. Slatted white oak paneling, hand-troweled plaster walls, soft stone underfoot, and custom lighting throughout. The chef's kitchen is anchored by a sculptural leathered-stone island with fully integrated Thermador appliances and a concealed pantry. A private elevator serves all levels. The second-floor terrace is outfitted for al fresco entertaining with a full outdoor kitchen. Two bedrooms include a spa-caliber primary suite and a penthouse lounge with panoramic harbor views. The ground-floor bayfront gallery, complete with a wine wall, integrated AV, beverage center, and two concealed Murphy beds, opens directly to the dock and a sculptural outdoor shower. The finish level throughout reflects a standard of precision more commonly associated with a custom superyacht than a residential project. For the buyer who has seen everything and is still looking for the one that actually delivers, this is it.
For sale
Listed by: Compass • Andrew Cotton • Contact: 949-374-1398
$11,750,000
2910 Lafayette Ave, Newport Beach, CA 92663
3beds
3,062sqft
:
Get pre-qualified$76,931/mo
Mixed Use
Built in 2025
3,317 Square Feet Lot
$-- Zestimate®
$3,837/sqft
$-- HOA
What's special
- 319 days |
- 1,331 |
- 65 |
Zillow last checked:
Listing updated:
Listed by:
Andrew Cotton DRE #01895023 949-374-1398,
Compass,
Christopher Bellot DRE #01895021,
Compass
Source: CRMLS,MLS#: NP26134643 Originating MLS: California Regional MLS
Originating MLS: California Regional MLSFacts & features
Interior
Bedrooms & bathrooms
- Bedrooms: 3
- Bathrooms: 3
- 3/4 bathrooms: 2
- 1/2 bathrooms: 1
- Main level bathrooms: 1
- Main level bedrooms: 1
Rooms
- Room types: Bonus Room, Bedroom, Loft, Primary Bedroom, Office, Other
Primary bedroom
- Features: Primary Suite
Bedroom
- Features: Bedroom on Main Level
Bathroom
- Features: Dual Sinks, Full Bath on Main Level, Remodeled, Upgraded, Walk-In Shower
Kitchen
- Features: Kitchen Island, Kitchen/Family Room Combo, Self-closing Drawers
Other
- Features: Walk-In Closet(s)
Heating
- Forced Air, Zoned
Cooling
- Zoned
Appliances
- Laundry: Inside
Features
- Built-in Features, Balcony, Elevator, High Ceilings, Open Floorplan, Smart Home, Bedroom on Main Level, Loft, Primary Suite, Walk-In Closet(s)
- Flooring: See Remarks, Stone, Wood
- Windows: Blinds, Custom Covering(s), Double Pane Windows, Skylight(s)
- Has fireplace: No
- Fireplace features: None
- Common walls with other units/homes: No Common Walls
Interior area
- Total interior livable area: 3,062 sqft
Video & virtual tour
Property
Parking
- Total spaces: 6
- Parking features: Direct Access, Driveway Level, Door-Single, Driveway, Garage Faces Front, Garage, Tandem
- Attached garage spaces: 3
- Uncovered spaces: 3
Features
- Levels: Three Or More
- Stories: 3
- Entry location: 1
- Exterior features: Barbecue, Boat Slip, Dock
- Pool features: None
- Spa features: None
- Has view: Yes
- View description: Bay, City Lights, Harbor, Marina, Panoramic, Water
- Has water view: Yes
- Water view: Bay,Harbor,Marina,Water
- Waterfront features: Bayfront, Dock Access, Seawall
Lot
- Size: 3,317 Square Feet
- Features: Landscaped, Near Park, Street Level
Details
- Parcel number: 04702212
- Special conditions: Standard
Construction
Type & style
- Home type: SingleFamily
- Architectural style: Custom
- Property subtype: Mixed Use
Materials
- Foundation: Slab
Condition
- Updated/Remodeled,Turnkey
- New construction: No
- Year built: 2025
Utilities & green energy
- Sewer: Public Sewer
- Water: Public
- Utilities for property: Electricity Connected, Natural Gas Connected, Sewer Connected, Water Connected
Community & HOA
Community
- Features: Biking, Curbs, Fishing, Street Lights, Sidewalks, Water Sports, Park
- Subdivision: Cannery Village
Location
- Region: Newport Beach
Financial & listing details
- Price per square foot: $3,837/sqft
- Date on market: 6/23/2026
- Cumulative days on market: 319 days
- Listing terms: Submit
Estimated market value
Not available
Estimated sales range
Not available
Not available
Price history
| Date | Event | Price |
|---|---|---|
| 6/23/2026 | Listed for sale | $11,750,000$3,837/sqft |
Source:  CRMLS #NP26134643 Report a problem CRMLS #NP26134643 Report a problem | ||
Public tax history
Tax history is unavailable.
Monthly payment
Est. payment
Payment breakdown
Explore the cost of this home by adjusting the details. Changes won't be saved.Climate risks
Neighborhood: 92663
Nearby schools
GreatSchools rating
- 8/10Newport Elementary SchoolGrades: K-6Distance: 0.8 mi
- 9/10Horace Ensign Intermediate SchoolGrades: 7-8Distance: 0.7 mi
- 9/10Newport Harbor High SchoolGrades: 9-12Distance: 1 mi
- $6,857,2002 bd3 ba3.1k sqft2912 Lafayette, Newport Beach, CA 92663Off Market
- $6,932,3002 bd4 ba3.2k sqft2908 Lafayette Rd, Newport Beach, CA 92663Off Market
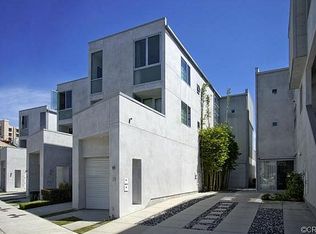
- $6,913,7002 bd3 ba3k sqft2910 Lafayette Rd, Newport Beach, CA 92663Off Market
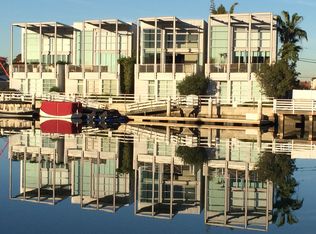
- $--0.6 acres2900 Lafayette Rd, Newport Beach, CA 92663Off Market

- $4,362,8001 bd3 ba2.4k sqft519 30th Street, Newport Beach, CA 92663Off Market
- $4,395,0002 bd4 ba2.5k sqft517 30th St, Newport Beach, CA 92663For Sale
- $--3 bd2 ba2.9k sqft515 30th St, Newport Beach, CA 92663Off Market
- $3,195,0002 bd2 ba1.5k sqft611 Lido Park Dr APT 3A, Newport Beach, CA 92663Sold
A local agent can set up tours, give advice and negotiate with sellers.
Similar homes
- $12,500,0003 bd3 ba2.7k sqft3407 W Oceanfront, Newport Beach, CA 92663For Sale
 MLS ID #NP26042194, Paul Dolkas, Berkshire Hathaway HomeService. CRMLS
 - $10,999,0005 bd4 ba3.2k sqft205 Via Lido Soud, Newport Beach, CA 92663For Sale
 MLS ID #PW26153349, Cyrus Mohseni, The Keystone Team. CRMLS
 - $10,500,0003 bd4 ba2.4k sqft7104 W Oceanfront, Newport Beach, CA 92663For Sale
 MLS ID #OC25133061, Pablo Rener, First Team Real Estate. CRMLS
 - $6,500,0003 bd5 ba3k sqft211 35th St, Newport Beach, CA 92663For Sale
 MLS ID #OC26142332, Tara McNabb, Compass. CRMLS
 - $10,995,0005 bd4 ba2.8k sqft7204 W Oceanfront, Newport Beach, CA 92663For SaleMLS ID #OC26137019, Tyler Van Twist, IS Luxury of California. CRMLS
- $7,950,0004 bd5 ba3.2k sqft121 41st St, Newport Beach, CA 92663For SaleMLS ID #NP26165228, Tim Smith, Coldwell Banker Realty. CRMLS
- $7,995,0004 bd3 ba2.6k sqft2771 Bayshore Dr, Newport Beach, CA 92663For SaleMLS ID #NP26166099, AJ Olson Whitfield, Pacific Sotheby's Int'l Realty. CRMLS
- $8,995,0005 bd7 ba3.7k sqft44 Balboa Cvs, Newport Beach, CA 92663For SaleMLS ID #OC26017040, Aideen Makky, Luxe Real Estate. CRMLS
- $6,495,0004 bd5 ba3.4k sqft2325 E 16th St, Newport Beach, CA 92663For SaleMLS ID #OC26062410, Andrew RebulioD'Angelo, Kase Real Estate. CRMLS
- $7,600,0003 bd3 ba1.9k sqft2712 W Oceanfront, Newport Beach, CA 92663For SaleMLS ID #OC26037964, Grant Gerhart, Integrated Realty Group, Inc.. CRMLS
- $12,999,9993 bd4 ba3.6k sqft1228 W Oceanfront, Newport Beach, CA 92661For SaleMLS ID #PW26061746, Lucas Kinney, Balboa Island Estates. CRMLS
- $6,995,0003 bd3 ba1.7k sqft3810 Channel Pl, Newport Beach, CA 92663For SaleMLS ID #NP26135585, Jon Flagg, Pacific Sotheby's Int'l Realty. CRMLS
- $8,499,0004 bd5 ba2.6k sqft6704 W Oceanfront, Newport Beach, CA 92663For SaleMLS ID #NP26114513, Blake Nelle, Coldwell Banker Realty. CRMLS
- $8,995,0003 bd4 ba2.9k sqft1534 Santiago Dr, Newport Beach, CA 92660For SaleMLS ID #OC26133568, Garrett Weston, Coldwell Banker Realty. CRMLS
- $9,995,0003 bd3 ba2.6k sqft920 E Oceanfront, Newport Beach, CA 92661For SaleMLS ID #NP26114901, Juli Auckerman, Pacific Sotheby's Int'l Realty. CRMLS
- $5,999,9996 bd5 ba3.8k sqft519 Signal Rd, Newport Beach, CA 92663For SaleMLS ID #OC26120518, Brandon Hobbs, Arbor Real Estate. CRMLS
- $8,000,0006 bd5 ba2.8k sqft123 44th St, Newport Beach, CA 92663For SaleMLS ID #NP26099968, Arthur Dorr, Balboa Realty. CRMLS
- $9,950,0005 bd3 ba3.1k sqft525 El Paseo Dr, Corona Del Mar, CA 92625For SaleMLS ID #NP26088576, Rob Smith, Compass. CRMLS
- $10,895,0005 bd5 ba4.1k sqft1201 E Balboa Blvd, Newport Beach, CA 92661For SaleMLS ID #OC26073538, Joshua Altman, Douglas Elliman of California. CRMLS
- $8,495,0004 bd5 ba4.2k sqft448 Serra Dr, Corona Del Mar, CA 92625For SaleMLS ID #OC26158887, Keven Stirdivant, Kase Real Estate. CRMLS
Local buyer's agents are ready to help
