Just a short stroll from the sand and moments from the energy of Lido Marina Village, 510 35th Street captures the essence of Newport Beach living. Tucked within a quiet Peninsula neighborhood, this newly constructed coastal farmhouse offers the rare opportunity to enjoy a relaxed beachside lifestyle while remaining close to some of the area's most sought-after dining, shopping, and waterfront experiences.
Thoughtfully crafted by Burkhart Brothers Construction, the residence blends timeless coastal architecture with warm, elevated finishes and exceptional attention to detail. Spanning approximately 2,120 square feet, the home features 3 bedrooms and 3.5 bathrooms designed to embrace both everyday comfort and effortless entertaining.
At the heart of the home, the designer kitchen showcases a premium appliance package, custom cabinetry, and refined finishes that flow seamlessly into the main living spaces. Natural light fills the interiors, creating an inviting atmosphere that feels both sophisticated and welcoming.
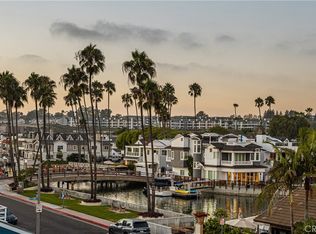
Above, the rooftop deck becomes a true extension of the home and a place where memories are made. Enjoy peekaboo views of Catalina Island, breathtaking sunset skies, and cool ocean breezes from a setting designed for year-round entertaining. Complete with a fireplace, comfortable lounge areas, and space for outdoor dining, it is the perfect backdrop for everything from intimate evenings with family to sunset gatherings with friends.
Offering the ideal balance of tranquility and connectivity, 510 35th Street places the best of Newport Beach at your doorstep, morning walks along the beach, afternoons on the water, evenings at Lido Marina Village, and the comfort of returning home to a beautifully built coastal retreat.
Coming soon 09/16
Listed by: Compass • Courtney Hackbarth • Contact: 714-300-5606
$4,195,000
510 35th St, Newport Beach, CA 92663
3beds
2,120sqft
Condominium
Built in 2026
-- sqft lot
$4,013,200 Zestimate®
$1,979/sqft
$-- HOA
What's special
- 75 days |
- 368 |
- 23 |
Zillow last checked:
Listing updated:
Listed by:
Courtney Hackbarth DRE #02080832 714-300-5606,
Compass
Source: CRMLS,MLS#: NP26118934 Originating MLS: California Regional MLS
Originating MLS: California Regional MLSFacts & features
Interior
Bedrooms & bathrooms
- Bedrooms: 3
- Bathrooms: 4
- Full bathrooms: 3
- 1/2 bathrooms: 1
- Main level bathrooms: 1
- Main level bedrooms: 1
Rooms
- Room types: Bedroom, Family Room, Kitchen, Laundry, Other, Pantry
Bedroom
- Features: Bedroom on Main Level
Bathroom
- Features: Bathtub, Dual Sinks, Full Bath on Main Level, Tub Shower, Upgraded, Walk-In Shower
Kitchen
- Features: Built-in Trash/Recycling, Kitchen Island, Kitchen/Family Room Combo, Self-closing Cabinet Doors, Walk-In Pantry
Other
- Features: Walk-In Closet(s)
Pantry
- Features: Walk-In Pantry
Heating
- Central
Cooling
- Central Air
Appliances
- Included: Built-In Range, Dishwasher, Freezer, Gas Cooktop, Disposal, Gas Oven, Gas Range, Ice Maker, Microwave, Refrigerator, Tankless Water Heater
- Laundry: Washer Hookup, Gas Dryer Hookup, Laundry Room
Features
- Breakfast Bar, Eat-in Kitchen, High Ceilings, Open Floorplan, Pantry, Recessed Lighting, Bedroom on Main Level, Walk-In Pantry, Walk-In Closet(s)
- Flooring: Stone, Tile, Wood
- Doors: ENERGY STAR Qualified Doors, Insulated Doors, Sliding Doors
- Windows: Bay Window(s), ENERGY STAR Qualified Windows, Insulated Windows
- Has fireplace: Yes
- Fireplace features: Family Room, Primary Bedroom, Outside
- Common walls with other units/homes: 1 Common Wall
Interior area
- Total interior livable area: 2,120 sqft
Property
Parking
- Total spaces: 1
- Parking features: Covered, Carport, Direct Access, Door-Single, Garage, Garage Door Opener, Off Street, Garage Faces Rear, Tandem
- Attached garage spaces: 1
- Has carport: Yes
Accessibility
- Accessibility features: Accessible Doors
Features
- Levels: Three Or More
- Stories: 3
- Entry location: 1
- Patio & porch: Covered, Open, Patio, Porch, Rooftop
- Exterior features: Lighting
- Pool features: None
- Spa features: None
- Fencing: Excellent Condition
- Has view: Yes
- View description: Catalina, City Lights, Coastline, Neighborhood
- Has water view: Yes
- Water view: Coastline
Lot
- Size: 2,850 Square Feet
- Features: 0-1 Unit/Acre
Details
- Parcel number: 42309103
- Special conditions: Standard
Construction
Type & style
- Home type: Condo
- Property subtype: Condominium
- Attached to another structure: Yes
Materials
- Foundation: Slab
- Roof: Metal,Shingle
Condition
- Turnkey,Under Construction
- New construction: Yes
- Year built: 2026
Utilities & green energy
- Electric: Standard
- Sewer: Public Sewer
- Water: Public
- Utilities for property: Cable Available, Natural Gas Connected, Phone Available, Sewer Connected, Water Connected
Community & HOA
Community
- Features: Biking, Fishing, Gutter(s), Park, Sidewalks
- Security: Fire Detection System, Fire Sprinkler System, Smoke Detector(s)
- Subdivision: West Newport Beach (Wsnb)
Location
- Region: Newport Beach
Financial & listing details
- Price per square foot: $1,979/sqft
- Tax assessed value: $2,125,435
- Date on market: 6/1/2026
- Listing terms: Cash to New Loan
- Road surface type: Alley Paved, Paved
Estimated market value
$4,013,200
$3.81M - $4.21M
$7,831/mo
Price history
| Date | Event | Price |
|---|---|---|
| 9/9/2024 | Sold | $2,160,000$1,019/sqft |
Source:  CRMLS #OC24184427 Report a problem CRMLS #OC24184427 Report a problem | ||
Public tax history
| Year | Property taxes | Tax assessment |
|---|---|---|
| 2026 | -- | $2,125,435 -1.6% |
| 2025 | $23,036 +1091.1% | $2,160,000 +1374% |
| 2024 | $1,934 +2.5% | $146,538 +2% |
| 2023 | $1,886 +1.9% | $143,665 +2% |
| 2022 | $1,850 +1.8% | $140,849 +2% |
| 2021 | $1,817 +1% | $138,088 +1% |
| 2020 | $1,799 | $136,673 +2% |
| 2019 | $1,799 +1.7% | $133,994 +2% |
| 2018 | $1,769 +3.6% | $131,367 +2% |
| 2017 | $1,707 | $128,792 +2% |
| 2016 | $1,707 +2.1% | $126,267 +1.5% |
| 2015 | $1,672 +3.5% | $124,371 +2% |
| 2014 | $1,616 | $121,935 +0.5% |
| 2013 | -- | $121,384 +2% |
| 2012 | -- | $119,004 +2% |
| 2011 | -- | $116,671 +0.8% |
| 2010 | -- | $115,800 -0.2% |
| 2009 | -- | $116,076 +2% |
| 2008 | -- | $113,800 +2% |
| 2007 | -- | $111,569 +2% |
| 2006 | -- | $109,382 +2% |
| 2005 | -- | $107,238 +2% |
| 2004 | -- | $105,136 +1.9% |
| 2003 | -- | $103,210 +2% |
| 2002 | -- | $101,187 +2% |
| 2001 | $1,100 +2.6% | $99,203 +2% |
| 2000 | $1,073 | $97,258 |
Find assessor info on the county website
Monthly payment
Est. payment
Payment breakdown
Explore the cost of this home by adjusting the details. Changes won't be saved.Climate risks
Neighborhood: 92663
Nearby schools
GreatSchools rating
- 8/10Newport Elementary SchoolGrades: K-6Distance: 1.1 mi
- 9/10Horace Ensign Intermediate SchoolGrades: 7-8Distance: 0.8 mi
- 9/10Newport Harbor High SchoolGrades: 9-12Distance: 1.1 mi
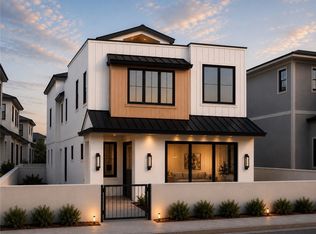
- $2,995,0003 bd2 ba1.6k sqft510 1/2 35th St, Newport Beach, CA 92663Coming Soon
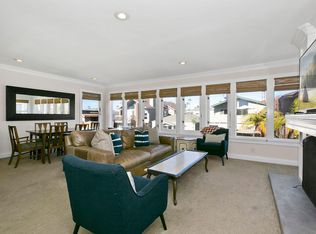
- $--3 bd2 ba1.7k sqft508 35th St APT B, Newport Beach, CA 92663Off Market
- $2,225,0003 bd3 ba1.7k sqft512 35th St, Newport Beach, CA 92663Sold

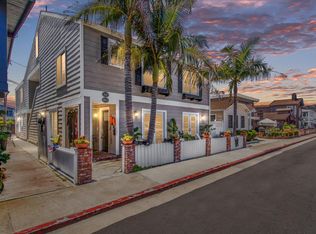
- $2,835,1004 bd4 ba2.1k sqft512 1/2 35th St, Newport Beach, CA 92663Off Market
- $1,255,600-- bd1 ba400 sqft506 35th St, Newport Beach, CA 92663Off Market
- $--4 bd2 ba1.7k sqft504 35th St, Newport Beach, CA 92663Off Market
- $--4 bd2 ba-- sqft504 35th St #UPSTAIRS, Newport Beach, CA 92663Off Market
- $--3 bd2 ba1.3k sqft504 35th St #A, Newport Beach, CA 92663Off Market
A local agent can set up tours, give advice and negotiate with sellers.
Similar homes
- $3,395,0003 bd3 ba2k sqft3001 Via Malaga, Newport Beach, CA 92663For Sale
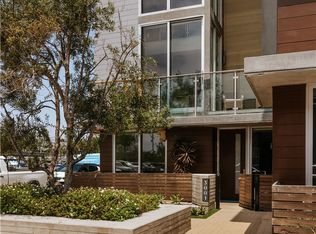 MLS ID #OC26174297, Joshua Altman, Douglas Elliman of California. CRMLS
 - $4,499,9994 bd5 ba2.2k sqft3601 Lake Ave, Newport Beach, CA 92663New Construction
 MLS ID #NP26103015, Chris Moreno, Surterre Properties Inc.. CRMLS
 - $3,495,0004 bd4 ba2.7k sqft2001 Haven Pl, Newport Beach, CA 92663For Sale
 MLS ID #OC26142435, Richie Mikesell, Coldwell Banker Realty. CRMLS
 - $4,740,0005 bd5 ba3.1k sqft501 Aliso Ave, Newport Beach, CA 92663For Sale
 MLS ID #NP26084748, Manny Stellino, Surterre Properties Inc.. CRMLS
 - $5,399,9004 bd4 ba2.4k sqft209 Via Koron, Newport Beach, CA 92663For SaleMLS ID #OC26114999, Mary Awad, IS Luxury of California. CRMLS
- $3,995,0003 bd3 ba1.8k sqft611 1/2 Marguerite Ave #B, Corona Del Mar, CA 92625New ConstructionMLS ID #OC26136918, Julie Linos, Sonil Real Estate. CRMLS
- $4,995,0004 bd4 ba3.1k sqft1312 Nottingham Rd, Newport Beach, CA 92660For SaleMLS ID #OC26164274, Carter Kaufman, Compass. CRMLS
- $4,950,0003 bd4 ba1.8k sqft419 Goldenrod Ave, Corona Del Mar, CA 92625For SaleMLS ID #NP26108418, Steven Sergi, VALIA Properties. CRMLS
- $4,580,0004 bd4 ba3.1k sqft30 Long Bay Dr, Newport Beach, CA 92660For SaleMLS ID #NP26155112, Justine Howard, Coldwell Banker Realty. CRMLS
- $4,995,0003 bd3 ba1.7k sqft715 Poinsettia Ave, Corona Del Mar, CA 92625New ConstructionMLS ID #NP26125913, Casey Lesher, Christie's International R.E. Southern California. CRMLS
- $4,250,0003 bd3 ba2.8k sqft6 Tidal Surf, Newport Coast, CA 92657For SaleMLS ID #OC26147480, Paul Daftarian, Luxe Real Estate. CRMLS
- $2,299,0004 bd3 ba2.3k sqft1603 Sea Horse Cir, Costa Mesa, CA 92627For SaleMLS ID #OC26112887, Brandon Hobbs, Arbor Real Estate. CRMLS
- $2,749,0004 bd3 ba2.1k sqft1789 Rogers Pl, Costa Mesa, CA 92627For SaleMLS ID #NP26173601, AJ Olson Whitfield, Pacific Sotheby's Int'l Realty. CRMLS
- $3,395,0003 bd2 ba2.2k sqft10 Maritime Dr, Corona Del Mar, CA 92625For SaleMLS ID #NP26163207, Ryan Gunderson, Arbor Real Estate. CRMLS
- $3,285,0003 bd3 ba2.3k sqft15 Beachcomber Dr, Corona Del Mar, CA 92625For SaleMLS ID #OC26103517, Charlie Price, Coldwell Banker Realty. CRMLS
- $2,750,0003 bd3 ba2.3k sqft8 Del Rey #17, Irvine, CA 92612For SaleMLS ID #OC26172712, Jim Watson, Real Broker. CRMLS
- $4,498,0003 bd3 ba2.5k sqft207 21st St, Huntington Beach, CA 92648For SaleMLS ID #OC26141758, James Ransom, Compass. CRMLS
- $2,599,0002 bd3 ba1.9k sqft2534 Bungalow Pl, Corona Del Mar, CA 92625For SaleMLS ID #CV26168545, David Gushue, GUSHUE REAL ESTATE. CRMLS
- $3,975,0004 bd4 ba2.8k sqft122 22nd St, Huntington Beach, CA 92648New ConstructionMLS ID #OC26159207, Mary Ryan, Pacific Sotheby's Int'l Realty. CRMLS
- $3,485,0002 bd3 ba1.4k sqft502 1/2 Begonia, Corona Del Mar, CA 92625New ConstructionMLS ID #NP26134133, Pamela Spruce, Compass. CRMLS
Local buyer's agents are ready to help
