Ideally located just one block from the charming bayfront ambiance of Lido Marina Village — with its inspired boutiques and world-class dining — and in the Finley tract that offers a true neighborhood feeling and moments from Newport Harbor and the renowned beaches of the Newport Peninsula, this exceptional residence is a rare offering. The thoughtfully designed home showcases refined materials, quality craftsmanship, and an exceptional sense of space throughout its highly functional floor plan. Upon entry, one is immediately struck by the home’s impressive volume and elevated finishes, including recently refurbished wood flooring, slab countertops, high-end stainless steel appliances, and custom millwork within the open-concept kitchen and entertaining areas. Abundant natural light fills the sophisticated great room, where French doors open to a gracious front patio, creating a seamless indoor-outdoor living experience. The main level also features two spacious secondary bedrooms, a beautifully appointed full bathroom, an interior laundry room, a powder bath, and direct access to the garage. Privately situated on the second level, the luxurious primary suite offers a walk-in closet, spa-inspired bathroom, oversized shower with steam-bath, and direct access to a rooftop patio showcasing panoramic views. Offering award winning schools and just a short distance from the beach and renowned boutiques, one enjoy the peninsula lifestyle without enduring the traffic this location offers.
Sold for $2,225,000
Listed by: Arbor Real Estate • Matt Perry • Contact: 949-233-8161
Bought with: Arbor Real Estate
Zestimate®
$2,225,000
512 35th St, Newport Beach, CA 92663
3beds
1,796sqft
Condominium
Built in 2005
-- sqft lot
$2,225,000 Zestimate®
$1,239/sqft
$6,671 Estimated rent
Home value
$2,225,000
$2.07M - $2.40M
$6,671/mo
Zestimate® history
Owner options
List your home for rent
$6,671/mo
Rent Zestimate®
Find your next renter with Zillow Rental Manager. Plus, with online applications, you can quickly screen prospective tenants – for free.
$6,671/mo
Rent Zestimate®
Refinance and save
$14,105/mo
Est. payment
Refinancing to a lower rate could help reduce your monthly payments and save thousands over the life of the loan.
$14,105/mo
Est. payment
Explore your selling options
Work with a Zillow partner agent
Leverage their expertise and Zillow's premium Showcase listings to get your home seen by more buyers.
Get startedList with your own agent
Get your home in front of millions of buyers by listing it on Zillow.
Learn how to do itSell it yourself
Take full control of how buyers see your home on Zillow by listing For Sale by Owner (FSBO).
List your homeWhat's special
Quality craftsmanshipThoughtfully designed homeTwo spacious secondary bedroomsAbundant natural lightRefined materialsLuxurious primary suiteSpa-inspired bathroom
Zillow last checked:
Listing updated:
Listed by:
Matt Perry DRE #01192690 949-233-8161,
Arbor Real Estate
Bought with:
Matt Perry, DRE #01192690
Arbor Real Estate
Source: CRMLS,MLS#: LG26103049 Originating MLS: California Regional MLS
Originating MLS: California Regional MLSFacts & features
Interior
Bedrooms & bathrooms
- Bedrooms: 3
- Bathrooms: 3
- Full bathrooms: 1
- 3/4 bathrooms: 1
- 1/2 bathrooms: 1
- Main level bathrooms: 2
- Main level bedrooms: 1
Rooms
- Room types: Bedroom, Entry/Foyer, Great Room, Kitchen, Laundry, Living Room, Primary Bathroom, Primary Bedroom, Office, Other
Primary bedroom
- Features: Primary Suite
Bedroom
- Features: Bedroom on Main Level
Bathroom
- Features: Bathroom Exhaust Fan, Bathtub, Dual Sinks, Full Bath on Main Level, Stone Counters, Remodeled, Soaking Tub, Separate Shower, Tile Counters, Tub Shower
Kitchen
- Features: Kitchen/Family Room Combo, Pots & Pan Drawers, Quartz Counters, Remodeled, Updated Kitchen
Other
- Features: Walk-In Closet(s)
Heating
- Central, Forced Air, Natural Gas
Cooling
- Central Air
Appliances
- Included: Dishwasher, Freezer, Disposal, Gas Oven, Gas Range, Gas Water Heater, Ice Maker, Microwave, Refrigerator, Range Hood, Water To Refrigerator, Water Heater, Dryer, Washer
- Laundry: Washer Hookup, Electric Dryer Hookup, Gas Dryer Hookup, Inside, Laundry Room
Features
- Breakfast Bar, Built-in Features, Ceiling Fan(s), Crown Molding, In-Law Floorplan, Living Room Deck Attached, Open Floorplan, Pantry, Pull Down Attic Stairs, Quartz Counters, Stone Counters, Bedroom on Main Level, Primary Suite, Walk-In Closet(s)
- Flooring: Tile, Wood
- Doors: French Doors
- Windows: Double Pane Windows, Screens
- Has fireplace: No
- Fireplace features: None
- Common walls with other units/homes: 1 Common Wall
Interior area
- Total interior livable area: 1,796 sqft
Property
Parking
- Total spaces: 1
- Parking features: Direct Access, Driveway, Garage, Garage Faces Rear
- Attached garage spaces: 1
Features
- Levels: Two
- Stories: 2
- Entry location: 1
- Patio & porch: Concrete, Deck, Patio
- Exterior features: Lighting, Rain Gutters
- Pool features: None
- Spa features: None
- Fencing: Vinyl
- Has view: Yes
- View description: City Lights, Panoramic
- Waterfront features: Ocean Side Of Freeway, Ocean Side Of Highway
Lot
- Size: 3,075 Square Feet
- Features: 0-1 Unit/Acre, Front Yard, Sprinklers In Front, Near Park, Near Public Transit, Street Level
Details
- Parcel number: 93984033
- Special conditions: Standard
Construction
Type & style
- Home type: Condo
- Architectural style: Traditional
- Property subtype: Condominium
- Attached to another structure: Yes
Materials
- Frame, Lap Siding
- Foundation: Slab
- Roof: Composition
Condition
- Turnkey
- New construction: No
- Year built: 2005
Utilities & green energy
- Sewer: Public Sewer
- Water: Public
- Utilities for property: Cable Available, Electricity Connected, Natural Gas Connected, Phone Available, Sewer Connected, Water Connected
Community & HOA
Community
- Features: Curbs, Storm Drain(s), Sidewalks, Park
- Security: Carbon Monoxide Detector(s), Smoke Detector(s)
- Subdivision: Newport Island (Newi)
Location
- Region: Newport Beach
Financial & listing details
- Price per square foot: $1,239/sqft
- Tax assessed value: $1,561,409
- Annual tax amount: $16,760
- Date on market: 5/15/2026
- Cumulative days on market: 8 days
- Listing terms: Cash,Cash to New Loan
Price history
| Date | Event | Price |
|---|---|---|
| 6/22/2026 | Sold | $2,225,000-1.1%$1,239/sqft |
Source:  CRMLS #LG26103049 Report a problem CRMLS #LG26103049 Report a problem | ||
| 6/8/2026 | Pending sale | $2,249,000$1,252/sqft |
Source: CRMLS #LG26103049 Report a problem | ||
| 5/24/2026 | Contingent | $2,249,000$1,252/sqft |
Source: CRMLS #LG26103049 Report a problem | ||
| 5/15/2026 | Listed for sale | $2,249,000+85.5%$1,252/sqft |
Source: CRMLS #LG26103049 Report a problem | ||
| 7/19/2021 | Listing removed | -- |
Source: Zillow Rental Manager Report a problem | ||
| 7/12/2021 | Listed for rent | $5,900$3/sqft |
Source: Zillow Rental Manager Report a problem | ||
| 7/31/2008 | Sold | $1,212,500$675/sqft |
Source: Public Record Report a problem | ||
Public tax history
| Year | Property taxes | Tax assessment |
|---|---|---|
| 2025 | $16,760 +1.6% | $1,561,409 +2% |
| 2024 | $16,494 +2.4% | $1,530,794 +2% |
| 2023 | $16,108 +1.7% | $1,500,779 +2% |
| 2022 | $15,839 +1.9% | $1,471,352 +2% |
| 2021 | $15,537 +1% | $1,442,502 +1% |
| 2020 | $15,388 | $1,427,711 +2% |
| 2019 | $15,388 +2.1% | $1,399,717 +2% |
| 2018 | $15,071 +3.9% | $1,372,272 +2% |
| 2017 | $14,512 | $1,345,365 +46.2% |
| 2016 | $14,512 +45.1% | $920,025 |
| 2015 | $10,000 0% | $920,025 |
| 2014 | $10,004 | $920,025 +25% |
| 2013 | -- | $736,020 |
| 2012 | -- | $736,020 -6% |
| 2011 | -- | $783,000 -8.4% |
| 2010 | -- | $855,000 |
Find assessor info on the county website
Neighborhood: 92663
Nearby homes
- $2,699,6004 bd4 ba2.1k sqft512 1/2 35th St, Newport Beach, CA 92663Off Market
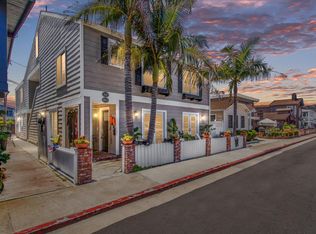
- $4,195,0003 bd4 ba2.1k sqft510 35th St, Newport Beach, CA 92663Coming Soon

- $2,995,0003 bd2 ba1.6k sqft510 1/2 35th St, Newport Beach, CA 92663Coming Soon
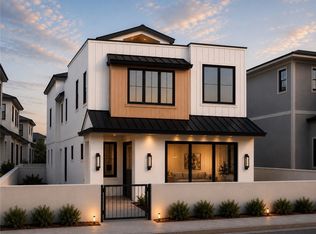
- $--3 bd2 ba1.7k sqft508 35th St APT B, Newport Beach, CA 92663Off Market
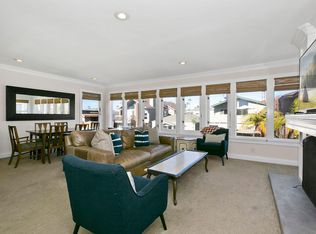
- $1,273,200-- bd1 ba400 sqft506 35th St, Newport Beach, CA 92663Off Market
- $1,555,9003 bd2 ba1.1k sqft514 Clubhouse Ave #B, Newport Beach, CA 92663Off Market
- $3,347,7004 bd3 ba2.1k sqft507 Clubhouse Ave, Newport Beach, CA 92663Off Market
- $1,890,8001 bd1 ba600 sqft513 35th St, Newport Beach, CA 92663Off Market
Nearby schools
GreatSchools rating
- 8/10Newport Elementary SchoolGrades: K-6Distance: 1.1 mi
- 9/10Horace Ensign Intermediate SchoolGrades: 7-8Distance: 0.8 mi
- 9/10Newport Harbor High SchoolGrades: 9-12Distance: 1.1 mi
Schools provided by the listing agent
- Elementary: Newport
- Middle: Ensign
- High: Newport Harbor
Source: CRMLS. This data may not be complete. We recommend contacting the local school district to confirm school assignments for this home.
Get a cash offer in 3 minutes
Find out how much your home could sell for in as little as 3 minutes with a no-obligation cash offer.
Estimated market value
$2,225,000
Get a cash offer in 3 minutes
Find out how much your home could sell for in as little as 3 minutes with a no-obligation cash offer.
Estimated market value
$2,225,000
- California
- Orange County
- Newport Beach
- 92663
- 512 35th St
Nearby cities
Nearby neighborhoods
Nearby zip codes
Other Newport Beach Topics
