
A rare Newport Island waterfront opportunity with a private 30-foot boat dock, wide water frontage and direct access to Newport Harbor. Custom built in 1985, this 2,360-square-foot, two-story residence offers an exceptional setting for enjoying the quintessential Newport Beach lifestyle.
Designed for waterfront living and entertaining, the home features expansive windows overlooking the water, a spacious living room with built-in seating and fireplace, and French doors opening to the waterfront patio. The adjacent dining area connects to a generously sized kitchen with walk-in pantry, double ovens and gas cooktop.
Upstairs, the private primary suite captures picturesque water views and features a fireplace, walk-in closet, wet bar and en-suite bath with dual vanity, separate shower and jetted tub. Two additional bedrooms share a full bath, while a drop-down staircase leads to the finished rooftop deck—an ideal setting for entertaining, relaxing and enjoying the surrounding harbor views.
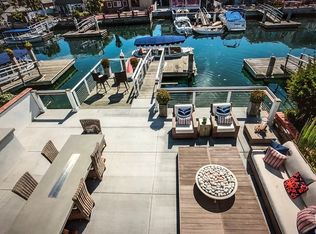
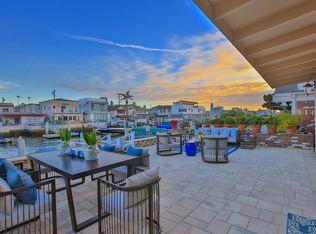
Outside, the 30-foot private dock and wide waterway frontage provide direct access to Newport Harbor for boating, paddle boarding and enjoying life on the water. Multiple outdoor spaces create an effortless connection between the home and its exceptional waterfront setting.
Located on Newport Island, the property offers a rare combination of privacy and proximity, just moments from the ocean, boardwalk, Lido Village, Cannery Village, Newport Pier and an array of local shops and restaurants. Newport Island also offers its own neighborhood park with children's play area and basketball half-court.
With its exceptional waterfront setting, private dock and distinctive custom architecture, this home offers an exciting opportunity to bring your own design vision and create a truly personalized Newport Island retreat.
For sale
Listed by: Coldwell Banker-Campbell Rltrs • Marianne Zarcone • Contact: 714-943-8961
$6,800,000
3708 Channel Pl, Newport Beach, CA 92663
3beds
2,360sqft
Single Family Residence
Built in 1985
3,600 Square Feet Lot
$6,478,100 Zestimate®
$2,881/sqft
$-- HOA
What's special
- 38 days
- 607
- 31
Zillow last checked:
Listing updated:
Listed by:
Marianne Zarcone DRE #02058061 714-943-8961,
Coldwell Banker-Campbell Rltrs,
Darla King DRE #01934186 714-380-0514,
Coldwell Banker-Campbell Rltrs
Source: CRMLS,MLS#: OC26193091 Originating MLS: California Regional MLS
Facts & features
Interior
Bedrooms & bathrooms
- Bedrooms: 3
- Bathrooms: 3
- Full bathrooms: 3
- Main level bathrooms: 1
Rooms
- Room types: Bedroom, Kitchen, Laundry, Living Room, Primary Bathroom, Primary Bedroom, Other, Pantry, Dining Room
Primary bedroom
- Features: Primary Suite
Bedroom
- Features: All Bedrooms Up
Bathroom
- Features: Bathtub, Dual Sinks, Linen Closet, Soaking Tub, Separate Shower, Tile Counters, Tub Shower
Kitchen
- Features: Kitchen/Family Room Combo, Tile Counters, Walk-In Pantry
Other
- Features: Walk-In Closet(s)
Pantry
- Features: Walk-In Pantry
Heating
- Central, Forced Air, Fireplace(s)
Cooling
- None
Appliances
- Included: Double Oven, Dishwasher, Gas Cooktop, Disposal, Refrigerator
- Laundry: Laundry Chute, Inside, Laundry Room
Features
- Built-in Features, Balcony, Ceiling Fan(s), Separate/Formal Dining Room, Living Room Deck Attached, Open Floorplan, Pantry, Tile Counters, Unfurnished, All Bedrooms Up, Primary Suite, Walk-In Pantry, Walk-In Closet(s)
- Flooring: Carpet, Tile
- Has fireplace: Yes
- Fireplace features: Living Room, Primary Bedroom
- Common walls with other units/homes: No Common Walls
Interior area
- Total interior livable area: 2,360 sqft
Video & virtual tour
Property
Parking
- Total spaces: 2
- Parking features: Direct Access, Garage, Permit Required
- Attached garage spaces: 2
Features
- Levels: Two
- Stories: 2
- Entry location: 1
- Patio & porch: Rear Porch, Brick, Deck, Front Porch, Open, Patio
- Exterior features: Dock
- Pool features: None
- Spa features: None
- Has view: Yes
- View description: Bridge(s), Canal, Water
- Has water view: Yes
- Water view: Canal,Water
- Waterfront features: Bayfront, Canal Front, Dock Access
Lot
- Size: 3,600 Square Feet
- Features: 0-1 Unit/Acre
Details
- Parcel number: 42306304
- Special conditions: Standard,Trust
Construction
Type & style
- Home type: SingleFamily
- Architectural style: Traditional
- Property subtype: Single Family Residence
Materials
- Stucco
Condition
- New construction: No
- Year built: 1985
Utilities & green energy
- Sewer: Public Sewer
- Water: Public
- Utilities for property: Cable Available, Electricity Available, Natural Gas Available, Phone Available, Sewer Connected, Water Available
Community & HOA
Community
- Features: Curbs, Gutter(s), Park, Street Lights, Sidewalks
- Security: Carbon Monoxide Detector(s), Fire Detection System, Smoke Detector(s)
- Subdivision: Newport Island (Newi)
Location
- Region: Newport Beach
Financial & listing details
- Price per square foot: $2,881/sqft
- Tax assessed value: $502,058
- Date on market: 9/18/2026
- Cumulative days on market: 38 days
- Listing terms: Cash,Cash to New Loan,Conventional
- Road surface type: Paved
Estimated market value
$6,478,100
$6.15M - $6.80M
Not available
Price history
| Date | Event | Price |
|---|---|---|
| 9/19/2026 | Listed for sale | $6,800,000$2,881/sqft |
Source:  CRMLS #OC26193091 Report a problem | ||
| 3/22/2019 | Listing removed | $10,000$4/sqft |
Source: Villa Real Estate #OC18261502 Report a problem | ||
| 12/14/2018 | Price change | $10,000-16.7%$4/sqft |
Source: Villa Real Estate #OC18261502 Report a problem | ||
| 11/17/2018 | Price change | $12,000-7.7%$5/sqft |
Source: Villa Real Estate #OC18261502 Report a problem | ||
| 10/30/2018 | Listed for rent | $13,000+188.9%$6/sqft |
Source: Villa Real Estate #OC18261502 Report a problem | ||
| 5/27/2011 | Listing removed | $4,500$2/sqft |
Source: Balboa Newport Realty Report a problem | ||
| 2/25/2011 | Listed for rent | $4,500$2/sqft |
Source: Balboa Newport Realty Report a problem | ||
Public tax history
| Year | Property taxes | Tax assessment |
|---|---|---|
| 2026 | -- | $502,058 +2% |
| 2025 | $5,490 +1.7% | $492,214 +2% |
| 2024 | $5,396 +2.5% | $482,563 +2% |
| 2023 | $5,266 +1.8% | $473,101 +2% |
| 2022 | $5,174 +1.9% | $463,825 +2% |
| 2021 | $5,075 +1% | $454,731 +1% |
| 2020 | $5,025 | $450,069 +2% |
| 2019 | $5,025 +1.7% | $441,245 +2% |
| 2018 | $4,940 +2.6% | $432,594 +2% |
| 2017 | $4,816 | $424,112 +2% |
| 2016 | $4,816 +2.2% | $415,797 +1.5% |
| 2015 | $4,711 +3.4% | $409,552 +2% |
| 2014 | $4,556 | $401,530 +0.5% |
| 2013 | -- | $399,716 +2% |
| 2012 | -- | $391,879 +2% |
| 2011 | -- | $384,196 +0.8% |
| 2010 | -- | $381,325 -0.2% |
| 2009 | -- | $382,232 +2% |
| 2008 | -- | $374,738 +2% |
| 2007 | -- | $367,391 +2% |
| 2006 | -- | $360,188 +2% |
| 2005 | -- | $353,126 +2% |
| 2004 | -- | $346,202 +1.9% |
| 2003 | -- | $339,857 +2% |
| 2002 | -- | $333,194 +2% |
| 2001 | $4,018 +1.5% | $326,661 +2% |
| 2000 | $3,957 | $320,256 |
Find assessor info on the county website
Monthly payment
Est. payment
Payment breakdown
Explore the cost of this home by adjusting the details. Changes won't be saved.Climate risks
Neighborhood: 92663


Similar homes
- $8,500,0004 bd4 ba2.8k sqft3000 W Oceanfront, Newport Beach, CA 92663For Sale
 MLS ID #OC26226216, Tara McNabb, Compass. CRMLS
- $7,200,0003 bd3 ba1.9k sqft2712 W Oceanfront, Newport Beach, CA 92663For Sale
 MLS ID #OC26037964, Grant Gerhart, Integrated Realty Group, Inc.. CRMLS
- $6,995,0003 bd4 ba3.1k sqft1021 Kings Rd, Newport Beach, CA 92663For Sale
 MLS ID #NP26196152, Timothy Carr, Pacific Sotheby's Int'l Realty. CRMLS
- $5,750,000-- bd2 ba2.7k sqft411 30th St, Newport Beach, CA 92663For Sale
 MLS ID #NP26151214, Kristin Barry, Arbor Real Estate. CRMLS
