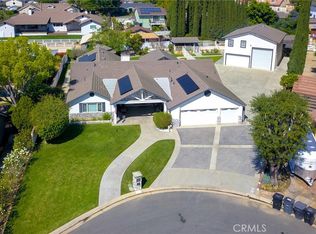
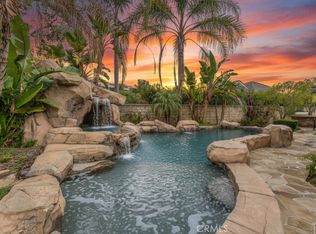
BACK ON THE MARKET! Welcome to this exceptional residence nestled in the prestigious equestrian community of Yorba Linda. This beautifully appointed home offers the perfect blend of luxury, comfort, and lifestyle, set on a spacious lot in one of Orange County’s most sought-after neighborhoods. Designed with both elegance and functionality in mind, the home features a generous floor plan with expansive living areas, abundant natural light, and seamless indoor-outdoor flow. The gourmet kitchen opens to inviting family spaces, ideal for entertaining or everyday living. Spacious bedrooms provide comfort and privacy, while the primary suite offers a serene retreat. Step outside to a private backyard oasis, perfect for relaxing, hosting gatherings, or enjoying Southern California’s year-round sunshine. Whether you’re drawn to the peaceful surroundings, nearby horse trails, or top-rated schools, this home delivers an unmatched lifestyle. Conveniently located near parks, shopping, dining, and major freeways, this is a rare opportunity to own a home in one of Orange County’s premier communities.
For sale
Listed by: Savient Financial, Inc. • Darrell Burns • Contact: 949-632-3991
Price cut: $141.9K (6/26)
$3,599,000
18665 Seabiscuit Run, Yorba Linda, CA 92886
5beds
5,402sqft
:
Get pre-qualified$23,564/mo
Single Family Residence
Built in 2005
0.51 Acres Lot
$-- Zestimate®
$666/sqft
$-- HOA
What's special
Spacious lotPrivate backyard oasisGourmet kitchenAbundant natural lightGenerous floor planSeamless indoor-outdoor flowInviting family spaces
- 85 days |
- 975 |
- 27 |
Zillow last checked:
Listing updated:
Listed by:
Darrell Burns DRE #01305235 949-632-3991,
Savient Financial, Inc.
Source: CRMLS,MLS#: OC26093644 Originating MLS: California Regional MLS
Originating MLS: California Regional MLSFacts & features
Interior
Bedrooms & bathrooms
- Bedrooms: 5
- Bathrooms: 6
- Full bathrooms: 5
- 1/2 bathrooms: 1
- Main level bathrooms: 1
- Main level bedrooms: 1
Rooms
- Room types: Bedroom, Entry/Foyer, Family Room, Foyer, Great Room, Kitchen, Laundry, Living Room, Primary Bathroom, Primary Bedroom, Office, Other, Dining Room
Bedroom
- Features: Multi-Level Bedroom
Kitchen
- Features: Kitchen Island, Quartz Counters, Remodeled, Updated Kitchen
Other
- Features: Walk-In Closet(s)
Heating
- Central, Forced Air
Cooling
- Central Air
Appliances
- Included: 6 Burner Stove, Double Oven, Dishwasher, Disposal, Gas Oven, Gas Range, Gas Water Heater, Microwave, Range Hood, Water Softener, Water Heater
- Laundry: Laundry Room
Features
- Breakfast Area, Separate/Formal Dining Room, Eat-in Kitchen, Quartz Counters, Entrance Foyer, Primary Suite, Walk-In Closet(s)
- Flooring: Carpet, Stone, Tile
- Has fireplace: Yes
- Fireplace features: Family Room, Living Room, Primary Bedroom
- Common walls with other units/homes: No Common Walls
Interior area
- Total interior livable area: 5,402 sqft
Property
Parking
- Total spaces: 3
- Parking features: Garage Faces Front
- Attached garage spaces: 3
Features
- Levels: Two
- Stories: 2
- Entry location: 1
- Patio & porch: Concrete
- Has private pool: Yes
- Pool features: Private
- Has spa: Yes
- Spa features: Private
- Has view: Yes
- View description: City Lights
Lot
- Size: 0.51 Acres
- Features: 0-1 Unit/Acre, Back Yard, Corner Lot, Cul-De-Sac, Front Yard, Level, Sprinkler System, Yard
Details
- Parcel number: 32346123
- Special conditions: Standard
Construction
Type & style
- Home type: SingleFamily
- Architectural style: Mediterranean
- Property subtype: Single Family Residence
Materials
- Foundation: Slab
- Roof: Tile
Condition
- Turnkey
- New construction: No
- Year built: 2005
Utilities & green energy
- Sewer: Public Sewer
- Water: Public
Community & HOA
Community
- Features: Storm Drain(s), Street Lights, Suburban
- Subdivision: Del Mar Village Iii
Location
- Region: Yorba Linda
Financial & listing details
- Price per square foot: $666/sqft
- Tax assessed value: $1,640,468
- Annual tax amount: $18,382
- Date on market: 4/30/2026
- Cumulative days on market: 85 days
- Listing terms: Cash,Cash to New Loan,Conventional,Cal Vet Loan,1031 Exchange,FHA 203(b),FHA 203(k),FHA,Fannie Mae,Freddie Mac,Government Loan,USDA Loan,VA Loan
- Road surface type: Paved
Estimated market value
Not available
Estimated sales range
Not available
$7,938/mo
Price history
| Date | Event | Price |
|---|---|---|
| 6/26/2026 | Price change | $3,599,000-3.8%$666/sqft |
Source:  CRMLS #OC26093644 Report a problem CRMLS #OC26093644 Report a problem | ||
| 6/2/2026 | Price change | $3,740,888-5.1%$693/sqft |
Source: CRMLS #OC26093644 Report a problem | ||
| 4/30/2026 | Listed for sale | $3,941,888+6.5%$730/sqft |
Source: CRMLS #OC26093644 Report a problem | ||
| 8/1/2025 | Listing removed | $3,699,999$685/sqft |
Source:  SDMLS #WS25017565 Report a problem SDMLS #WS25017565 Report a problem | ||
| 6/23/2025 | Listed for sale | $3,699,999+146.7%$685/sqft |
Source: SDMLS #WS25017565 Report a problem | ||
| 6/23/2020 | Sold | $1,500,000-54.7%$278/sqft |
Source: Public Record Report a problem | ||
| 1/8/2019 | Sold | $3,313,368+95.9%$613/sqft |
Source: Public Record Report a problem | ||
| 2/10/2006 | Sold | $1,691,000$313/sqft |
Source: Public Record Report a problem | ||
Public tax history
| Year | Property taxes | Tax assessment |
|---|---|---|
| 2025 | $18,382 +2.3% | $1,640,468 +2% |
| 2024 | $17,976 +1.7% | $1,608,302 +2% |
| 2023 | $17,672 +0.9% | $1,576,767 +2% |
| 2022 | $17,513 +1.8% | $1,545,850 +2% |
| 2021 | $17,203 -27.5% | $1,515,540 -27.7% |
| 2020 | $23,726 | $2,097,446 +2% |
| 2019 | $23,726 +3.8% | $2,056,320 +2% |
| 2018 | $22,850 +0.8% | $2,016,000 |
| 2017 | $22,665 | $2,016,000 |
| 2016 | $22,665 +0.3% | $2,016,000 +10.6% |
| 2015 | $22,600 +20.5% | $1,823,000 +8.9% |
| 2014 | $18,759 | $1,674,278 +18% |
| 2013 | -- | $1,418,880 |
| 2012 | -- | $1,418,880 -4% |
| 2011 | -- | $1,478,000 |
| 2010 | -- | $1,478,000 -8.8% |
| 2009 | -- | $1,621,000 -9.8% |
| 2008 | -- | $1,797,017 +4.2% |
| 2007 | -- | $1,724,657 +102.4% |
| 2006 | -- | $852,287 |
Find assessor info on the county website
Monthly payment
Est. payment
Payment breakdown
Explore the cost of this home by adjusting the details. Changes won't be saved.Climate risks
Neighborhood: 92886
Nearby schools
GreatSchools rating
- 8/10Mabel M. Paine Elementary SchoolGrades: K-5Distance: 0.4 mi
- 9/10Yorba Linda Middle SchoolGrades: 6-8Distance: 1.1 mi
- 10/10Yorba Linda High SchoolGrades: 9-12Distance: 1.1 mi
- $3,108,6004 bd4 ba4.7k sqft18675 Seabiscuit Run, Yorba Linda, CA 92886Off Market
- $3,200,0005 bd6 ba6.1k sqft18640 Seabiscuit Run, Yorba Linda, CA 92886Sold

- $3,288,4005 bd5 ba5k sqft18660 Seabiscuit Run, Yorba Linda, CA 92886Off Market

- $3,628,4006 bd6 ba6.1k sqft18695 Seabiscuit Run, Yorba Linda, CA 92886Off Market

- $1,794,3004 bd3 ba2.9k sqft18640 Oaklawn Ln, Yorba Linda, CA 92886Off Market
- $1,835,5004 bd4 ba3.1k sqft18632 Oaklawn Ln, Yorba Linda, CA 92886Off Market
- $3,441,0005 bd5 ba5.3k sqft18680 Seabiscuit Run, Yorba Linda, CA 92886Off Market
- $2,272,6004 bd4 ba3.2k sqft18644 Oaklawn Ln, Yorba Linda, CA 92886Off Market
A local agent can set up tours, give advice and negotiate with sellers.
Similar homes
- $3,699,0005 bd6 ba7.2k sqft16871 Bastanchury Rd, Yorba Linda, CA 92886For Sale
 MLS ID #OC26122627, Randy Ora, Berkshire Hathaway HomeService. CRMLS
 - $3,400,0008 bd6 ba4.3k sqft5821 Blueberry St, Yorba Linda, CA 92886For Sale
 MLS ID #PW26051229, Sharon Kaak, Triple Crown Real Estate. CRMLS
 - $2,706,6665 bd5 ba5k sqft18345 Watson Way, Yorba Linda, CA 92886For Sale
 MLS ID #CV26018795, Amy Lee, PINNACLE REAL ESTATE GROUP. CRMLS
 - $2,680,0005 bd5 ba4.8k sqft3316 Red Pine Rd, Yorba Linda, CA 92886For Sale
 MLS ID #WS26139217, ISTER WONG, Pacific Sterling Realty/San Gabriel. CRMLS
 - $4,900,0005 bd6 ba4.9k sqft19636 Morgan Ct, Yorba Linda, CA 92886For SaleMLS ID #PW26104216, Erin Williamson, First Team Real Estate. CRMLS
- $2,199,0004 bd4 ba2.8k sqft5071 Summit Dr, Yorba Linda, CA 92886For SaleMLS ID #PW26131828, Darin Wilson, Legacy Real Estate. CRMLS
- $3,600,0004 bd5 ba4.2k sqft2310 Morelia Pl, Fullerton, CA 92835For SaleMLS ID #PW26104166, Dong Hwang, Good Investment. CRMLS
- $3,298,0005 bd6 ba5.3k sqft16635 Flint Hollow Pl, Chino Hills, CA 91709For SaleMLS ID #TR26145239, Aileen Chan, Aileen Chan Real Estates. CRMLS
- $1,860,0004 bd4 ba2.8k sqft20098 Livorno Ln, Yorba Linda, CA 92886For SaleMLS ID #TR26146930, Maggie Chen, ReMax 2000 Realty. CRMLS
- $3,650,0004 bd5 ba4.1k sqft6810 Sycamore Glen Dr, Orange, CA 92869For SaleMLS ID #PW26129956, Ronda Smith, BHHS CA Properties. CRMLS
- $3,450,0005 bd7 ba5.7k sqft3180 Roma Ct, Chino Hills, CA 91709For SaleMLS ID #TR26073229, Melanie Li, T.N.G. Real Estate Consultants. CRMLS
- $1,850,0004 bd3 ba2.9k sqft3421 Silver Dollar Way, Yorba Linda, CA 92886For SaleMLS ID #PW26112755, Michelle Sullivan, BHHS CA Properties. CRMLS
- $1,948,8885 bd3 ba3k sqft20430 Via Sonador, Yorba Linda, CA 92886For SaleMLS ID #OC26149238, Laura Hamann, Circa Properties, Inc.. CRMLS
- $3,297,0005 bd7 ba5k sqft1852 La Loma Dr, Santa Ana, CA 92705For SaleMLS ID #PW26142621, Cary Hairabedian, College Park Realty. CRMLS
- $2,458,0005 bd4 ba3.9k sqft20040 Via Natalie, Yorba Linda, CA 92887For SaleMLS ID #AR26086752, Karen Wu, Wetrust Realty. CRMLS
- $3,980,0005 bd6 ba6.3k sqft22189 Rim Fire Ln, Diamond Bar, CA 91765For SaleMLS ID #TR25126245, Diana Cheng, Country Queen Real Estate. CRMLS
- $3,250,0004 bd5 ba5.4k sqft3168 Roma Ct, Chino Hills, CA 91709For SaleMLS ID #CV26134885, Alex Zhao, RE/MAX MASTERS REALTY. CRMLS
- $2,475,0005 bd5 ba4.5k sqft27840 Aleutia Way, Yorba Linda, CA 92887For SaleMLS ID #PW26132296, Kirt Olson, Pacific Legacy R.E. & Inv, Inc. CRMLS
- $2,990,0005 bd6 ba5.3k sqft16726 Catena Dr, Chino Hills, CA 91709For SaleMLS ID #TR26060886, Cathy Cheng, CC Royal Realty. CRMLS
- $3,750,0005 bd7 ba5.9k sqft1377 Versante Cir, Corona, CA 92881For SaleMLS ID #OC25281489, Michael Rios, Douglas Elliman of California. CRMLS
Local buyer's agents are ready to help
