This extraordinary estate offers 5,000 square feet of living space on an expansive half-acre lot. 5 bedrooms, 6.5 bathrooms. Brand-new luxury vinyl-wood wide-plank flooring throughout the home. Beautifully remodeled bathrooms featuring stylish modern finishes. Fresh exterior and interior paint. Step through the grand formal entry and immediately appreciate the dramatic custom wrought-iron staircase. Adjacent to the formal living areas, the formal dining room provides an elegant setting for gatherings and special occasions, with direct access to the expansive wraparound balconies that overlook the resort-style backyard and surrounding grounds. These outdoor living spaces create a seamless indoor-outdoor flow and offer the perfect setting for entertaining while enjoying the tranquil views and mature landscape. Gourmet kitchen with expansive cabinetry, granite countertops, built-in appliances, a large center island with prep sink, and walk-in pantry. The pool level living space features a spacious family room anchored by a fireplace and surrounded by large windows that fill the home with natural light. The primary suite serves as a private retreat, featuring its own fireplace, spacious sitting area, Juliet balcony, large walk-in closet, and a spa-inspired bathroom with jetted spa tub and large separate multi-head shower. Additional bedroom suites on the main level include private bathrooms and walk-in closets, while a fourth bedroom suite located near the kitchen provides an ideal space for guests or live-in accommodations. The lower level offers an entirely separate living environment, ideal for multigenerational living, entertaining, or guests with an additional bedroom suite. This space includes a massive family room features a dramatic fireplace, wet bar, and walls of glass that open directly to the backyard - And a separate office featuring large windows and sliding glass doors with views of the outdoor living spaces surrounded by mature trees. The private grounds feature a sparkling pool and spa, mature trees, terraced landscaping, recreation areas, and a convenient outdoor pool bathroom with shower, creating an exceptional setting for entertaining while enjoying the privacy and beauty of this remarkable estate property. Expansive outdoor space is private and ideal for entertaining and hosting events – or just enjoy as your own private boutique resort. This is a home that offers the amenities and solitude of being on vacation.
Under contract
Listed by: College Park Realty • Cary Hairabedian • Contact: 714-960-2449
Price cut: $583K (7/16)
$3,297,000
1852 La Loma Dr, Santa Ana, CA 92705
5beds
5,064sqft
:
Get pre-qualified$21,709/mo
Single Family Residence
Built in 1995
0.54 Acres Lot
$3,194,500 Zestimate®
$651/sqft
$-- HOA
What's special
- 27 days |
- 1,628 |
- 80 |
Zillow last checked:
Listing updated:
Listed by:
Cary Hairabedian DRE #00876519 714-960-2449,
College Park Realty,
Valerie Mercado DRE #01726223,
College Park Realty
Source: CRMLS,MLS#: PW26142621 Originating MLS: California Regional MLS
Originating MLS: California Regional MLSFacts & features
Interior
Bedrooms & bathrooms
- Bedrooms: 5
- Bathrooms: 7
- Full bathrooms: 6
- 1/2 bathrooms: 1
- Main level bathrooms: 5
- Main level bedrooms: 4
Rooms
- Room types: Bonus Room, Bedroom, Den, Entry/Foyer, Family Room, Foyer, Kitchen, Laundry, Living Room, Primary Bedroom, Other, Pantry, Retreat, Dining Room
Primary bedroom
- Features: Primary Suite
Primary bedroom
- Features: Main Level Primary
Primary bedroom
- Features: Multiple Primary Suites
Bedroom
- Features: Bedroom on Main Level
Bathroom
- Features: Bathtub, Dual Sinks, Quartz Counters, Stone Counters, Remodeled, Soaking Tub, Separate Shower, Upgraded, Vanity, Walk-In Shower
Kitchen
- Features: Granite Counters, Kitchen Island, Remodeled, Updated Kitchen, Walk-In Pantry
Pantry
- Features: Walk-In Pantry
Heating
- Forced Air
Cooling
- Central Air, Dual
Appliances
- Included: Built-In Range, Double Oven, Dishwasher, Disposal, Gas Range, Microwave, Refrigerator
- Laundry: Inside, Laundry Room
Features
- Balcony, Breakfast Area, Cathedral Ceiling(s), Separate/Formal Dining Room, Granite Counters, High Ceilings, Open Floorplan, Pantry, Quartz Counters, Recessed Lighting, Unfurnished, Bar, Bedroom on Main Level, Entrance Foyer, Main Level Primary, Multiple Primary Suites, Primary Suite, Walk-In Pantry, Walk-In Closet(s)
- Flooring: Vinyl
- Windows: Double Pane Windows
- Has fireplace: Yes
- Fireplace features: Family Room, Living Room, Primary Bedroom
- Common walls with other units/homes: No Common Walls
Interior area
- Total interior livable area: 5,064 sqft
Video & virtual tour
Property
Parking
- Total spaces: 3
- Parking features: Direct Access, Garage
- Attached garage spaces: 3
Features
- Levels: Two
- Stories: 2
- Entry location: 1
- Has private pool: Yes
- Pool features: In Ground, Private
- Has spa: Yes
- Spa features: In Ground, Private
- Fencing: Block
- Has view: Yes
- View description: Trees/Woods
Lot
- Size: 0.54 Acres
- Features: 0-1 Unit/Acre, Back Yard, Yard
Details
- Parcel number: 50207126
- Special conditions: Standard
Construction
Type & style
- Home type: SingleFamily
- Property subtype: Single Family Residence
Condition
- New construction: No
- Year built: 1995
Utilities & green energy
- Sewer: Public Sewer
- Water: Public
- Utilities for property: Sewer Connected, Water Connected
Community & HOA
Community
- Features: Curbs
Location
- Region: Santa Ana
Financial & listing details
- Price per square foot: $651/sqft
- Tax assessed value: $1,882,833
- Annual tax amount: $21,030
- Date on market: 7/1/2026
- Cumulative days on market: 27 days
- Listing terms: Cash to New Loan
Estimated market value
$3,194,500
$3.03M - $3.35M
$7,551/mo
Price history
| Date | Event | Price |
|---|---|---|
| 7/27/2026 | Contingent | $3,297,000$651/sqft |
Source:  CRMLS #PW26142621 Report a problem CRMLS #PW26142621 Report a problem | ||
| 7/16/2026 | Price change | $3,297,000-15%$651/sqft |
Source: CRMLS #PW26142621 Report a problem | ||
| 7/1/2026 | Listed for sale | $3,880,000+198.5%$766/sqft |
Source: CRMLS #PW26142621 Report a problem | ||
| 4/8/2003 | Sold | $1,300,000+228.7%$257/sqft |
Source: Public Record Report a problem | ||
| 12/30/1993 | Sold | $395,500$78/sqft |
Source: Public Record Report a problem | ||
Public tax history
| Year | Property taxes | Tax assessment |
|---|---|---|
| 2025 | $21,030 +4.6% | $1,882,833 +2% |
| 2024 | $20,104 +2.3% | $1,845,915 +2% |
| 2023 | $19,645 +1.3% | $1,809,721 +2% |
| 2022 | $19,384 +2.1% | $1,774,237 +2% |
| 2021 | $18,986 +0.5% | $1,739,449 +1% |
| 2020 | $18,891 | $1,721,614 +2% |
| 2019 | $18,891 +2.6% | $1,687,857 +2% |
| 2018 | $18,406 +3.5% | $1,654,762 +2% |
| 2017 | $17,778 | $1,622,316 +2% |
| 2016 | $17,778 +1.9% | $1,590,506 +1.5% |
| 2015 | $17,453 +2.9% | $1,566,616 +2% |
| 2014 | $16,955 | $1,535,929 +0.5% |
| 2013 | -- | $1,528,988 +2% |
| 2012 | -- | $1,499,008 +2% |
| 2011 | -- | $1,469,616 +0.8% |
| 2010 | -- | $1,458,633 -0.2% |
| 2009 | -- | $1,462,099 +2% |
| 2008 | -- | $1,433,431 +2% |
| 2007 | -- | $1,405,325 +2% |
| 2006 | -- | $1,377,770 +2% |
| 2005 | -- | $1,350,755 +2% |
| 2004 | -- | $1,324,270 +40.6% |
| 2003 | -- | $941,640 +2% |
| 2002 | -- | $923,177 +2% |
| 2001 | $9,142 +2% | $905,076 +2% |
| 2000 | $8,966 | $887,330 |
Find assessor info on the county website
Monthly payment
Est. payment
Payment breakdown
Explore the cost of this home by adjusting the details. Changes won't be saved.Climate risks
Neighborhood: 92705
Nearby schools
GreatSchools rating
- 8/10Arroyo Elementary SchoolGrades: K-5Distance: 0.7 mi
- 7/10Hewes Middle SchoolGrades: 6-8Distance: 1.4 mi
- 9/10Foothill High SchoolGrades: 9-12Distance: 0.9 mi
Schools provided by the listing agent
- Elementary: Arroyo
- Middle: Hewes
- High: Foothill
Source: CRMLS. This data may not be complete. We recommend contacting the local school district to confirm school assignments for this home.
- $2,859,4003 bd4 ba4.1k sqft1872 Park Skyline Rd, Santa Ana, CA 92705Off Market
- $5,097,2006 bd8 ba8.2k sqft1771 La Loma Dr, Santa Ana, CA 92705Off Market
- $2,556,2005 bd4 ba3.6k sqft1731 La Loma Dr, Santa Ana, CA 92705Off Market
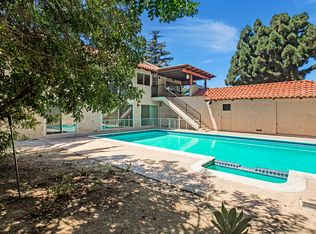
- $3,289,8009 bd5 ba6.5k sqft1882 Park Skyline Rd, Santa Ana, CA 92705Off Market
- $2,101,7003 bd2 ba1.8k sqft1712 La Loma Dr, Santa Ana, CA 92705Off Market
- $4,153,2005 bd6 ba6.5k sqft1862 Park Skyline Rd, Santa Ana, CA 92705Off Market
- $10,757,00012 bd13 ba16k sqft11741 Skyline Dr, Santa Ana, CA 92705Off Market
- $2,862,6005 bd4 ba4.7k sqft1842 Park Skyline Rd, Santa Ana, CA 92705Off Market
A local agent can set up tours, give advice and negotiate with sellers.
Similar homes
- $2,925,0005 bd4 ba3.6k sqft1812 Overview Cir, Santa Ana, CA 92705For Sale
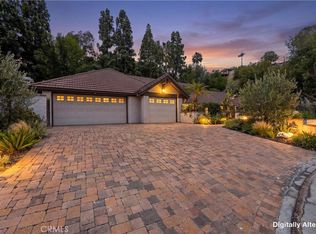 MLS ID #PW26111751, Christina Brogan, First Team Real Estate. CRMLS
 - $3,190,0005 bd5 ba4k sqft36 Trailing Ivy, Irvine, CA 92620For Sale
 MLS ID #OC26159980, Min Zhang, Alink Realty Group. CRMLS
 - $3,650,0004 bd5 ba4.1k sqft6810 Sycamore Glen Dr, Orange, CA 92869For Sale
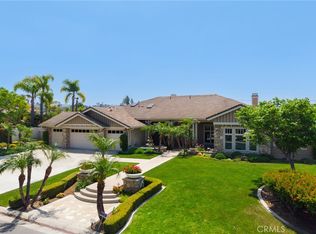 MLS ID #PW26129956, Ronda Smith, BHHS CA Properties. CRMLS
 - $3,099,0006 bd5 ba3.8k sqft2608 N San Miguel Dr, Orange, CA 92867For Sale
 MLS ID #PW26148919, Charisse Okamoto, Caliber Real Estate Group. CRMLS
 - $1,869,0004 bd4 ba2.6k sqft19242 Barrett Ln, Santa Ana, CA 92705For SaleMLS ID #OC26132408, Kendall Childs, Douglas Elliman of California. CRMLS
- $3,439,0004 bd5 ba3.4k sqft10533 Morada, Orange, CA 92869For SaleMLS ID #PW26029738, Kenneth Le, Alliance West Realty. CRMLS
- $3,460,0005 bd5 ba3.8k sqft23 Mahogany Dr, Irvine, CA 92620For SaleMLS ID #OC26106651, Fei Li, Latitude 33 Real Estate. CRMLS
- $1,975,0004 bd4 ba3.5k sqft18772 Winnwood Ln, Santa Ana, CA 92705For SaleMLS ID #OC26138830, Tina Tan, Christie's International. CRMLS
- $2,799,9004 bd3 ba3.2k sqft6 Recodo, Irvine, CA 92620For SaleMLS ID #OC26158745, Michael Saulus, Keller Williams Realty Irvine. CRMLS
- $2,990,0006 bd4 ba4.4k sqft10371 Balliet Dr, Villa Park, CA 92861For SaleMLS ID #PF25002148, Svetlana Moore, Coldwell Banker. CRMLS
- $2,880,0006 bd5 ba5.1k sqft11031 Meads, Orange, CA 92869For SaleMLS ID #OC26129646, Ti Yeh, Latitude 33 Real Estate. CRMLS
- $2,999,9005 bd4 ba3.1k sqft138 Jayhawk, Irvine, CA 92602For SaleMLS ID #OC26150491, Jian Gong, Keller Williams Realty Irvine. CRMLS
- $2,895,0005 bd3 ba2.9k sqft11 Petria, Irvine, CA 92606For SaleMLS ID #OC26106966, Ali Askari, Askari Realty. CRMLS
- $3,200,0006 bd6 ba3.6k sqft66 Eclipse, Irvine, CA 92620For SaleMLS ID #OC26127132, Kacper Turek, Hit Home Realty. CRMLS
- $3,688,0005 bd5 ba3.7k sqft12 Maverick, Irvine, CA 92602For SaleMLS ID #OC26124878, Erica Tang, Redfin. CRMLS
- $2,938,0004 bd5 ba3.1k sqft65 Glacier Valley, Irvine, CA 92602For SaleMLS ID #OC26112401, Tracy Zhang, Real Broker. CRMLS
- $3,500,0004 bd5 ba5.3k sqft16611 Graham St, Huntington Beach, CA 92649For SaleMLS ID #OC26151633, Tim Branoff, First Team Real Estate. CRMLS
- $2,950,0004 bd4 ba3.4k sqft57 Emerald, Irvine, CA 92614For SaleMLS ID #OC26142090, Debbie Sagorin, Coldwell Banker Realty. CRMLS
- $3,499,0005 bd5 ba3.7k sqft68 Gainsboro, Irvine, CA 92620For SaleMLS ID #OC26113140, James Drake, Central Development Group LTD.. CRMLS
- $2,380,0004 bd3 ba2.8k sqft5 Upland, Irvine, CA 92602For SaleMLS ID #OC26139792, Joseph Chow, Redfin. CRMLS
Local buyer's agents are ready to help
