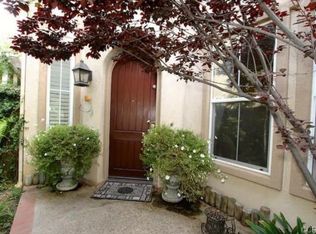
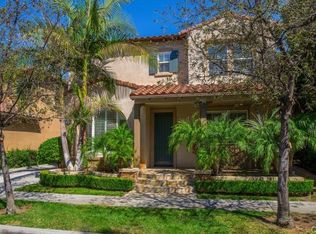
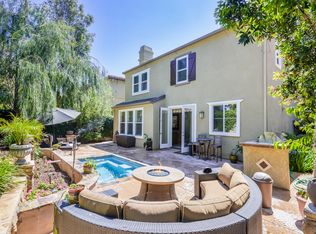
HOT VALUE! Guard-gated luxury meets unmatched community amenities—don't miss one of Irvine's best buy! Tucked near the end of a quiet cul-de-sac in Irvine’s premier 24-hour guard-gated Northpark community, boasting 3 secure guard gate entrances. This stunning 4BR, 2.5BA detached home features a bright, open floor plan with high ceilings. The versatile downstairs layout includes a convenient main-floor den/office (or 4th bedroom), half bath, laundry room, and a formal living/dining area leading to a spacious family room with a cozy fireplace. The fully upgraded kitchen offers classic white cabinetry and a large center island. Upstairs, discover a large loft, flex tech/art loft, and an expansive primary suite with a massive walk-in closet and a spa-like bath. Exceptional parking includes a 3-car garage layout (a direct-access 2-car garage plus a separate 1-car garage). Enjoy unparalleled resort-style amenities, including multiple swimming pools, parks, playgrounds, basketball and tennis courts. Assigned to top rated Tustin Unified schools, and Orchard Hills shopping nearby!
For sale
Listed by: Redfin • Joseph Chow • 877-973-3346
Price cut: $42K (8/19)
$2,338,000
5 Upland, Irvine, CA 92602
4beds
2,814sqft
Single Family Residence
Built in 2001
4,717 Square Feet Lot
$2,258,100 Zestimate®
$831/sqft
$296/mo HOA
What's special
- 91 days
- 520
- 31
Zillow last checked:
Listing updated:
Listed by:
Joseph Chow DRE #02006416 877-973-3346,
Redfin,
Jared Okawa DRE #02119015,
Redfin
Source: CRMLS,MLS#: OC26139792 Originating MLS: California Regional MLS
Originating MLS: California Regional MLSFacts & features
Interior
Bedrooms & bathrooms
- Bedrooms: 4
- Bathrooms: 3
- Full bathrooms: 2
- 1/2 bathrooms: 1
- Main level bathrooms: 1
- Main level bedrooms: 1
Rooms
- Room types: Art Studio, Attic, Bedroom, Family Room, Laundry, Loft, Living Room, Other, Pantry, Dining Room
Bedroom
- Features: Multi-Level Bedroom
Bedroom
- Features: Bedroom on Main Level
Bathroom
- Features: Bathroom Exhaust Fan, Bathtub, Dual Sinks, Enclosed Toilet, Multiple Shower Heads, Quartz Counters, Remodeled, Separate Shower, Tub Shower, Upgraded
Family room
- Features: Separate Family Room
Kitchen
- Features: Kitchen Island, Kitchen/Family Room Combo, Pots & Pan Drawers, Quartz Counters, Remodeled, Self-closing Cabinet Doors, Self-closing Drawers, Updated Kitchen, Walk-In Pantry
Other
- Features: Walk-In Closet(s)
Pantry
- Features: Walk-In Pantry
Heating
- Central, Forced Air, Fireplace(s)
Cooling
- Central Air, Dual
Appliances
- Included: Dishwasher, ENERGY STAR Qualified Water Heater, Gas Oven, Gas Range, Microwave, Refrigerator, Range Hood, Water To Refrigerator, Water Heater, Warming Drawer
- Laundry: Washer Hookup, Electric Dryer Hookup, Gas Dryer Hookup, Inside, Laundry Room
Features
- Separate/Formal Dining Room, Eat-in Kitchen, High Ceilings, Open Floorplan, Pantry, Quartz Counters, Recessed Lighting, Two Story Ceilings, Unfurnished, Attic, Bedroom on Main Level, Loft, Walk-In Pantry, Walk-In Closet(s)
- Flooring: Wood
- Has fireplace: Yes
- Fireplace features: Family Room, Gas
- Common walls with other units/homes: No Common Walls
Interior area
- Total interior livable area: 2,814 sqft
Video & virtual tour
Property
Parking
- Total spaces: 5
- Parking features: Direct Access, Door-Single, Driveway, Driveway Up Slope From Street, Garage Faces Front, Garage, Gated, Guarded, Garage Faces Side
- Attached garage spaces: 3
- Uncovered spaces: 2
Features
- Levels: Two
- Stories: 2
- Entry location: 1
- Pool features: Association
- Has spa: Yes
- Spa features: Association
- Fencing: None
- Has view: Yes
- View description: Neighborhood
Lot
- Size: 4,717 Square Feet
- Features: Front Yard
Details
- Parcel number: 53088213
- Special conditions: Standard
Construction
Type & style
- Home type: SingleFamily
- Property subtype: Single Family Residence
Materials
- Stucco
- Roof: Spanish Tile
Condition
- New construction: No
- Year built: 2001
Utilities & green energy
- Sewer: Public Sewer
- Water: Public
Green energy
- Energy efficient items: Water Heater
Community & HOA
Community
- Features: Dog Park, Park, Sidewalks, Gated
- Security: Carbon Monoxide Detector(s), Fire Detection System, Gated with Guard, Gated Community, Gated with Attendant, Smoke Detector(s)
HOA
- Has HOA: Yes
- Amenities included: Dog Park, Barbecue, Pool, Spa/Hot Tub
- HOA fee: $296 monthly
- HOA name: Northpark
- HOA phone: 714-544-4664
Location
- Region: Irvine
Financial & listing details
- Price per square foot: $831/sqft
- Tax assessed value: $1,266,110
- Date on market: 7/8/2026
- Cumulative days on market: 92 days
- Listing terms: Cash,Cash to New Loan,Conventional
- Inclusions: Refrigerator, Washer, Dryer, Stove, Cabinets, Storage Shelves, Lighting Fixtures, Built-In Appliances, Window Screens, Air Cooler/Conditioners, Garage Door Openers, Water Fountains
Estimated market value
$2,258,100
$2.15M - $2.37M
$6,921/mo
Price history
| Date | Event | Price |
|---|---|---|
| 8/19/2026 | Price change | $2,338,000-1.8%$831/sqft |
Source:  CRMLS #OC26139792 Report a problem CRMLS #OC26139792 Report a problem | ||
| 7/8/2026 | Listed for sale | $2,380,000+109.7%$846/sqft |
Source: CRMLS #OC26139792 Report a problem | ||
| 10/11/2019 | Sold | $1,135,000-2.9%$403/sqft |
Source:  CRMLS #OC19218391 Report a problem CRMLS #OC19218391 Report a problem | ||
| 9/24/2019 | Pending sale | $1,169,000$415/sqft |
Source: Coldwell Banker Residential Brokerage - Laguna Beach #OC19218391 Report a problem | ||
| 9/12/2019 | Price change | $1,169,000-2.5%$415/sqft |
Source: Coldwell Banker Residential Brokerage - Laguna Beach #OC19218391 Report a problem | ||
| 5/28/2019 | Price change | $1,199,000-3.7%$426/sqft |
Source: Bennion Deville Homes #OC19067609 Report a problem | ||
| 3/27/2019 | Listed for sale | $1,245,500+119.7%$443/sqft |
Source: Bennion Deville Homes #OC19067609 Report a problem | ||
| 3/27/2002 | Sold | $567,000$201/sqft |
Source: Public Record Report a problem | ||
Public tax history
| Year | Property taxes | Tax assessment |
|---|---|---|
| 2026 | -- | $1,266,110 +2% |
| 2025 | $14,732 +4.4% | $1,241,285 +2% |
| 2024 | $14,106 +1.7% | $1,216,947 +2% |
| 2023 | $13,864 +1.9% | $1,193,086 +2% |
| 2022 | $13,605 -9.4% | $1,169,693 +2% |
| 2021 | $15,010 +0.8% | $1,146,758 +1% |
| 2020 | $14,892 | $1,135,000 +50.6% |
| 2019 | $14,892 +37.5% | $753,483 +2% |
| 2018 | $10,834 +4.2% | $738,709 +2% |
| 2017 | $10,392 | $724,225 +2% |
| 2016 | $10,392 +1.7% | $710,025 +1.5% |
| 2015 | $10,222 +2% | $699,360 +2% |
| 2014 | $10,027 | $685,661 +0.5% |
| 2013 | -- | $682,563 +2% |
| 2012 | -- | $669,180 +2% |
| 2011 | -- | $656,059 +0.8% |
| 2010 | -- | $651,156 -0.2% |
| 2009 | -- | $652,704 +2% |
| 2008 | -- | $639,906 +2% |
| 2007 | -- | $627,359 +2% |
| 2006 | -- | $615,058 +2% |
| 2005 | -- | $602,999 +2% |
| 2004 | -- | $591,176 +1.9% |
| 2003 | -- | $580,342 +4.8% |
| 2002 | -- | $553,560 |
Find assessor info on the county website
Monthly payment
Est. payment
Payment breakdown
Explore the cost of this home by adjusting the details. Changes won't be saved.Climate risks
Neighborhood: Lower Peters Canyon
Nearby schools
Schools provided by the listing agent
- Middle: Orchard Hills
- High: Tustin
Source: CRMLS. This data may not be complete. We recommend contacting the local school district to confirm school assignments for this home.
Similar homes
- $2,270,0004 bd4 ba2.5k sqft53 Painted Cameo, Irvine, CA 92602For Sale
 MLS ID #OC26207302, Andy Sohn, Christie's Southern California. CRMLS
 - $2,090,0003 bd3 ba2.1k sqft115 Della, Irvine, CA 92602For Sale
 MLS ID #OC26188496, Rachel Cao, Meta Realty Inc.. CRMLS
 - $2,188,0004 bd3 ba2.4k sqft33 Grape Arbor, Irvine, CA 92620For Sale
 MLS ID #WS26187730, LILI QIAN, PACIFIC STERLING REALTY/Irvine. CRMLS
 - $2,058,0004 bd3 ba2.4k sqft41 Hermosa, Irvine, CA 92620For Sale
 MLS ID #OC26200225, Xuan Liu, Pacific Sterling Realty. CRMLS
