Tucked away on a private cul-de-sac, this exceptional Tuscan-inspired estate offers timeless architecture with 4 bedrooms and a custom built Library, grand-scale living and resort-style outdoor spaces designed for both everyday comfort and unforgettable entertaining. From the moment you arrive, the home’s impressive curb appeal, handcrafted stained-glass entry doors and elegant architectural presence set the tone for what awaits inside. Step into soaring interiors filled with natural light from dramatic floor-to-ceiling windows, elevated by custom arch details, rich finishes and sophisticated design throughout. The expansive living spaces feature soaring ceilings, statement fireplaces, intricate crown molding, custom niches with accent lighting and a stunning wrought-iron staircase that creates an unforgettable focal point. The chef’s kitchen seamlessly blends luxury and functionality with premium Viking appliances, custom cabinetry, decorative stone accents, a large granite island, walk-in showcase pantry and a sunny breakfast area overlooking the beautifully landscaped backyard retreat. Designed with comfort and privacy in mind, the downstairs primary suite offers a luxurious escape complete with a coffered ceiling, spa-like atmosphere, private exercise room along with a custom Library. Secondary bedrooms feature custom wall detailing, plantation shutters and designer touches throughout. The outdoor grounds feel like a private resort, showcasing a tranquil courtyard, beautifully upgraded pool, spa and a cascading waterfall. There are multiple balcony views and generous space for entertaining or relaxing in complete privacy. Additional highlights include solid wood interior and exterior doors, dual-zoned HVAC, new tankless water heater, Italian travertine flooring with marble inlays, an oversized 3 car garage with epoxy flooring with plenty of storage and ample parking. Located within award-winning schools, this extraordinary residence offers luxury living with timeless European inspired elegance.
For sale
Listed by: Good Investment • Dong Hwang • Contact: 714-478-5347
$3,600,000
2310 Morelia Pl, Fullerton, CA 92835
4beds
4,217sqft
Single Family Residence
Built in 2008
0.46 Acres Lot
$3,495,800 Zestimate®
$854/sqft
$140/mo HOA
What's special
Cascading waterfallStunning wrought-iron staircaseSophisticated design throughoutMultiple balcony viewsSpa-like atmosphereTranquil courtyardDramatic floor-to-ceiling windows
- 159 days
- 1,289
- 63
Zillow last checked:
Listing updated:
Listed by:
Dong Hwang DRE #01229200 714-478-5347,
Good Investment
Source: CRMLS,MLS#: PW26104166 Originating MLS: California Regional MLS
Originating MLS: California Regional MLSFacts & features
Interior
Bedrooms & bathrooms
- Bedrooms: 4
- Bathrooms: 5
- Full bathrooms: 4
- 1/2 bathrooms: 1
- Main level bathrooms: 2
- Main level bedrooms: 2
Rooms
- Room types: Bathroom, Entry/Foyer, Exercise Room, Family Room, Kitchen, Laundry, Library, Loft, Living Room, Primary Bathroom, Primary Bedroom, Pantry, Utility Room, Wine Cellar, Dining Room
Primary bedroom
- Features: Primary Suite
Primary bedroom
- Features: Main Level Primary
Bathroom
- Features: Bathroom Exhaust Fan, Bathtub, Dual Sinks, Enclosed Toilet, Jetted Tub, Linen Closet, Stone Counters, Tub Shower, Vanity, Walk-In Shower
Other
- Features: Dressing Area
Kitchen
- Features: Granite Counters, Kitchen Island, Kitchen/Family Room Combo, Self-closing Drawers, Utility Sink, Walk-In Pantry
Pantry
- Features: Walk-In Pantry
Heating
- Forced Air
Cooling
- Central Air
Appliances
- Included: 6 Burner Stove, Double Oven, Dishwasher, Gas Cooktop, Refrigerator, Tankless Water Heater
- Laundry: Electric Dryer Hookup, Gas Dryer Hookup, Laundry Room
Features
- Beamed Ceilings, Built-in Features, Balcony, Breakfast Area, Block Walls, Crown Molding, Cathedral Ceiling(s), Coffered Ceiling(s), Separate/Formal Dining Room, Eat-in Kitchen, Granite Counters, High Ceilings, Open Floorplan, Pantry, Phone System, Paneling/Wainscoting, Recessed Lighting, Storage, Tile Counters, Wired for Sound, Dressing Area
- Flooring: Carpet, Tile, Wood
- Doors: French Doors, Panel Doors, Sliding Doors
- Windows: Custom Covering(s), Double Pane Windows
- Has fireplace: Yes
- Fireplace features: Gas Starter, Living Room, Primary Bedroom, Outside, Wood Burning
- Common walls with other units/homes: No Common Walls
Interior area
- Total interior livable area: 4,217 sqft
Property
Parking
- Total spaces: 9
- Parking features: Direct Access, Garage, Gated, Off Street, Oversized, Paved, Private, One Space, Garage Faces Side, Storage
- Attached garage spaces: 3
- Uncovered spaces: 6
Features
- Levels: Two
- Stories: 2
- Entry location: Up the stairs
- Patio & porch: Concrete, Porch, Stone
- Exterior features: Barbecue, Lighting, Rain Gutters
- Has private pool: Yes
- Pool features: In Ground, Pebble, Private, Tile
- Has spa: Yes
- Spa features: In Ground
- Has view: Yes
- View description: Courtyard, Pool, Trees/Woods
Lot
- Size: 0.46 Acres
- Features: Back Yard, Corner Lot, Cul-De-Sac, Front Yard, Sprinklers In Rear, Sprinklers In Front, Paved, Sprinklers Timer, Sprinklers On Side
Details
- Additional structures: Cabana
- Parcel number: 29207314
- Special conditions: Standard
Construction
Type & style
- Home type: SingleFamily
- Architectural style: Mediterranean
- Property subtype: Single Family Residence
Materials
- Glass, Concrete, Steel, Copper Plumbing
- Roof: Concrete,Spanish Tile
Condition
- Building Permit
- New construction: No
- Year built: 2008
Utilities & green energy
- Sewer: Public Sewer
- Water: Public
Community & HOA
Community
- Features: Street Lights, Sidewalks
- Security: Security System, Carbon Monoxide Detector(s), Smoke Detector(s)
- Subdivision: Sunny Hills (Sunh)
HOA
- Has HOA: Yes
- Amenities included: Call for Rules
- HOA fee: $140 monthly
- HOA name: Call agent
Location
- Region: Fullerton
Financial & listing details
- Price per square foot: $854/sqft
- Tax assessed value: $2,437,227
- Date on market: 5/14/2026
- Cumulative days on market: 159 days
- Listing terms: Cash,Cash to New Loan,Conventional
Estimated market value
$3,495,800
$3.32M - $3.67M
Not available
Price history
| Date | Event | Price |
|---|---|---|
| 6/27/2026 | Price change | $3,600,000-3.9%$854/sqft |
Source:  CRMLS #PW26104166 Report a problem CRMLS #PW26104166 Report a problem | ||
| 5/14/2026 | Listed for sale | $3,745,000+78.3%$888/sqft |
Source: CRMLS #PW26104166 Report a problem | ||
| 8/17/2017 | Sold | $2,100,000+6900%$498/sqft |
Source: Public Record Report a problem | ||
| 4/10/1996 | Sold | $30,000$7/sqft |
Source: Public Record Report a problem | ||
Public tax history
| Year | Property taxes | Tax assessment |
|---|---|---|
| 2026 | -- | $2,437,227 +2% |
| 2025 | $26,422 +4.1% | $2,389,439 +2% |
| 2024 | $25,376 +2.4% | $2,342,588 +2% |
| 2023 | $24,779 +0.5% | $2,296,655 +2% |
| 2022 | $24,644 +1.8% | $2,251,623 +2% |
| 2021 | $24,213 +0.5% | $2,207,474 +1% |
| 2020 | $24,087 | $2,184,840 +2% |
| 2019 | $24,087 +2.8% | $2,142,000 +2% |
| 2018 | $23,433 +172.2% | $2,100,000 +176% |
| 2017 | $8,607 | $760,917 +2% |
| 2016 | $8,607 +2.1% | $745,998 +1.5% |
| 2015 | $8,427 +6% | $734,793 +2% |
| 2014 | $7,954 | $720,400 +0.5% |
| 2013 | -- | $717,145 +2% |
| 2012 | -- | $703,084 +2% |
| 2011 | -- | $689,299 +0.8% |
| 2010 | -- | $684,148 -0.2% |
| 2009 | -- | $685,774 -20.4% |
| 2008 | -- | $861,153 -1.9% |
| 2007 | -- | $877,807 +651.9% |
| 2006 | -- | $116,742 +2% |
| 2005 | -- | $114,453 +7.8% |
| 2004 | -- | $106,209 +1.9% |
| 2003 | -- | $104,263 +2% |
| 2002 | -- | $102,219 +2% |
| 2001 | $1,021 +3.9% | $100,215 +4% |
| 2000 | $983 | $96,324 |
Find assessor info on the county website
Monthly payment
Est. payment
Payment breakdown
Explore the cost of this home by adjusting the details. Changes won't be saved.Climate risks
Neighborhood: 92835
Nearby schools
Schools provided by the listing agent
- Elementary: Laguna Road
- Middle: Parks
- High: Sunny Hills
Source: CRMLS. This data may not be complete. We recommend contacting the local school district to confirm school assignments for this home.


Similar homes
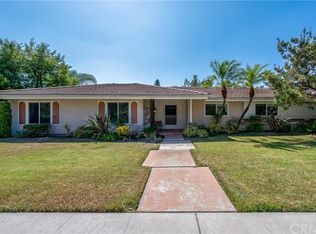
- $2,849,0007 bd4 ba3.7k sqft931 Rancho Cir, Fullerton, CA 92835For Sale
 MLS ID #IV26208150, SARAH AYALA, Tower Agency. CRMLS
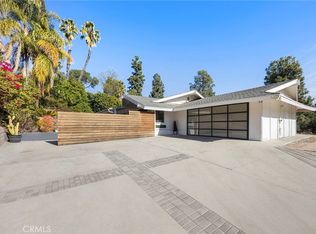
 - $2,399,0005 bd6 ba2.9k sqft520 W Hermosa Dr, Fullerton, CA 92835For Sale
 MLS ID #DW26180053, Jaime Garcia, Century 21 Allstars. CRMLS
 - $3,075,0003 bd5 ba4.6k sqft1738 Rocky Rd, Fullerton, CA 92831For Sale
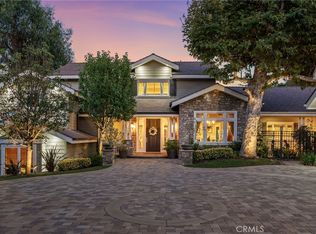 MLS ID #IV26155293, RICARDO PINEDA, WEST COAST REALTY. CRMLS
 - $2,890,0004 bd6 ba5.1k sqft195 Flowerfield Ln, La Habra Heights, CA 90631For Sale
 MLS ID #OC26151905, Natasha Bruce, Natasha Bruce, Broker. CRMLS
