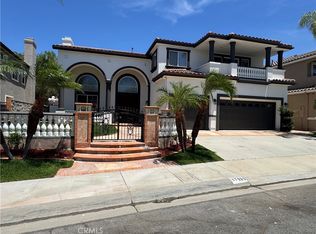
First time on the market in over 30 years! Welcome to one of Yorba Linda's rare legacy properties, offering timeless Spanish architecture, exceptional privacy, and endless possibilities on an expansive, flat lot with direct access to the scenic Cajon Trail.
This custom residence features approximately 3,600 sq. ft. of living space with 6 bedrooms, 3 bathrooms, and a flexible floor plan designed for both everyday living and large-scale entertaining. Rich in character and craftsmanship, you'll find graceful Spanish archways, authentic Saltillo tile, handcrafted finger-block parquet flooring, custom wood accents, soaring vaulted ceilings, skylights, exposed wood beams, vintage-inspired details, abundant natural light, and three fireplaces throughout.
The spacious living room opens seamlessly to the formal dining room, while the oversized great room flows into an additional family room, creating multiple gathering spaces perfect for entertaining. The kitchen overlooks the backyard and offers an outstanding opportunity to create the open-concept design today's buyers desire. Two bedrooms and a full bathroom are conveniently located on the main floor, along with an indoor laundry room and generous storage. Upstairs, the expansive primary suite serves as a private retreat with vaulted ceilings, a fireplace, sitting area, walk-in closet, dual vanities, soaking tub, and separate shower, accompanied by three additional spacious bedrooms.
Step outside to your own private park-like setting featuring a gated pool and spa, outdoor sauna, tranquil koi pond, sports court, sprawling lawn, mature landscaping, and over a dozen fruit trees, creating an incredible backdrop for entertaining, relaxing, and making lifelong memories.
A long private driveway offers abundant parking, including RV parking, and leads to an impressive detached 1,500± sq. ft. garage with exceptional flexibility for collectors, hobbyists, a workshop, home gym, executive office, guest quarters, or potential ADU conversion (buyer to verify).
Located in one of OC most sought-after neighborhoods, residents enjoy award-winning schools, over 100 miles of scenic walking, hiking, biking, and equestrian trails, more than 30 parks, and championship golf. Whether you're looking to preserve its timeless Spanish charm or create your own modern vision, this is a rare opportunity to own a property where location, land, architecture, and possibilities come together to create something truly extraordinary.
For sale
Listed by: eXp Realty of California Inc • Frank Del Rio • Contact: fdroffers@gmail.com
$2,295,000
4321 Aspenglow Cir, Yorba Linda, CA 92886
6beds
3,579sqft
:
Get pre-qualified$14,065/mo
Single Family Residence
Built in 1977
0.55 Acres Lot
$2,231,100 Zestimate®
$641/sqft
$-- HOA
What's special
- 12 days |
- 808 |
- 47 |
Zillow last checked:
Listing updated:
Listed by:
Frank Del Rio DRE #01321550 fdroffers@gmail.com,
eXp Realty of California Inc
Source: CRMLS,MLS#: PW26150614 Originating MLS: California Regional MLS
Originating MLS: California Regional MLSFacts & features
Interior
Bedrooms & bathrooms
- Bedrooms: 6
- Bathrooms: 3
- Full bathrooms: 3
- Main level bathrooms: 1
- Main level bedrooms: 2
Rooms
- Room types: Bedroom, Entry/Foyer, Family Room, Great Room, Kitchen, Laundry, Living Room, Primary Bathroom, Other, Dining Room
Bedroom
- Features: Bedroom on Main Level
Bathroom
- Features: Bathtub, Dual Sinks, Separate Shower, Tub Shower
Other
- Features: Walk-In Closet(s)
Heating
- Central, Fireplace(s)
Cooling
- Central Air
Appliances
- Included: Double Oven, Dishwasher, Disposal
- Laundry: Laundry Room
Features
- Beamed Ceilings, Built-in Features, Breakfast Area, Block Walls, Ceiling Fan(s), Cathedral Ceiling(s), Separate/Formal Dining Room, Open Floorplan, Recessed Lighting, Bedroom on Main Level, Walk-In Closet(s)
- Flooring: Carpet, Tile, Wood
- Has fireplace: Yes
- Fireplace features: Den, Family Room, Gas, Primary Bedroom
- Common walls with other units/homes: No Common Walls
Interior area
- Total interior livable area: 3,579 sqft
Property
Parking
- Total spaces: 16
- Parking features: Concrete, Door-Multi, Direct Access, Driveway, Garage, Oversized, Pull-through, RV Garage, RV Access/Parking
- Attached garage spaces: 6
- Uncovered spaces: 10
Features
- Levels: Two
- Stories: 2
- Entry location: ground
- Exterior features: Koi Pond, Sport Court
- Has private pool: Yes
- Pool features: In Ground, Private
- Has spa: Yes
- Spa features: In Ground
- Fencing: Block,Wrought Iron
- Has view: Yes
- View description: None
Lot
- Size: 0.55 Acres
- Features: Back Yard, Cul-De-Sac, Front Yard, Lawn, Landscaped, Level, Near Park, Secluded, Sprinkler System, Street Level, Trees, Value In Land, Yard
Details
- Additional structures: Second Garage, Gazebo, Sauna Private
- Parcel number: 33443118
- Special conditions: Standard
- Horse amenities: Riding Trail
Construction
Type & style
- Home type: SingleFamily
- Architectural style: Spanish
- Property subtype: Single Family Residence
Materials
- Stucco
- Foundation: Slab
- Roof: Spanish Tile
Condition
- New construction: No
- Year built: 1977
Utilities & green energy
- Sewer: Public Sewer
- Water: Public
Community & HOA
Community
- Features: Biking, Horse Trails, Park
- Subdivision: Other
Location
- Region: Yorba Linda
Financial & listing details
- Price per square foot: $641/sqft
- Tax assessed value: $1,097,806
- Annual tax amount: $12,306
- Date on market: 7/20/2026
- Cumulative days on market: 12 days
- Listing terms: Cash,Conventional,Submit,VA Loan
Estimated market value
$2,231,100
$2.12M - $2.34M
$7,524/mo
Price history
| Date | Event | Price |
|---|---|---|
| 7/21/2026 | Listed for sale | $2,295,000$641/sqft |
Source:  CRMLS #PW26150614 Report a problem CRMLS #PW26150614 Report a problem | ||
Public tax history
| Year | Property taxes | Tax assessment |
|---|---|---|
| 2025 | $12,306 +2.3% | $1,097,806 +2% |
| 2024 | $12,032 +1.7% | $1,076,281 +2% |
| 2023 | $11,829 +0.8% | $1,055,178 +2% |
| 2022 | $11,730 +1.8% | $1,034,489 +2% |
| 2021 | $11,526 +0.7% | $1,014,205 +1% |
| 2020 | $11,446 | $1,003,806 +2% |
| 2019 | $11,446 +3.7% | $984,124 +2% |
| 2018 | $11,034 +2.9% | $964,828 +2% |
| 2017 | $10,723 | $945,910 +2% |
| 2016 | $10,723 +2.1% | $927,363 +1.5% |
| 2015 | $10,506 +4.3% | $913,434 +2% |
| 2014 | $10,071 | $895,542 +0.5% |
| 2013 | -- | $891,495 +2% |
| 2012 | -- | $874,015 +2% |
| 2011 | -- | $856,878 +0.8% |
| 2010 | -- | $850,474 -0.2% |
| 2009 | -- | $852,496 +2% |
| 2008 | -- | $835,781 +2% |
| 2007 | -- | $819,394 +2% |
| 2006 | -- | $803,328 +2% |
| 2005 | -- | $787,577 +2% |
| 2004 | -- | $772,135 +1.9% |
| 2003 | -- | $757,984 +2% |
| 2002 | -- | $743,122 +15.4% |
| 2001 | $6,567 +27.2% | $644,000 +27.7% |
| 2000 | $5,163 | $504,490 |
Find assessor info on the county website
Monthly payment
Est. payment
Payment breakdown
Explore the cost of this home by adjusting the details. Changes won't be saved.Climate risks
Neighborhood: 92886
Nearby schools
GreatSchools rating
- 9/10Rose Drive Elementary SchoolGrades: K-5Distance: 0.7 mi
- 9/10Yorba Linda Middle SchoolGrades: 6-8Distance: 0.5 mi
- 9/10El Dorado High SchoolGrades: 9-12Distance: 1.5 mi
- $1,887,1005 bd4 ba3.4k sqft4311 Aspenglow Cir, Yorba Linda, CA 92886Off Market
- $1,772,4004 bd2 ba3k sqft17322 Aspenglow Ln, Yorba Linda, CA 92886Off Market
- $1,751,2005 bd3 ba2.8k sqft4250 Citrus Cir, Yorba Linda, CA 92886Off Market

- $1,251,4004 bd2 ba1.9k sqft17361 Casa Hermosa Dr, Yorba Linda, CA 92886Off Market
- $1,739,4004 bd2 ba2.5k sqft4301 Aspenglow Cir, Yorba Linda, CA 92886Off Market
- $1,501,6004 bd2 ba2k sqft4392 Casa Oro Dr, Yorba Linda, CA 92886Off Market
- $1,954,4006 bd3 ba4k sqft17332 Aspenglow Ln, Yorba Linda, CA 92886Off Market
- $1,633,0005 bd3 ba2.6k sqft4260 Citrus Cir, Yorba Linda, CA 92886Off Market
A local agent can set up tours, give advice and negotiate with sellers.
Similar homes
- $2,298,8885 bd4 ba3.3k sqft17410 Drake St, Yorba Linda, CA 92886For Sale
 MLS ID #PW26159803, Carole Geronsin, BHHS CA Properties. CRMLS
 - $2,479,0005 bd5 ba3.9k sqft17529 Cloverdale Way, Yorba Linda, CA 92886For Sale
 MLS ID #PW26163839, Tilak Chopra, CAL Top Realty & Investments. CRMLS
 - $2,175,0004 bd3 ba3.2k sqft5321 Via Geraldina, Yorba Linda, CA 92886For Sale
 MLS ID #PW26156318, Mary Ann Occhipinti, Aramis Realty Group Inc.. CRMLS
 - $2,290,0004 bd4 ba3.7k sqft6000 Highland Ave, Yorba Linda, CA 92886For Sale
 MLS ID #PW26137467, Shujing Zhou, Elevate Real Estate Agency. CRMLS
 - $2,495,0005 bd4 ba3.8k sqft17525 Sunwest Cir, Yorba Linda, CA 92886For SaleMLS ID #PW26043929, John Katnik, Katnik Brothers R.E. Services. CRMLS
- $1,795,0005 bd4 ba3.3k sqft17201 Fremont Ln, Yorba Linda, CA 92886For SaleMLS ID #OC26160437, Eddie Li, IRES Partners Inc.. CRMLS
- $1,999,0004 bd4 ba2.7k sqft17021 Rosebud Dr, Yorba Linda, CA 92886For SaleMLS ID #AR26070880, Karen Wu, Wetrust Realty. CRMLS
- $2,195,0006 bd4 ba3.8k sqft17721 Neff Ranch Rd, Yorba Linda, CA 92886For SaleMLS ID #PW26146521, Carole Geronsin, BHHS CA Properties. CRMLS
- $2,280,0004 bd3 ba3.8k sqft20340 Via Manresa, Yorba Linda, CA 92887For SaleMLS ID #IG26167124, Daniel Maret, Utopia Properties. CRMLS
- $2,199,0004 bd4 ba2.8k sqft5071 Summit Dr, Yorba Linda, CA 92886For SaleMLS ID #PW26131828, Darin Wilson, Legacy Real Estate. CRMLS
- $2,399,9005 bd4 ba2.8k sqft18182 Hutchings Dr, Yorba Linda, CA 92886For SaleMLS ID #PW26098545, Sarah Edwards, Seven Gables Real Estate. CRMLS
- $2,100,0007 bd4 ba3.6k sqft6071 Sun View Rd, Yorba Linda, CA 92886For SaleMLS ID #PW26017205, Elizabeth Oliverio, Circa Properties, Inc.. CRMLS
- $2,300,0004 bd4 ba3.3k sqft20371 Chianti Ct, Yorba Linda, CA 92886For SaleMLS ID #TR26117632, Yuan Le, Ricky&Jessie Realty. CRMLS
- $1,695,0005 bd3 ba2.7k sqft17962 Sequoia Cir, Yorba Linda, CA 92886For SaleMLS ID #DW26149707, Marina Allensworth, Realty World Allensworth. CRMLS
- $1,699,0003 bd2 ba2.4k sqft16740 Oak Burl Dr, Yorba Linda, CA 92886For SaleMLS ID #PW26152945, Henry Ferrufino, 20/20 Realtors & Associate. CRMLS
- $2,150,0004 bd4 ba3.9k sqft20345 Via Sanlucar, Yorba Linda, CA 92887For SaleMLS ID #PW26164117, Stephanie Rezac, Seven Gables Real Estate. CRMLS
- $1,350,0004 bd3 ba2.5k sqft17802 La Entrada Dr, Yorba Linda, CA 92886For SaleMLS ID #PW26157548, Vince Campion, Coldwell Banker Realty. CRMLS
- $2,149,0003 bd3 ba2.7k sqft5642 Mountain View Ave, Yorba Linda, CA 92886For SaleMLS ID #PW26124940, Joel Kott, Kott & Company, Inc.. CRMLS
- $2,195,0003 bd4 ba3.4k sqft20142 Milano Ct, Yorba Linda, CA 92886For SaleMLS ID #PW26123442, Ede Costa, BHHS CA Properties. CRMLS
- $1,895,0003 bd3 ba3.3k sqft18932 Via Sereno, Yorba Linda, CA 92886For SaleMLS ID #PW26134945, Kariann Voorhees, First Team Real Estate. CRMLS
Local buyer's agents are ready to help
