This unique dream home sits atop a serene hill on a quiet cul-de-sac in the prestigious Silver Trees community of Anaheim Hills. Offering sweeping panoramic views and exceptional privacy, this home is fully remodeled with high-end finishes and a massive 6 car garage.
A collection of rare features sets this home apart. The 6-car garage (42 feet deep, 3-car wide tandem) showcases marble-epoxy flooring and soaring ceilings designed to accommodate car lifts for storing up to 8–9 vehicles total. The side yard includes full-size RV parking with 220 power. The nearly half-acre lot is a resort-style oasis with mature palms, lush landscaping, a saltwater pool and spa, firepit, and an expansive putting green.
As you enter through custom wrought-iron double doors, the open floor plan unfolds into a sophisticated entertainment space featuring a walk-behind bar, pool table area, and a lounge that can also serve as a dining room. Massive glass sliders create a seamless indoor-outdoor experience, framing breathtaking views over Anaheim Hills.
The primary suite offers its own sliding doors to the backyard and a spa-inspired bathroom with a large air tub, oversized walk-in shower with dual showerheads, stunning marble tile, double sinks, towel warmer, and a walk-in closet plus two additional closets. A secondary bedroom has been transformed into a custom office with a dramatic granite feature wall and built-in cabinetry.
Thoughtful modifications to the original floor plan and the home’s impressive ceiling heights create a spacious, airy feel throughout. The kitchen features a large picture window overlooking the backyard views, custom countertops, and an island with seating. The elevated dining area includes a striking granite waterfall-edge built-in table. The lounge/formal dining room is wrapped in custom velvet wall panels that frame artwork and elevate the ambiance.
Outside, a large covered patio with a built-in island anchors the backyard, along with a custom firepit seating area. The pool features streaming water elements and fire bowls, and the entire property is enhanced by multi-color LED landscape lighting—truly spectacular at night. The kitchen and dining areas sit three steps above the living room for a dramatic overlook, with just two steps leading to the bedroom wing.
For sale
Listed by: Ron Harraka, Broker • Ron Harraka • Contact: 714-936-9278
Price cut: $76K (9/30)
$2,599,000
375 S Via Montanera, Anaheim, CA 92807
4beds
3,200sqft
Single Family Residence
Built in 1977
0.42 Acres Lot
$2,541,600 Zestimate®
$812/sqft
$200/mo HOA
What's special
- 71 days
- 1,075
- 73
Zillow last checked:
Listing updated:
Listed by:
Ron Harraka DRE #01073438 714-936-9278,
Ron Harraka, Broker
Source: CRMLS,MLS#: PW26163083 Originating MLS: California Regional MLS
Originating MLS: California Regional MLSFacts & features
Interior
Bedrooms & bathrooms
- Bedrooms: 4
- Bathrooms: 3
- Full bathrooms: 2
- 1/2 bathrooms: 1
- Main level bathrooms: 3
- Main level bedrooms: 4
Rooms
- Room types: Bedroom, Family Room, Great Room, Kitchen, Laundry, Living Room, Primary Bathroom, Primary Bedroom, Office, Other, Wine Cellar, Dining Room
Primary bedroom
- Features: Main Level Primary
Bedroom
- Features: All Bedrooms Down
Bedroom
- Features: Bedroom on Main Level
Bathroom
- Features: Bidet, Bathroom Exhaust Fan, Bathtub, Dual Sinks, Full Bath on Main Level, Granite Counters, Multiple Shower Heads, Remodeled, Separate Shower, Upgraded
Kitchen
- Features: Granite Counters, Kitchen Island, Pots & Pan Drawers, Remodeled, Self-closing Cabinet Doors, Self-closing Drawers, Updated Kitchen
Other
- Features: Walk-In Closet(s)
Heating
- Central
Cooling
- Central Air
Appliances
- Included: Built-In Range, Dishwasher, Disposal, Gas Oven, Gas Range, Gas Water Heater, High Efficiency Water Heater, Tankless Water Heater
- Laundry: Laundry Room
Features
- Beamed Ceilings, Cathedral Ceiling(s), Separate/Formal Dining Room, Eat-in Kitchen, Open Floorplan, Bar, All Bedrooms Down, Bedroom on Main Level, Main Level Primary, Primary Suite, Wine Cellar, Walk-In Closet(s)
- Flooring: Tile, Wood
- Doors: Double Door Entry, ENERGY STAR Qualified Doors, French Doors, Sliding Doors
- Windows: Custom Covering(s), Double Pane Windows, ENERGY STAR Qualified Windows, Plantation Shutters, Screens
- Has fireplace: Yes
- Fireplace features: Family Room, Gas
- Common walls with other units/homes: No Common Walls
Interior area
- Total interior livable area: 3,200 sqft
Property
Parking
- Total spaces: 6
- Parking features: Boat, Concrete, Door-Multi, Direct Access, Door-Single, Driveway, Garage Faces Front, Garage, Garage Door Opener, Oversized, RV Potential, RV Gated, RV Access/Parking, Tandem
- Attached garage spaces: 6
Features
- Levels: One,Multi/Split
- Stories: 1
- Entry location: ground level
- Patio & porch: Covered
- Has private pool: Yes
- Pool features: Gas Heat, Heated, In Ground, Private, Salt Water
- Has spa: Yes
- Spa features: Heated, In Ground, Private
- Fencing: Wrought Iron
- Has view: Yes
- View description: City Lights, Canyon, Hills, Mountain(s), Panoramic, Pool, Trees/Woods
Lot
- Size: 0.42 Acres
- Features: Cul-De-Sac, Sprinklers In Rear, Sprinklers In Front
Details
- Additional structures: Shed(s), Storage
- Parcel number: 35625110
- Special conditions: Standard
- Horse amenities: Riding Trail
Construction
Type & style
- Home type: SingleFamily
- Architectural style: Traditional
- Property subtype: Single Family Residence
Materials
- Drywall, Stone Veneer, Stucco
- Foundation: Slab
- Roof: Concrete,Tile
Condition
- Additions/Alterations,Updated/Remodeled,Termite Clearance
- New construction: No
- Year built: 1977
Utilities & green energy
- Electric: 220 Volts Other, See Remarks
- Sewer: Public Sewer
- Water: Public
- Utilities for property: Electricity Connected, Natural Gas Connected, Sewer Connected, Water Connected
Community & HOA
Community
- Features: Hiking, Horse Trails
- Security: Security System, Carbon Monoxide Detector(s)
- Subdivision: Silver Trees (Sltr)
HOA
- Has HOA: Yes
- Amenities included: Call for Rules
- HOA fee: $200 monthly
- HOA name: Silver Trees
- HOA phone: 949-582-8477
Location
- Region: Anaheim
Financial & listing details
- Price per square foot: $812/sqft
- Tax assessed value: $1,350,924
- Date on market: 8/7/2026
- Cumulative days on market: 71 days
- Listing terms: Cash,Cash to New Loan,Conventional,1031 Exchange,Owner Pay Points
- Road surface type: Paved
Estimated market value
$2,541,600
$2.41M - $2.67M
$6,087/mo
Price history
| Date | Event | Price |
|---|---|---|
| 9/30/2026 | Price change | $2,599,000-2.8%$812/sqft |
Source:  CRMLS #PW26163083 Report a problem CRMLS #PW26163083 Report a problem | ||
| 9/10/2026 | Price change | $2,675,000-0.9%$836/sqft |
Source: CRMLS #PW26163083 Report a problem | ||
| 8/16/2026 | Price change | $2,699,000-1.9%$843/sqft |
Source: CRMLS #PW26163083 Report a problem | ||
| 8/8/2026 | Listed for sale | $2,750,000+175%$859/sqft |
Source: CRMLS #PW26163083 Report a problem | ||
| 2/22/2008 | Sold | $1,000,000$313/sqft |
Source: Agent Provided Report a problem | ||
Public tax history
| Year | Property taxes | Tax assessment |
|---|---|---|
| 2026 | -- | $1,350,924 +2% |
| 2025 | $14,358 +2.2% | $1,324,436 +2% |
| 2024 | $14,046 +2.2% | $1,298,467 +2% |
| 2023 | $13,740 +2% | $1,273,007 +2% |
| 2022 | $13,477 +2.9% | $1,248,047 +2% |
| 2021 | $13,094 +0.9% | $1,223,576 +1% |
| 2020 | $12,973 | $1,211,030 +2% |
| 2019 | $12,973 +1.3% | $1,187,285 +12.6% |
| 2018 | $12,804 +28.1% | $1,054,000 +12.1% |
| 2017 | $9,992 | $940,000 |
| 2016 | $9,992 +0.1% | $940,000 |
| 2015 | $9,987 +26% | $940,000 +26.9% |
| 2014 | $7,923 | $741,000 +17.5% |
| 2013 | -- | $630,720 |
| 2012 | -- | $630,720 -4% |
| 2011 | -- | $657,000 -19% |
| 2010 | -- | $811,000 -16.8% |
| 2009 | -- | $975,000 +28.7% |
| 2008 | -- | $757,701 +2% |
| 2007 | -- | $742,845 +2% |
| 2006 | -- | $728,280 +2% |
| 2005 | -- | $714,000 +2% |
| 2004 | -- | $700,000 +102.9% |
| 2003 | -- | $344,975 +2% |
| 2002 | -- | $338,211 +2% |
| 2001 | $3,373 +1.9% | $331,580 +2% |
| 2000 | $3,309 | $325,079 |
Find assessor info on the county website
Monthly payment
Est. payment
Payment breakdown
Explore the cost of this home by adjusting the details. Changes won't be saved.Climate risks
Neighborhood: Anaheim Hills
Nearby schools
Schools provided by the listing agent
- Elementary: Crescent
- Middle: El Rancho
- High: Canyon
Source: CRMLS. This data may not be complete. We recommend contacting the local school district to confirm school assignments for this home.

Similar homes
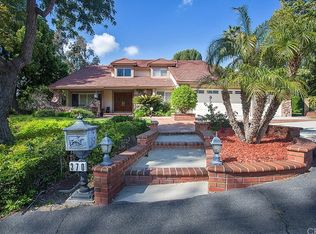
- $2,500,0004 bd4 ba4.6k sqft128 S Derby Cir, Anaheim, CA 92808For Sale
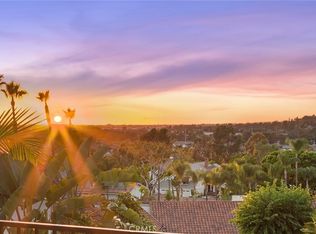 MLS ID #PW26217187, Carole Geronsin, BHHS CA Properties. CRMLS
 - $1,490,0004 bd3 ba3.1k sqft6471 E Shady Valley Ln, Anaheim, CA 92807For Sale
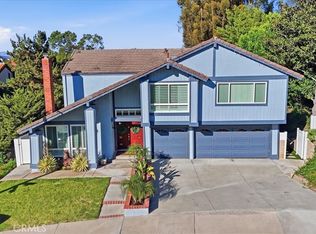 MLS ID #OC26211590, Chi Hye Williams, Firstline Mobility Inc.. CRMLS
 - $2,499,0005 bd4 ba3.6k sqft22260 Starlight Dr, Yorba Linda, CA 92887For Sale
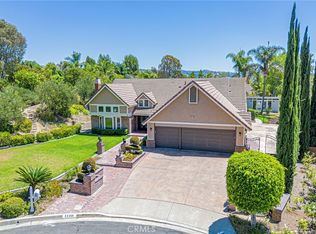 MLS ID #CV26221874, Christine Kim, RE/MAX GALAXY. CRMLS
 - $2,499,0005 bd3 ba2.8k sqft17052 El Cajon Ave, Yorba Linda, CA 92886For Sale
 MLS ID #PW26216068, Stefanie Leal, Coldwell Banker Realty. CRMLS
