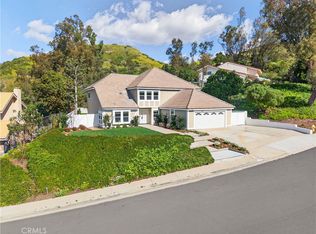
Welcome to 7147 E Columbus Dr in Anaheim Hills! This spacious 4-bedroom home features 2 full bathrooms plus a conveniently located ¾ bathroom downstairs, offering approximately 3,217 sq ft of living space on a 7,500 sq ft lot. The home has been extensively updated throughout and features a very large upstairs bonus room offering additional flexible living space. The remodeled kitchen features custom white Shaker-style cabinetry, porcelain countertops and backsplash, a large waterfall island with seating, professional-style gas range, soft-close cabinetry, under-cabinet lighting, and abundant storage. A separate custom café/coffee bar with sink and a walk-in pantry provide additional functionality.
The first floor features luxury vinyl plank flooring, recessed lighting, updated finishes, and a custom media and fireplace wall. Upstairs, solid Acacia hardwood flooring extends throughout the second level. The spacious primary suite includes high ceilings, a private fireplace, balcony, and remodeled en-suite bathroom with a separate jetted soaking tub, glass-enclosed walk-in shower, and generous vanity and storage space.
The landscaped backyard was extensively renovated and offers large patio areas, a covered outdoor space, mature landscaping, custom masonry, garden areas, landscape lighting, and a built-in BBQ and cooking station. Additional features include two separate HVAC systems for independent climate control on each level, automatic 4-zone irrigation, smart thermostats, an attached 3-car garage with two Tesla EV charging stations, and a complete roof replacement in 2026.
Located in the Sunset Ridge community of Anaheim Hills, the home is conveniently situated near local parks and trails, Oak Canyon Nature Center, Yorba Regional Park, shopping, dining, and everyday conveniences throughout Anaheim Hills. Don’t miss the opportunity to make this extensively updated Anaheim Hills home your own!
For sale
Listed by: IMPACT Properties, Inc • Todd Anderson • Contact: 909-315-3070
$1,495,000
7147 E Columbus Dr, Anaheim, CA 92807
4beds
3,217sqft
Single Family Residence
Built in 1978
7,500 Square Feet Lot
$1,475,300 Zestimate®
$465/sqft
$145/mo HOA
What's special
- 11 days
- 1,035
- 44
Likely to sell faster than
Zillow last checked:
Listing updated:
Listed by:
Todd Anderson DRE #02077325 909-315-3070,
IMPACT Properties, Inc,
Aaron Zapata DRE #01356534,
IMPACT Properties, Inc
Source: CRMLS,MLS#: PW26185613 Originating MLS: California Regional MLS
Originating MLS: California Regional MLSFacts & features
Interior
Bedrooms & bathrooms
- Bedrooms: 4
- Bathrooms: 3
- Full bathrooms: 2
- 3/4 bathrooms: 1
- Main level bathrooms: 1
- Main level bedrooms: 1
Rooms
- Room types: Bonus Room, Bedroom, Kitchen, Laundry, Living Room, Primary Bathroom, Primary Bedroom, Office, Other, Dining Room
Primary bedroom
- Features: Primary Suite
Bedroom
- Features: Bedroom on Main Level
Bathroom
- Features: Bathroom Exhaust Fan, Bathtub, Dual Sinks, Granite Counters, Separate Shower, Upgraded, Vanity, Walk-In Shower
Kitchen
- Features: Granite Counters, Kitchen Island, Kitchen/Family Room Combo
Other
- Features: Walk-In Closet(s)
Heating
- Central, Fireplace(s)
Cooling
- Central Air
Appliances
- Included: Dishwasher, Gas Cooktop, Disposal, Gas Oven, Microwave, Refrigerator, Range Hood
- Laundry: Inside, Laundry Room
Features
- Breakfast Bar, Built-in Features, Balcony, Crown Molding, Separate/Formal Dining Room, Eat-in Kitchen, Furnished, High Ceilings, Open Floorplan, Stone Counters, Recessed Lighting, Wired for Data, Bar, Bedroom on Main Level, Primary Suite, Walk-In Closet(s)
- Flooring: Carpet, Tile, Wood
- Doors: Double Door Entry, Mirrored Closet Door(s), Sliding Doors
- Windows: Blinds, Double Pane Windows, Plantation Shutters, Screens, Shutters
- Has fireplace: Yes
- Fireplace features: Family Room, Primary Bedroom
- Furnished: Yes
- Common walls with other units/homes: No Common Walls
Interior area
- Total interior livable area: 3,217 sqft
Property
Parking
- Total spaces: 3
- Parking features: Door-Multi, Driveway, Garage, Paved
- Attached garage spaces: 3
Accessibility
- Accessibility features: Parking
Features
- Levels: Two
- Stories: 2
- Entry location: 1
- Patio & porch: Concrete, Covered, Deck, Patio
- Pool features: None
- Spa features: None
- Fencing: Block,Wrought Iron
- Has view: Yes
- View description: Hills, Neighborhood, Peek-A-Boo
Lot
- Size: 7,500 Square Feet
- Features: Back Yard, Front Yard, Lawn, Landscaped, Sprinkler System, Yard
Details
- Parcel number: 36515307
- Special conditions: Standard
Construction
Type & style
- Home type: SingleFamily
- Architectural style: Traditional
- Property subtype: Single Family Residence
Materials
- Stucco
- Roof: Composition,Shingle
Condition
- Turnkey
- New construction: No
- Year built: 1978
Utilities & green energy
- Sewer: Public Sewer
- Water: Public
Community & HOA
Community
- Features: Curbs, Gutter(s), Street Lights, Suburban, Sidewalks
- Subdivision: Sunset Ridge (Sunr)
HOA
- Has HOA: Yes
- Amenities included: Maintenance Grounds
- HOA fee: $435 quarterly
- HOA name: Sunset Ridge-Serrano
- HOA phone: 949-716-3998
Location
- Region: Anaheim
Financial & listing details
- Price per square foot: $465/sqft
- Tax assessed value: $692,600
- Date on market: 8/27/2026
- Cumulative days on market: 12 days
- Listing terms: Cash,Cash to New Loan,Conventional,FHA,Submit
- Road surface type: Paved
Estimated market value
$1,475,300
$1.40M - $1.55M
$5,816/mo
Price history
| Date | Event | Price |
|---|---|---|
| 8/27/2026 | Listed for sale | $1,495,000+182.1%$465/sqft |
Source:  CRMLS #PW26185613 Report a problem CRMLS #PW26185613 Report a problem | ||
| 6/24/2011 | Sold | $530,000+6.2%$165/sqft |
Source: Agent Provided Report a problem | ||
| 2/19/2011 | Price change | $499,000-12.3%$155/sqft |
Source: Prudential California Realty #P767193 Report a problem | ||
| 2/9/2011 | Price change | $569,000-3.4%$177/sqft |
Source: Prudential California Realty #P767193 Report a problem | ||
| 1/27/2011 | Listed for sale | $589,000-28.6%$183/sqft |
Source: Prudential California Realty #P767193 Report a problem | ||
| 1/20/2006 | Sold | $825,000$256/sqft |
Source: Public Record Report a problem | ||
Public tax history
| Year | Property taxes | Tax assessment |
|---|---|---|
| 2026 | -- | $692,600 +2% |
| 2025 | $7,522 +2.3% | $679,020 +2% |
| 2024 | $7,354 +2.3% | $665,706 +2% |
| 2023 | $7,192 +2% | $652,653 +2% |
| 2022 | $7,051 +2.9% | $639,856 +2% |
| 2021 | $6,853 +0.9% | $627,310 +1% |
| 2020 | $6,789 | $620,878 +2% |
| 2019 | $6,789 +1.3% | $608,704 +2% |
| 2018 | $6,702 +6% | $596,769 +2% |
| 2017 | $6,323 | $585,068 +2% |
| 2016 | $6,323 +2% | $573,597 +1.5% |
| 2015 | $6,200 +3.5% | $564,982 +2% |
| 2014 | $5,988 | $553,915 +0.5% |
| 2013 | -- | $551,412 +2% |
| 2012 | -- | $540,600 -11.8% |
| 2011 | -- | $613,000 -5.4% |
| 2010 | -- | $648,000 -3.7% |
| 2009 | -- | $673,000 -8.7% |
| 2008 | -- | $737,500 -12.4% |
| 2007 | -- | $841,500 +202.7% |
| 2006 | -- | $277,975 +2% |
| 2005 | -- | $272,525 +2% |
| 2004 | -- | $267,182 +1.9% |
| 2003 | -- | $262,286 +2% |
| 2002 | -- | $257,144 +2% |
| 2001 | $2,640 +1.9% | $252,102 +2% |
| 2000 | $2,591 | $247,159 |
Find assessor info on the county website
Monthly payment
Est. payment
Payment breakdown
Explore the cost of this home by adjusting the details. Changes won't be saved.Climate risks
Neighborhood: Anaheim Hills
Nearby schools
Schools provided by the listing agent
- Elementary: Canyon Rim
- Middle: El Rancho Charter
- High: Canyon
Source: CRMLS. This data may not be complete. We recommend contacting the local school district to confirm school assignments for this home.

Similar homes
- $1,575,0005 bd3 ba3.2k sqft1070 S Road Runner Rd, Anaheim, CA 92807For Sale
 MLS ID #CV26130543, Crystal Ramirez, ROA California Inc. CRMLS
 - $1,498,8884 bd3 ba2.9k sqft1639 S Camrose Way, Anaheim, CA 92802For Sale
 MLS ID #PW26172986, Adrian Lopez, Coldwell Banker Envision. CRMLS
 - $1,599,9994 bd3 ba2.8k sqft14681 Danborough Rd, Tustin, CA 92780For Sale
 MLS ID #PW26176962, Neda Ghazvini, Coldwell Banker Realty. CRMLS
 - $1,480,0004 bd3 ba2.4k sqft357 Windemere Ln, Walnut, CA 91789For Sale
 MLS ID #WS26185597, XIUKUI LI, Pinnacle Real Estate Group. CRMLS
Local buyer's agents are ready to help
