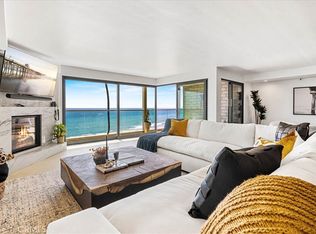
Ocean-view coastal living just steps from the sand and the iconic San Clemente Pier. This exceptional oceanfront luxury condo has been completely reimagined, taken down to the studs and rebuilt with top-tier materials and refined finishes throughout.
Enjoy breathtaking, unobstructed views of the sparkling Pacific Ocean, rolling waves, Catalina Island, the San Clemente Pier, and the coastline stretching toward Dana Point. From sunrise to vibrant sunset skies, and even city lights at night, the ever-changing scenery can be experienced from the comfort of your living space with true sit-down white-water views.
The open-concept floor plan is anchored by a dramatic wall of glass featuring commercial-grade, soundproof sliding doors and windows that lead to a spacious private balcony with sleek glass and chrome railings—perfect for relaxing or entertaining. Look at the new renderings to see the upgrade to the exterior of the building.
The gourmet kitchen flows seamlessly into the living area and is thoughtfully designed with high-end stainless steel appliances, a gas cooktop, quartz countertops, custom cabinetry, a glass tile backsplash, breakfast bar seating, and elegant tile flooring throughout.
The home boasts a luxurious primary suite with a generous walk-in closet, along with a guest bedroom featuring ensuite bath and glass French doors that capture stunning ocean views. Additional highlights include an interior laundry area with full-size washer and dryer, a striking entry door, smooth-finish walls, and meticulous attention to detail throughout.
Located within Sunset Shores, a boutique gated community of just 18 residences built on caissons, residents enjoy secured access, elevator service to all levels, a pool and spa, clubhouse/rec room, gated parking with two assigned spaces, a private storage closet, and direct beach access.
Ideally situated near downtown San Clemente’s charming boutiques, restaurants, farmers markets, scenic beach trail, and world-class surf, this is a rare opportunity to experience the best of coastal Southern California living year-round in one of the most temperate climates in the country.
For sale
Listed by: Redfin • Libbie Rector
$2,650,000
410 Corto Ln APT E, San Clemente, CA 92672
2beds
1,902sqft
:
Get pre-qualified$18,770/mo
Condominium
Built in 1979
-- sqft lot
$-- Zestimate®
$1,393/sqft
$1,350/mo HOA
What's special
- 118 days |
- 655 |
- 25 |
Zillow last checked:
Listing updated:
Listed by:
Libbie Rector DRE #01087763 877-973-3346,
Redfin
Source: CRMLS,MLS#: OC26062536 Originating MLS: California Regional MLS
Originating MLS: California Regional MLSFacts & features
Interior
Bedrooms & bathrooms
- Bedrooms: 2
- Bathrooms: 3
- Full bathrooms: 3
- Main level bathrooms: 3
- Main level bedrooms: 2
Rooms
- Room types: Bedroom, Entry/Foyer, Kitchen, Laundry, Living Room, Primary Bathroom, Primary Bedroom, Other, Dining Room
Primary bedroom
- Features: Main Level Primary
Bedroom
- Features: Bedroom on Main Level
Bedroom
- Features: All Bedrooms Down
Bathroom
- Features: Bathtub, Remodeled, Separate Shower, Tub Shower, Upgraded
Kitchen
- Features: Kitchen Island, Kitchen/Family Room Combo, Quartz Counters, Remodeled, Updated Kitchen
Other
- Features: Walk-In Closet(s)
Heating
- Central
Cooling
- None
Appliances
- Included: 6 Burner Stove, Built-In Range, Double Oven, Dishwasher, Freezer, Disposal, Ice Maker, Microwave, Refrigerator, Range Hood, Self Cleaning Oven, Trash Compactor, Water To Refrigerator, Water Heater, Warming Drawer
- Laundry: Electric Dryer Hookup, Gas Dryer Hookup, Laundry Room
Features
- Built-in Features, Balcony, Ceiling Fan(s), Crown Molding, Separate/Formal Dining Room, Elevator, Furnished, High Ceilings, Open Floorplan, Quartz Counters, Recessed Lighting, Storage, Solid Surface Counters, Track Lighting, All Bedrooms Down, Bedroom on Main Level, Instant Hot Water, Main Level Primary, Walk-In Closet(s)
- Flooring: Tile
- Has fireplace: Yes
- Fireplace features: Gas, Living Room
- Furnished: Yes
- Common walls with other units/homes: 2+ Common Walls
Interior area
- Total interior livable area: 1,902 sqft
Video & virtual tour
Property
Parking
- Total spaces: 2
- Parking features: Assigned, Controlled Entrance, Underground, Garage, Garage Door Opener
- Attached garage spaces: 2
Features
- Levels: One
- Stories: 1
- Entry location: 1st floor
- Patio & porch: Patio
- Pool features: Fenced, Gas Heat, In Ground, Association
- Has spa: Yes
- Spa features: Association
- Has view: Yes
- View description: Ocean, Pier, Pool
- Has water view: Yes
- Water view: Ocean,Pier
Lot
- Size: 1.28 Acres
- Features: 0-1 Unit/Acre, Bluff
Details
- Additional structures: Storage
- Parcel number: 93787005
- Special conditions: Standard
- Horse amenities: Riding Trail
Construction
Type & style
- Home type: Condo
- Property subtype: Condominium
- Attached to another structure: Yes
Materials
- Roof: Common Roof
Condition
- Turnkey
- New construction: No
- Year built: 1979
Utilities & green energy
- Sewer: Public Sewer
- Water: Public
- Utilities for property: Electricity Connected, Natural Gas Connected, None, Sewer Connected, Water Connected
Community & HOA
Community
- Features: Biking, Curbs, Dog Park, Golf, Horse Trails, Park, Street Lights, Sidewalks, Water Sports, Gated
- Security: Security Gate, Gated Community
- Subdivision: Sunset Shores (So)
HOA
- Has HOA: Yes
- Amenities included: Controlled Access, Electricity, Gas, Maintenance Grounds, Hot Water, Meeting/Banquet/Party Room, Paddle Tennis, Pool, Pet Restrictions, Recreation Room, Spa/Hot Tub, Security, Storage, Trash, Cable TV, Water
- Services included: Sewer
- HOA fee: $1,350 monthly
- HOA name: Sunset Shores
- HOA phone: 949-218-1248
Location
- Region: San Clemente
Financial & listing details
- Price per square foot: $1,393/sqft
- Date on market: 3/25/2026
- Cumulative days on market: 118 days
- Listing terms: Cash,Cash to New Loan,Conventional
- Inclusions: refrigerator in kitchen, washer and dryer. Furinture can stay at no additional cost
- Exclusions: 2 desk and 2 free standing coolers and personal items
Estimated market value
Not available
Estimated sales range
Not available
$6,706/mo
Price history
| Date | Event | Price |
|---|---|---|
| 7/8/2026 | Listed for sale | $2,650,000$1,393/sqft |
Source:  CRMLS #OC26062536 Report a problem CRMLS #OC26062536 Report a problem | ||
| 6/30/2026 | Listing removed | $2,650,000$1,393/sqft |
Source: CRMLS #OC26062536 Report a problem | ||
| 4/27/2026 | Price change | $2,650,000-3.6%$1,393/sqft |
Source: CRMLS #OC26062536 Report a problem | ||
| 3/25/2026 | Listed for sale | $2,750,000+1.9%$1,446/sqft |
Source: CRMLS #OC26062536 Report a problem | ||
| 7/14/2023 | Contingent | $2,700,000$1,420/sqft |
Source: CRMLS #OC23115335 Report a problem | ||
| 7/8/2023 | Listed for sale | $2,700,000$1,420/sqft |
Source: CRMLS #OC23115335 Report a problem | ||
Public tax history
Tax history is unavailable.
Monthly payment
Est. payment
Payment breakdown
Explore the cost of this home by adjusting the details. Changes won't be saved.Climate risks
Neighborhood: 92672
Nearby schools
GreatSchools rating
- 9/10Las Palmas Elementary SchoolGrades: K-5Distance: 0.5 mi
- 8/10Shorecliffs Middle SchoolGrades: 6-8Distance: 1.6 mi
- 9/10San Clemente High SchoolGrades: 9-12Distance: 1.2 mi
- $20,0002 bd3 ba1.9k sqft410 Corto Ln #9, San Clemente, CA 92672For Rent
- $2,286,6002 bd3 ba1.9k sqft410 Corto Ln #1, San Clemente, CA 92672Off Market

- $2,341,1002 bd3 ba1.9k sqft410 Corto Ln #2, San Clemente, CA 92672Off Market

- $2,037,7002 bd3 ba1.9k sqft410 Corto Ln #3, San Clemente, CA 92672Off Market
- $2,634,3002 bd3 ba1.9k sqft410 Corto Ln #4, San Clemente, CA 92672Off Market
- $2,617,2002 bd3 ba1.9k sqft410 Corto Ln #5, San Clemente, CA 92672Off Market
- $2,282,7002 bd3 ba2k sqft410 Corto Ln #6, San Clemente, CA 92672Off Market
- $2,610,7003 bd3 ba1.9k sqft410 Corto Ln #7, San Clemente, CA 92672Off Market
A local agent can set up tours, give advice and negotiate with sellers.
Similar homes
- $2,400,0003 bd3 ba2.1k sqft140 W Canada Unit A, San Clemente, CA 92672For Sale
 MLS ID #OC26096107, Noushin Brown, Coldwell Banker Realty. CRMLS
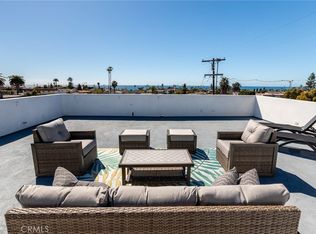
 - $2,199,0003 bd3 ba1.8k sqft140 W Canada Unit B, San Clemente, CA 92672For Sale
 MLS ID #OC26094019, Noushin Brown, Coldwell Banker Realty. CRMLS
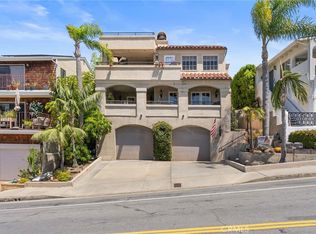
 - $1,799,0003 bd2 ba1.7k sqft244 W Mariposa #A, San Clemente, CA 92672For Sale
 MLS ID #IG26125788, Liam Muirhead, Homesmart. CRMLS
 - $1,395,0002 bd3 ba1.5k sqft15 Vista Encanta #15, San Clemente, CA 92672For Sale
 MLS ID #SR26122200, Hana Ishak, Equity Union. CRMLS
 - $2,499,0004 bd4 ba2.7k sqft309 Avenida San Pablo, San Clemente, CA 92672For SaleMLS ID #OC26128697, Jeremy Conrad, Conrad Realtors Inc. CRMLS
- $2,295,0004 bd2 ba1.9k sqft2609 Via Cascadita, San Clemente, CA 92672For SaleMLS ID #OC26099516, Phil Shinners, Redfin. CRMLS
- $2,175,0003 bd3 ba1.8k sqft25862 Vista Dr W, Dana Point, CA 92624For SaleMLS ID #OC26128550, Tyler Bowman, Engel & Volkers Dana Point. CRMLS
- $1,585,0002 bd3 ba1.4k sqft320 Cazador Ln APT 5, San Clemente, CA 92672For SaleMLS ID #LG26124169, Bret Pursuit, Pursuit Brokerage. CRMLS
- $3,075,0003 bd2 ba2.7k sqft127 W Avenida De Los Lobos Marinos, San Clemente, CA 92672For Sale By Owner
- $1,775,0004 bd4 ba2.1k sqft225 Avenida De La Grulla APT A, San Clemente, CA 92672For SaleMLS ID #OC26064406, Rachael Ashley, Harcourts Prime Properties. CRMLS
- $1,968,8883 bd3 ba1.8k sqft26046 View Point Dr E, Capistrano Beach, CA 92624For SaleMLS ID #OC26129961, Tracey Kirk-Johnson, CK Realty. CRMLS
- $2,900,0002 bd2 ba1k sqft31755 Coast Hwy Unit 406, Laguna Beach, CA 92651For SaleMLS ID #SB26074934, Courtney Self, Harcourts Hunter Mason Realty. CRMLS
- $3,498,0004 bd4 ba2.6k sqft245 W El Portal #B, San Clemente, CA 92672New ConstructionMLS ID #OC26128555, Tyler Bowman, Engel & Volkers Dana Point. CRMLS
- $1,375,0003 bd3 ba1.6k sqft26972 Mill Pond Rd #30, Dana Pt, CA 92624For SaleMLS ID #OC26151334, Phoenix Rain, First Team Real Estate. CRMLS
- $2,275,0004 bd3 ba2.1k sqft34421 Camino El Molino, Dana Pt, CA 92624For SaleMLS ID #OC26070460, Catherine Douglas, Coldwell Banker Realty. CRMLS
- $2,495,0003 bd3 ba1.5k sqft33491 Moonsail Dr, Dana Point, CA 92629For SaleMLS ID #LG26160742, John Trevino, Compass. CRMLS
- $1,749,0003 bd4 ba2.3k sqft10 Toulon, Laguna Niguel, CA 92677For SaleMLS ID #OC26144839, Kara Welliver, Compass. CRMLS
- $2,890,0003 bd3 ba2k sqft3920 Coast Hwy E, Corona Del Mar, CA 92625For SaleMLS ID #NP26086431, Mehdi Khosh, Berkshire Hathaway HomeService. CRMLS
- $1,399,9002 bd3 ba1.8k sqft23951 Catamaran Way, Laguna Niguel, CA 92677For SaleMLS ID #OC26151181, Reza Shirangi, The Oppenheim Group. CRMLS
- $1,775,0002 bd2 ba2.8k sqft2 Corte Rivera, San Clemente, CA 92673For SaleMLS ID #DW26156377, Craig Marson, First Team Real Estate. CRMLS
Local buyer's agents are ready to help
