Beautiful, Completely Remodeled Southwest San Clemente Home!
An amazing custom home, just a short walk to the steps that lead
down to "Lost Winds" beach or Leslie Park overlook.
Remodeled with the finest of finishes!
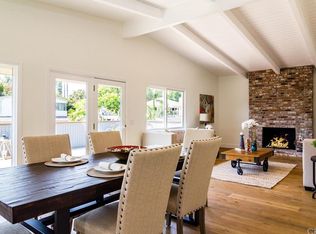
Open floor plan upstairs with 3 bedroom, 2 bath and a downstairs bonus room. Very spacious
floor plan with nice natural lighting throughout the home and two fireplaces, one is double-sided.
Recent luxurious upgrades include but are not limited to: Natural wood beamed, high vaulted ceilings throughout the main floor. White maple natural wood cabinets. The gourmet chef's kitchen is equipped with nearly new Viking Professional Grade stainless steel
built-in refrigerator, four burner range, dishwasher, microwave and food warmer. Newport Brass and Shaws sink, plus water filtration system. Marble countertops, an oversized center island, and
lighting create an ambiance that will attract all to the kitchen.
The bathrooms have recently been upgraded throughout. Bedrooms have lovely beamed, vaulted ceilings. One downstairs bonus room with a separate entrance could be a teen or mother-in-law suite, or even an ADU with some minor
modifications.
Additional features include luxury wood look plank flooring and French doors that lead out to a nice front deck. Additional upgrades include new exterior paint, lighting, plumbing (including a tankless water heater),
electrical, gas lines, roof and central air conditioning. Outdoor
spaces include 2 outdoor showers, a nice backyard with beautiful landscaping as well as a grassy front yard with a built-in fire pit. This prime location is close to beaches as well as downtown restaurants and shopping. Your coastal home awaits.
The property is available for showings on Saturdays only.
Please call the listing agent, John Mix to schedule a showing:
Cell: 714-290-6898
For sale
Listed by: Coldwell Banker Realty • John Mix • Contact: 714-290-6898
$3,125,000
127 W Avenida De Los Lobos Marinos, San Clemente, CA 92672
3beds
2,412sqft
Single Family Residence
Built in 1952
4,320 Square Feet Lot
$-- Zestimate®
$1,296/sqft
$-- HOA
What's special
- 4 days
- 436
- 6
Zillow last checked:
Listing updated:
Listed by:
John Mix DRE #02129711 714-290-6898,
Coldwell Banker Realty
Source: CRMLS,MLS#: OC26187297 Originating MLS: California Regional MLS
Originating MLS: California Regional MLSFacts & features
Interior
Bedrooms & bathrooms
- Bedrooms: 3
- Bathrooms: 2
- Full bathrooms: 2
- Main level bathrooms: 2
- Main level bedrooms: 3
Rooms
- Room types: Entry/Foyer, Family Room, Great Room, Kitchen, Living Room, Primary Bathroom, Primary Bedroom, Other, Dining Room
Primary bedroom
- Features: Main Level Primary
Bathroom
- Features: Bathtub, Dual Sinks, Full Bath on Main Level, Jetted Tub, Stone Counters, Remodeled, Separate Shower, Upgraded, Walk-In Shower
Kitchen
- Features: Kitchen Island, Kitchen/Family Room Combo, Stone Counters, Remodeled, Self-closing Drawers, Updated Kitchen
Other
- Features: Walk-In Closet(s)
Heating
- Central, Fireplace(s)
Cooling
- Central Air
Appliances
- Included: Built-In Range, Dishwasher, Gas Oven, Gas Range, Gas Water Heater, Ice Maker, Microwave, Refrigerator, Water To Refrigerator, Warming Drawer, Dryer, Washer
- Laundry: Inside
Features
- Beamed Ceilings, Breakfast Bar, Balcony, Crown Molding, Cathedral Ceiling(s), Separate/Formal Dining Room, Living Room Deck Attached, Open Floorplan, Recessed Lighting, Storage, Main Level Primary, Walk-In Closet(s)
- Flooring: Vinyl
- Doors: French Doors
- Windows: Bay Window(s), Double Pane Windows, Skylight(s)
- Has fireplace: Yes
- Fireplace features: Great Room, Multi-Sided, See Remarks
- Common walls with other units/homes: No Common Walls
Interior area
- Total interior livable area: 2,412 sqft
Property
Parking
- Total spaces: 2
- Parking features: Concrete, Door-Multi, Direct Access, Garage Faces Front, Garage, Garage Door Opener, Private
- Attached garage spaces: 2
Features
- Levels: Two
- Stories: 2
- Entry location: Second Floor
- Patio & porch: Deck, Front Porch, Patio
- Exterior features: Rain Gutters, Brick Driveway, Fire Pit
- Pool features: None
- Spa features: None
- Fencing: Block,Excellent Condition,Wood
- Waterfront features: Ocean Side Of Freeway
Lot
- Size: 4,320 Square Feet
- Features: 0-1 Unit/Acre, Back Yard, Front Yard, Landscaped, Sprinklers Timer, Sprinkler System
Details
- Parcel number: 69218105
- Special conditions: Standard
Construction
Type & style
- Home type: SingleFamily
- Architectural style: Cape Cod
- Property subtype: Single Family Residence
Materials
- Concrete
- Foundation: Concrete Perimeter, Slab
- Roof: Shingle
Condition
- Updated/Remodeled,Turnkey
- New construction: No
- Year built: 1952
Utilities & green energy
- Electric: Electricity - On Property
- Sewer: Public Sewer
- Water: Public
- Utilities for property: Cable Available, Electricity Connected, Natural Gas Connected, Phone Available, Sewer Connected, Water Connected
Community & HOA
Community
- Features: Biking, Curbs, Park, Storm Drain(s), Street Lights, Suburban, Sidewalks, Water Sports
- Security: Security System, Carbon Monoxide Detector(s), Smoke Detector(s)
- Subdivision: Southwest
Location
- Region: San Clemente
Financial & listing details
- Price per square foot: $1,296/sqft
- Tax assessed value: $1,876,936
- Date on market: 8/26/2026
- Cumulative days on market: 4 days
- Listing terms: Contract
- Road surface type: Paved
Estimated market value
Not available
Estimated sales range
Not available
$6,151/mo
Price history
| Date | Event | Price |
|---|---|---|
| 8/26/2026 | Listed for sale | $3,125,000+5.9%$1,296/sqft |
Source:  CRMLS #OC26187297 Report a problem CRMLS #OC26187297 Report a problem | ||
| 8/26/2026 | Listing removed | -- |
Source: Owner Report a problem | ||
| 8/18/2026 | Price change | $2,950,000-1.6%$1,223/sqft |
Source: Owner Report a problem | ||
| 7/31/2026 | Price change | $2,998,000-2.5%$1,243/sqft |
Source: Owner Report a problem | ||
| 6/13/2026 | Listed for sale | $3,075,000+5.9%$1,275/sqft |
Source: Owner Report a problem | ||
| 9/16/2025 | Listing removed | $2,905,000-1%$1,204/sqft |
Source:  SDMLS #OC25056553 Report a problem SDMLS #OC25056553 Report a problem | ||
| 6/23/2025 | Listed for sale | $2,935,000+72.6%$1,217/sqft |
Source: SDMLS #OC25056553 Report a problem | ||
| 5/17/2021 | Sold | $1,700,000+65.9%$705/sqft |
Source: Public Record Report a problem | ||
| 8/14/2017 | Sold | $1,025,000-5%$425/sqft |
Source: Public Record Report a problem | ||
| 6/16/2017 | Pending sale | $1,079,000$447/sqft |
Source: CENTURY 21 Award #OC17099187 Report a problem | ||
| 5/5/2017 | Listed for sale | $1,079,000+232%$447/sqft |
Source: Century 21 Award #OC17099187 Report a problem | ||
| 1/28/1998 | Sold | $325,000$135/sqft |
Source: Public Record Report a problem | ||
Public tax history
| Year | Property taxes | Tax assessment |
|---|---|---|
| 2026 | -- | $1,876,936 +2% |
| 2025 | $18,508 +1.7% | $1,840,134 +2% |
| 2024 | $18,198 +2.2% | $1,804,053 +2% |
| 2023 | $17,812 +1.9% | $1,768,680 +2% |
| 2022 | $17,472 +60.1% | $1,734,000 +60.9% |
| 2021 | $10,912 +1% | $1,077,458 +1% |
| 2020 | $10,803 | $1,066,410 +2% |
| 2019 | $10,803 +2% | $1,045,500 +2% |
| 2018 | $10,591 +133.1% | $1,025,000 +129.2% |
| 2017 | $4,543 | $447,137 +2% |
| 2016 | $4,543 +1.9% | $438,370 +1.5% |
| 2015 | $4,456 +5.3% | $431,786 +2% |
| 2014 | $4,234 | $423,328 +0.5% |
| 2013 | -- | $421,415 +2% |
| 2012 | -- | $413,152 +2% |
| 2011 | -- | $405,051 +0.8% |
| 2010 | -- | $402,024 -0.2% |
| 2009 | -- | $402,980 +2% |
| 2008 | -- | $395,079 +2% |
| 2007 | -- | $387,333 +2% |
| 2006 | -- | $379,739 +2% |
| 2005 | -- | $372,294 +2% |
| 2004 | -- | $364,995 +1.9% |
| 2003 | -- | $358,306 +2% |
| 2002 | -- | $351,281 +2% |
| 2001 | $3,603 +1.8% | $344,394 +2% |
| 2000 | $3,539 | $337,642 |
Find assessor info on the county website
Monthly payment
Est. payment
Payment breakdown
Explore the cost of this home by adjusting the details. Changes won't be saved.Climate risks
Neighborhood: 92672
- $1,915,2003 bd3 ba1.7k sqft125 W Avenida De Los Lobos Marinos, San Clemente, CA 92672Off Market
- $1,978,1002 bd2 ba1.7k sqft129 W Avenida De Los Lobos Marinos, San Clemente, CA 92672Off Market
- $2,797,1003 bd3 ba2.4k sqft123 W Avenida De Los Lobos Marinos, San Clemente, CA 92672Off Market
- $2,019,2003 bd2 ba1.4k sqft134 W Avenida San Antonio, San Clemente, CA 92672Off Market
Similar homes
- $3,195,0004 bd4 ba2.8k sqft150 W Avenida San Antonio, San Clemente, CA 92672For Sale
 MLS ID #OC26170841, Christian Wach, Talavera Real Estate. CRMLS
 - $3,299,0004 bd3 ba2.4k sqft419 Calle Delicada, San Clemente, CA 92672For Sale
 MLS ID #OC26182899, Ryan Schramm, Ryan Schramm Real Estate. CRMLS
 - $2,888,0002 bd2 ba2k sqft306 Via Colibri, San Clemente, CA 92672For Sale
 MLS ID #OC26172289, Paula Aragone, First Team Real Estate. CRMLS
 - $2,399,0004 bd3 ba2.3k sqft1803 La Cima, San Clemente, CA 92672For Sale
 MLS ID #OC26113569, Shannon Fascitelli, Engel & Volkers Dana Point. CRMLS
Local buyer's agents are ready to help
