Experience elevated coastal living in the heart of San Clemente's coveted Pier Bowl. Designed by renowned local architect Michael Luna, this newly constructed luxury townhome blends sophisticated contemporary design with sweeping ocean and village views. Thoughtfully crafted for both everyday living and effortless entertaining, the residence features a private elevator, owned solar system, and an exceptional rooftop terrace that embraces Southern California's indoor-outdoor lifestyle. The ground level welcomes you with a spacious two-car garage, an inviting foyer, a dedicated laundry room, and a full bathroom. Upstairs, the main living level is filled with natural light and designed to bring people together. A fireplace anchors the expansive living room, while oversized windows and accordion glass doors open seamlessly to a view deck overlooking the coastline. The adjoining dining area flows into a beautifully appointed chef's kitchen featuring custom white cabinetry, quartz countertops, a generous center island with bar seating, a dry bar with wine refrigerator, and a premium Wolf and Sub-Zero appliance suite. A private office with an adjacent full bath offers exceptional flexibility for guests or remote work. The upper level is dedicated to the home's private living quarters. Two secondary bedrooms share a beautifully finished full bathroom, while the luxurious primary suite serves as a peaceful retreat, complete with its own private ocean-view deck, an oversized walk-in closet, and a spa-inspired bathroom featuring dual vanities and an expansive walk-in shower. Crowning the home is an
extraordinary rooftop deck designed for unforgettable entertaining. Complete with a fireplace, outdoor kitchenette, built-in barbecue, prep sink, and panoramic coastal views stretching across the Pacific Ocean and the charming village below, this space is the ultimate setting for sunset gatherings and year-round outdoor living. Offering approximately 2,700 square feet of meticulously designed living space, this exceptional residence combines luxury, sustainability, and lock-and-leave convenience in one of San Clemente's most desirable neighborhoods—just moments from the beach, the San Clemente Pier, and the boutiques, restaurants, and cafés that line Avenida Del Mar
For sale
Listed by: Serhant California, Inc • Ezra Leyton • Contact: 949-697-2781
$3,795,000
501 Elena Ln #B, San Clemente, CA 92672
4beds
2,700sqft
:
Get pre-qualified$24,989/mo
Condominium
Built in 2025
-- sqft lot
$-- Zestimate®
$1,406/sqft
$-- HOA
What's special
- 305 days |
- 644 |
- 16 |
Zillow last checked:
Listing updated:
Listed by:
Ezra Leyton DRE #01361595 949-697-2781,
Serhant California, Inc,
Jason Wright DRE #02002461 949-310-3417,
Coldwell Banker Realty
Source: CRMLS,MLS#: OC26149046 Originating MLS: California Regional MLS
Originating MLS: California Regional MLSFacts & features
Interior
Bedrooms & bathrooms
- Bedrooms: 4
- Bathrooms: 4
- Full bathrooms: 3
- 1/2 bathrooms: 1
- Main level bathrooms: 1
- Main level bedrooms: 1
Rooms
- Room types: Bathroom, Bedroom, Entry/Foyer, Family Room, Foyer, Kitchen, Laundry, Primary Bathroom, Primary Bedroom, Other, Dining Room
Primary bedroom
- Features: Main Level Primary
Bedroom
- Features: Bedroom on Main Level
Bathroom
- Features: Bathroom Exhaust Fan, Dual Sinks, Full Bath on Main Level, Separate Shower, Walk-In Shower
Bathroom
- Features: Jack and Jill Bath
Kitchen
- Features: Kitchen Island, Kitchen/Family Room Combo, Pots & Pan Drawers, Quartz Counters, Self-closing Cabinet Doors, Self-closing Drawers
Other
- Features: Walk-In Closet(s)
Heating
- Central, Fireplace(s), Zoned
Cooling
- Central Air, Zoned
Appliances
- Included: 6 Burner Stove, Dishwasher, ENERGY STAR Qualified Appliances, ENERGY STAR Qualified Water Heater, Exhaust Fan, Freezer, Gas Oven, Gas Range, Hot Water Circulator, Refrigerator, Self Cleaning Oven, Tankless Water Heater, Water Heater, Dryer, Washer
- Laundry: Inside
Features
- Built-in Features, Balcony, Dry Bar, Separate/Formal Dining Room, Eat-in Kitchen, Elevator, Living Room Deck Attached, Quartz Counters, Stone Counters, Recessed Lighting, Smart Home, Wired for Data, Bar, Wired for Sound, Bedroom on Main Level, Entrance Foyer, Jack and Jill Bath, Main Level Primary, Primary Suite, Walk-In Closet(s)
- Flooring: Vinyl
- Doors: Panel Doors
- Has fireplace: Yes
- Fireplace features: Living Room, Outside
- Common walls with other units/homes: 1 Common Wall
Interior area
- Total interior livable area: 2,700 sqft
Property
Parking
- Total spaces: 2
- Parking features: Garage - Attached
- Attached garage spaces: 2
Accessibility
- Accessibility features: Accessible Elevator Installed
Features
- Levels: Three Or More
- Stories: 3
- Entry location: 1
- Patio & porch: Covered, Deck, Front Porch, Rooftop
- Exterior features: Barbecue
- Pool features: None
- Spa features: None
- Fencing: Block,Stucco Wall
- Has view: Yes
- View description: Catalina, City Lights, Hills, Ocean, Panoramic
- Has water view: Yes
- Water view: Ocean
Lot
- Size: 9,310 Square Feet
- Features: 0-1 Unit/Acre, Corner Lot
Details
- Parcel number: 69204425
- Special conditions: Standard
Construction
Type & style
- Home type: Condo
- Architectural style: Spanish
- Property subtype: Condominium
- Attached to another structure: Yes
Materials
- Drywall, Concrete, Plaster, Stucco
- Foundation: Concrete Perimeter, Slab
- Roof: Concrete,Tile
Condition
- Turnkey
- New construction: No
- Year built: 2025
Utilities & green energy
- Electric: Photovoltaics Seller Owned, Standard
- Sewer: Public Sewer
- Water: Public
- Utilities for property: Cable Available, Electricity Connected, Natural Gas Connected, Phone Available, Sewer Connected, Underground Utilities, Water Connected
Green energy
- Energy efficient items: Appliances, Water Heater
Community & HOA
Community
- Features: Street Lights, Sidewalks, Water Sports
- Security: Security System
- Subdivision: Pier Bowl
HOA
- Amenities included: Call for Rules, Other
- HOA name: Not Set Up Yet
- HOA phone: 949-310-3417
Location
- Region: San Clemente
Financial & listing details
- Price per square foot: $1,406/sqft
- Date on market: 7/17/2026
- Cumulative days on market: 305 days
- Listing terms: Cash,Cash to New Loan
Estimated market value
Not available
Estimated sales range
Not available
$7,796/mo
Price history
| Date | Event | Price |
|---|---|---|
| 7/17/2026 | Listed for sale | $3,795,000$1,406/sqft |
Source:  CRMLS #OC26149046 Report a problem CRMLS #OC26149046 Report a problem | ||
Public tax history
Tax history is unavailable.
Monthly payment
Est. payment
Payment breakdown
Explore the cost of this home by adjusting the details. Changes won't be saved.Climate risks
Neighborhood: 92672
Nearby schools
GreatSchools rating
- 8/10Clarence Lobo Elementary SchoolGrades: K-5Distance: 1.6 mi
- 8/10Shorecliffs Middle SchoolGrades: 6-8Distance: 1.9 mi
- 9/10San Clemente High SchoolGrades: 9-12Distance: 1.3 mi
Schools provided by the listing agent
- High: San Clemente
Source: CRMLS. This data may not be complete. We recommend contacting the local school district to confirm school assignments for this home.
- $2,139,8003 bd2 ba1.5k sqft503 Elena Ln, San Clemente, CA 92672Off Market
- $3,995,0001 bd1 ba890 sqft501 Elena Ln, San Clemente, CA 92672Sold

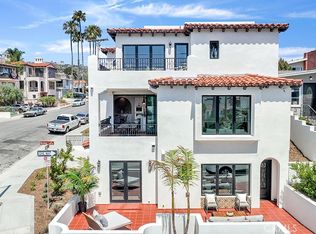
- $3,995,0004 bd4 ba2.6k sqft501 Elena Ln #A, San Clemente, CA 92672Sold
- $1,475,4002 bd2 ba1.2k sqft505 Elena Ln, San Clemente, CA 92672Off Market
- $2,348,4003 bd2 ba2.1k sqft319 Avenida Madrid, San Clemente, CA 92672Off Market
- $1,675,9003 bd2 ba1.7k sqft409 Avenida Victoria #1, San Clemente, CA 92672Off Market
- $1,817,2002 bd2 ba2.1k sqft409 Avenida Victoria #2, San Clemente, CA 92672Off Market
- $586,157-- bd-- ba1.4k sqft507 Elena Ln, San Clemente, CA 92672Off Market
A local agent can set up tours, give advice and negotiate with sellers.
Similar homes
- $3,498,0004 bd4 ba2.6k sqft245 W El Portal #B, San Clemente, CA 92672New Construction
 MLS ID #OC26128555, Tyler Bowman, Engel & Volkers Dana Point. CRMLS
 - $3,448,8885 bd4 ba3.2k sqft153 Calle Redondel, San Clemente, CA 92672For Sale
 MLS ID #OC26116620, Matthew Chou, Matthew Chou, Broker. CRMLS
 - $3,195,0004 bd3 ba3.1k sqft2000 Corte Cardelina, San Clemente, CA 92673For Sale
 MLS ID #OC25272036, Deanne Amen, Surterre Properties Inc. CRMLS
 - $3,685,0004 bd4 ba3.4k sqft31687 Via Cervantes, San Juan Capistrano, CA 92675For Sale
 MLS ID #NP26116281, Jeff Golden, Coldwell Banker Realty. CRMLS
 - $3,299,0004 bd4 ba2.4k sqft26882 Calle Real, Dana Pt, CA 92624For SaleMLS ID #OC26136147, Darlene Jamroz, First Team Real Estate. CRMLS
- $2,100,0005 bd4 ba3.2k sqft15 Calle Saltamontes, San Clemente, CA 92673For SaleMLS ID #OC26149727, William White, eXp Realty of California, Inc.. CRMLS
- $3,195,0004 bd5 ba3.5k sqft28111 Pacifica Del Mar, San Juan Capistrano, CA 92675For SaleMLS ID #LG26081097, Michael Mechling, Coldwell Banker Realty. CRMLS
- $2,099,0004 bd4 ba2.8k sqft1204 Vista Jardin, San Clemente, CA 92673For SaleMLS ID #OC26134000, Ryan Schramm, Ryan Schramm Real Estate. CRMLS
- $2,295,0004 bd3 ba2.7k sqft228 Via Sedona, San Clemente, CA 92673For SaleMLS ID #OC26142904, Elly Harris, Distinctive Coast Properties. CRMLS
- $2,018,0004 bd4 ba3.1k sqft100 Via Monte Picayo, San Clemente, CA 92673For SaleMLS ID #PW26120239, Jose Arce, eXp Realty of California Inc. CRMLS
- $3,195,0005 bd4 ba3.2k sqft26782 Calle Real, Dana Pt, CA 92624For SaleMLS ID #NP26146591, Mary Mix, Compass. CRMLS
- $3,650,0005 bd4 ba3.5k sqft34781 Camino Capistrano, Dana Pt, CA 92624For SaleMLS ID #PW26053741, Marco Castilleja, First Team Real Estate. CRMLS
- $2,850,0004 bd3 ba2.8k sqft31226 Belford Dr, San Juan Capistrano, CA 92675For SaleMLS ID #OC26118177, Shant Kizirian, Pacific Sotheby's Int'l Realty. CRMLS
- $2,149,0003 bd3 ba1.9k sqft2121 Via Aguila, San Clemente, CA 92673For SaleMLS ID #NP26145138, Andrew Ly, IS Luxury of California. CRMLS
- $3,995,0004 bd4 ba2.7k sqft1425 Skyline Dr, Laguna Beach, CA 92651For SaleMLS ID #OC26040711, Sean Stanfield, Pacific Sotheby's Int'l Realty. CRMLS
- $4,475,0004 bd4 ba3.8k sqft33741 Blue Lantern St, Dana Point, CA 92629For SaleMLS ID #OC26142461, Gaetano LoGrande, Bullock Russell RE Services. CRMLS
- $2,050,0005 bd4 ba3.5k sqft18 Calle De La Luna, San Clemente, CA 92673For SaleMLS ID #OC26002514, Julia Hunter, Landmark Realtors. CRMLS
- $3,199,0005 bd5 ba3.5k sqft26308 Paseo Sillin, San Juan Capistrano, CA 92675For SaleMLS ID #OC26119248, Mariann Cordova, Coldwell Banker Realty. CRMLS
- $3,250,0005 bd5 ba3.9k sqft10 Jenny Ln, Mission Viejo, CA 92694For SaleMLS ID #OC26143170, Amy Sims, Coldwell Banker Realty. CRMLS
- $2,580,0004 bd5 ba3k sqft26370 Paseo Horizonte, San Juan Capistrano, CA 92675For SaleMLS ID #OC26149635, Flora Chen, Pacific Sterling Realty. CRMLS
Local buyer's agents are ready to help
