Situated on a quiet cul-de-sac behind the gates of prestigious Covenant Hills, this beautifully renovated estate offers timeless architecture, exceptional craftsmanship, and elegant designer finishes throughout. Featuring 5 bedrooms and 4.5 bathrooms, this turnkey residence has been thoughtfully updated for luxurious California living. A herringbone brick walkway leads to a custom diamond leaded-glass front door, opening to a grand foyer with coastal hardwood flooring, custom millwork, crown molding, plantation shutters, fresh interior paint, designer lighting, and extensive built-in cabinetry. The formal dining room opens through French doors to a private courtyard with a striking outdoor fireplace, creating the perfect setting for seamless indoor-outdoor entertaining. The chef's kitchen features quartz countertops, two oversized islands, a built-in Sub-Zero refrigerator, premium stainless steel appliances, and a spacious butler's pantry complete with custom cabinetry, a wine refrigerator, and an oversized walk-in pantry. The kitchen flows seamlessly into the expansive great room, highlighted by a raised-hearth fireplace, custom entertainment center, and surround sound. A main-level guest suite with an en-suite bathroom provides ideal accommodations for guests or multigenerational living. Upstairs, the expansive private primary suite features dual custom walk-in closets, a spa-inspired bathroom with a walk-in shower, soaking tub, a dedicated styling station, and dual vanities. Three additional bedrooms include one with an en-suite bathroom, while the remaining two share a Hollywood-style bathroom. A spacious laundry room and linen storage complete the second level. Designed for year-round enjoyment, the resort-style backyard showcases a custom pool and spa, an elegant outdoor pavilion, a built-in BBQ with an entertaining bar and refrigerator, lush landscaping, mature ficus trees for privacy, Sonos outdoor audio, and multiple gathering areas. Additional improvements include solar panels, Tesla batteries, fresh exterior paint, and stained concrete and flagstone finishes on the driveway and side yard. Residents enjoy award-winning schools, resort-style pools, a water park, a skate park, clubhouses, tennis, pickleball and basketball courts, parks, miles of hiking and biking trails, and year-round community events. This exceptional residence presents a rare opportunity to own a pristine luxury home in one of Orange County's premier gated communities.
For sale
Listed by: Coldwell Banker Realty • Amy Sims • Contact: 949-559-5959
$3,250,000
10 Jenny Ln, Mission Viejo, CA 92694
5beds
3,978sqft
:
Get pre-qualified$22,025/mo
Single Family Residence
Built in 2007
7,855 Square Feet Lot
$3,112,300 Zestimate®
$817/sqft
$660/mo HOA
What's special
- 22 days |
- 1,744 |
- 103 |
Zillow last checked:
Listing updated:
Listed by:
Amy Sims DRE #01526302 949-559-5959,
Coldwell Banker Realty
Source: CRMLS,MLS#: OC26143170 Originating MLS: California Regional MLS
Originating MLS: California Regional MLSFacts & features
Interior
Bedrooms & bathrooms
- Bedrooms: 5
- Bathrooms: 5
- Full bathrooms: 4
- 1/2 bathrooms: 1
- Main level bathrooms: 2
- Main level bedrooms: 1
Rooms
- Room types: Bathroom, Bedroom, Foyer, Guest Quarters, Kitchen, Laundry, Primary Bathroom, Primary Bedroom, Other, Pantry, Dining Room
Primary bedroom
- Features: Primary Suite
Bedroom
- Features: Bedroom on Main Level
Bathroom
- Features: Jack and Jill Bath
Bathroom
- Features: Bathroom Exhaust Fan, Bathtub, Closet, Dual Sinks, Enclosed Toilet, Full Bath on Main Level, Hollywood Bath, Linen Closet, Remodeled, Soaking Tub
Kitchen
- Features: Built-in Trash/Recycling, Butler's Pantry, Kitchen Island, Kitchen/Family Room Combo, Pots & Pan Drawers, Quartz Counters, Remodeled, Self-closing Cabinet Doors, Self-closing Drawers, Updated Kitchen
Other
- Features: Walk-In Closet(s)
Pantry
- Features: Walk-In Pantry
Heating
- Forced Air
Cooling
- Central Air
Appliances
- Included: 6 Burner Stove, Built-In Range, Double Oven, Dishwasher, Disposal, Gas Range, Gas Water Heater, Microwave, Refrigerator, Self Cleaning Oven
- Laundry: Washer Hookup, Gas Dryer Hookup, Inside, Laundry Room, Upper Level
Features
- Beamed Ceilings, Breakfast Bar, Built-in Features, Breakfast Area, Ceiling Fan(s), Crown Molding, Separate/Formal Dining Room, In-Law Floorplan, Open Floorplan, Pantry, Quartz Counters, Recessed Lighting, Wired for Data, Wired for Sound, Bedroom on Main Level, Entrance Foyer, Jack and Jill Bath, Primary Suite, Walk-In Pantry, Walk-In Closet(s)
- Flooring: Tile, Wood
- Doors: French Doors, Insulated Doors
- Windows: Custom Covering(s), Plantation Shutters
- Has fireplace: Yes
- Fireplace features: Family Room, Gas, Gas Starter, Outside
- Common walls with other units/homes: No Common Walls
Interior area
- Total interior livable area: 3,978 sqft
Video & virtual tour
Property
Parking
- Total spaces: 2
- Parking features: Direct Access, Driveway Level, Driveway, Garage
- Attached garage spaces: 2
Features
- Levels: Two
- Stories: 2
- Entry location: 1
- Exterior features: Barbecue, Rain Gutters
- Has private pool: Yes
- Pool features: Heated, In Ground, Private, Association
- Has spa: Yes
- Spa features: Association, Heated, In Ground, Private
- Fencing: Stucco Wall
- Has view: Yes
- View description: Neighborhood
Lot
- Size: 7,855 Square Feet
- Features: Back Yard, Close to Clubhouse, Corner Lot, Cul-De-Sac, Front Yard, Sprinklers In Rear, Sprinklers In Front, Lawn, Landscaped, Near Park, Sprinklers Timer, Street Level
Details
- Additional structures: Gazebo
- Parcel number: 74150111
- Special conditions: Standard
Construction
Type & style
- Home type: SingleFamily
- Property subtype: Single Family Residence
Materials
- Foundation: Slab
Condition
- Termite Clearance,Turnkey
- New construction: No
- Year built: 2007
Details
- Builder name: Warmington
Utilities & green energy
- Electric: Electricity - On Property, 220 Volts in Garage, 220 Volts For Spa
- Sewer: Sewer On Bond, Sewer Tap Paid
- Water: Public
- Utilities for property: Cable Available, Electricity Connected, Natural Gas Connected, Phone Available, Sewer Connected, Water Connected
Community & HOA
Community
- Features: Biking, Curbs, Dog Park, Hiking, Street Lights, Suburban, Sidewalks, Gated, Park
- Security: Carbon Monoxide Detector(s), Fire Detection System, Gated with Guard, Gated Community, Gated with Attendant, 24 Hour Security, Smoke Detector(s)
- Subdivision: Montanez (Mont)
HOA
- Has HOA: Yes
- Amenities included: Clubhouse, Sport Court, Dog Park, Maintenance Grounds, Outdoor Cooking Area, Barbecue, Picnic Area, Playground, Pickleball, Pool, Spa/Hot Tub, Security, Tennis Court(s), Trail(s)
- Services included: Pest Control
- HOA fee: $660 monthly
- HOA name: LARMAC
- HOA phone: 949-218-0900
Location
- Region: Mission Viejo
Financial & listing details
- Price per square foot: $817/sqft
- Tax assessed value: $1,520,267
- Annual tax amount: $21,374
- Date on market: 7/7/2026
- Cumulative days on market: 22 days
- Listing terms: Cash,Conventional,FHA,VA Loan
- Road surface type: Paved
Estimated market value
$3,112,300
$2.96M - $3.27M
$8,900/mo
Price history
| Date | Event | Price |
|---|---|---|
| 7/8/2026 | Listed for sale | $3,250,000+162.1%$817/sqft |
Source:  CRMLS #OC26143170 Report a problem CRMLS #OC26143170 Report a problem | ||
| 5/17/2016 | Sold | $1,240,000-4.5%$312/sqft |
Source: Public Record Report a problem | ||
| 4/14/2016 | Pending sale | $1,299,000$327/sqft |
Source: Coldwell Banker Residential Brokerage - Newport Beach #NP16017103 Report a problem | ||
| 3/23/2016 | Price change | $1,299,000-3.7%$327/sqft |
Source: Coldwell Banker Residential Brokerage - Newport Beach #NP16017103 Report a problem | ||
| 1/27/2016 | Listed for sale | $1,349,000+8.4%$339/sqft |
Source: Coldwell Banker Residential Brokerage - Newport Beach #NP16017103 Report a problem | ||
| 7/16/2007 | Sold | $1,244,000$313/sqft |
Source: Public Record Report a problem | ||
Public tax history
| Year | Property taxes | Tax assessment |
|---|---|---|
| 2025 | $21,374 +1.8% | $1,520,267 +2% |
| 2024 | $20,988 +1.8% | $1,490,458 +2% |
| 2023 | $20,607 +0.5% | $1,461,234 +2% |
| 2022 | $20,497 +1.6% | $1,432,583 +2% |
| 2021 | $20,165 +1.3% | $1,404,494 +1% |
| 2020 | $19,899 | $1,390,093 +2% |
| 2019 | $19,899 +0.3% | $1,362,837 +5.6% |
| 2018 | $19,833 +3.2% | $1,290,096 +2% |
| 2017 | $19,225 | $1,264,800 -8.9% |
| 2016 | $19,225 -6.5% | $1,388,128 +6% |
| 2015 | $20,571 +16.9% | $1,309,000 +22.9% |
| 2014 | $17,601 | $1,065,187 +21% |
| 2013 | -- | $880,320 |
| 2012 | -- | $880,320 -4% |
| 2011 | -- | $917,000 |
| 2010 | -- | $917,000 |
| 2009 | -- | $917,000 -22% |
| 2008 | -- | $1,176,000 +167.4% |
| 2007 | -- | $439,792 +2% |
| 2006 | -- | $431,169 +406.8% |
| 2005 | -- | $85,081 |
Find assessor info on the county website
Monthly payment
Est. payment
Payment breakdown
Explore the cost of this home by adjusting the details. Changes won't be saved.Climate risks
Neighborhood: Covenant Hills Village
Nearby schools
GreatSchools rating
- 9/10Oso Grande Elementary SchoolGrades: K-5Distance: 0.8 mi
- 9/10Ladera Ranch Middle SchoolGrades: 6-8Distance: 1.5 mi
- 9/10San Juan Hills High SchoolGrades: 9-12Distance: 2.5 mi
Schools provided by the listing agent
- Elementary: Oso Grande
- Middle: Ladera Ranch
- High: San Juan Hills
Source: CRMLS. This data may not be complete. We recommend contacting the local school district to confirm school assignments for this home.
- $2,582,2005 bd5 ba3.8k sqft8 Jenny Ln, Mission Viejo, CA 92694Off Market
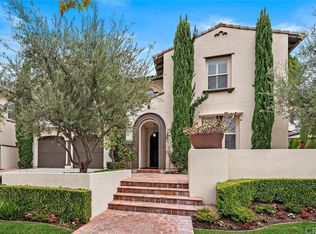
- $2,696,6005 bd5 ba3.8k sqft9 Emmy Ln, Mission Viejo, CA 92694Off Market

- $2,445,2005 bd6 ba3.8k sqft6 Jenny Ln, Ladera Ranch, CA 92694Off Market

- $2,284,5004 bd4 ba3.6k sqft7 Emmy Ln, Mission Viejo, CA 92694Off Market
- $2,502,3005 bd4 ba3.9k sqft12 Michael Rd, Mission Viejo, CA 92694Off Market
- $2,579,9005 bd6 ba3.9k sqft10 Michael Rd, Mission Viejo, CA 92694Off Market
- $2,459,3005 bd4 ba3.8k sqft7 Jenny Ln, Mission Viejo, CA 92694Off Market
- $2,943,0005 bd6 ba4k sqft9 Jenny Ln, Mission Viejo, CA 92694Off Market
A local agent can set up tours, give advice and negotiate with sellers.
Similar homes
- $3,800,0005 bd5 ba4.2k sqft2 Ali Ln, Mission Viejo, CA 92694For Sale
 MLS ID #OC26120890, Annika Godfrey, Coldwell Banker Realty. CRMLS
 - $2,995,0005 bd6 ba3.9k sqft20 Formero St, Mission Viejo, CA 92694For Sale
 MLS ID #OC26131472, Dean Lueck, Compass. CRMLS
 - $3,199,0005 bd7 ba4.3k sqft31800 Paseo Tarazona, San Juan Capistrano, CA 92675For Sale
 MLS ID #PW26160409, Kathleen Tedesco, Compass. CRMLS
 - $2,499,9005 bd5 ba3.3k sqft15 Tether Moon Ln, Mission Viejo, CA 92694For Sale
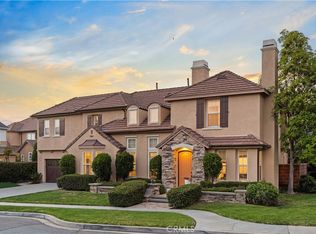 MLS ID #OC26115238, Jack Damaola, Great Park Realty. CRMLS
 - $3,575,0005 bd5 ba5.6k sqft27971 Golden Rdg, San Juan Capistrano, CA 92675For SaleMLS ID #OC26035498, Linda Fong, Coldwell Banker Realty. CRMLS
- $3,199,0006 bd5 ba4.7k sqft7 River Rock Dr, Coto De Caza, CA 92679For SaleMLS ID #OC26142478, LindaJue Lu, Pacific Sterling Realty. CRMLS
- $3,195,0005 bd4 ba3.2k sqft26782 Calle Real, Dana Pt, CA 92624For SaleMLS ID #NP26146591, Mary Mix, Compass. CRMLS
- $4,399,9996 bd6 ba5.4k sqft7 Kent Ct, Mission Viejo, CA 92694For SaleMLS ID #OC26157168, CaLee McManus, Monarch Real Estate. CRMLS
- $3,195,0004 bd5 ba3.5k sqft28111 Pacifica Del Mar, San Juan Capistrano, CA 92675For SaleMLS ID #LG26081097, Michael Mechling, Coldwell Banker Realty. CRMLS
- $2,299,0004 bd3 ba3k sqft16 Kempton Ln, Mission Viejo, CA 92694For SaleMLS ID #PW26145667, Sheila Drew-Craig, The Boutique Real Estate Group. CRMLS
- $1,699,9994 bd3 ba2.4k sqft15 Langford Ln, Mission Viejo, CA 92694For SaleMLS ID #OC26130861, Amy Sims, Coldwell Banker Realty. CRMLS
- $3,685,0004 bd4 ba3.4k sqft31687 Via Cervantes, San Juan Capistrano, CA 92675For SaleMLS ID #NP26116281, Jeff Golden, Coldwell Banker Realty. CRMLS
- $2,375,0004 bd3 ba3k sqft5 Baliza Rd, Mission Viejo, CA 92694For SaleMLS ID #OC26117863, Deneka Waddell, Compass. CRMLS
- $3,199,0004 bd4 ba2.4k sqft26882 Calle Real, Dana Pt, CA 92624For SaleMLS ID #OC26136147, Darlene Jamroz, First Team Real Estate. CRMLS
- $2,945,0006 bd3 ba3.7k sqft25462 Evans Pointe, Dana Point, CA 92629For SaleMLS ID #OC26108637, Kent Brostroem, HomeSmart, Evergreen Realty. CRMLS
- $2,575,0005 bd5 ba3.3k sqft31251 Calle Bolero, San Juan Capistrano, CA 92675For SaleMLS ID #OC26094188, Audra Lambert, Capistrano Realty. CRMLS
- $2,850,0004 bd4 ba3.5k sqft26135 Farm Rd, San Juan Capistrano, CA 92675For SaleMLS ID #OC26107199, John Sturdevant, Regency Real Estate Brokers. CRMLS
- $2,475,0003 bd4 ba3k sqft19 Entorno St, Mission Viejo, CA 92694For SaleMLS ID #OC26097579, Dave Archuletta, Avenor Real Estate. CRMLS
- $2,779,0004 bd4 ba3.9k sqft14 Marchin Dr, Coto De Caza, CA 92679For SaleMLS ID #OC26097896, John Russell, Pacific Sotheby's Int'l Realty. CRMLS
- $2,399,9995 bd5 ba3.4k sqft31171 Calle Bolero, San Juan Capistrano, CA 92675For SaleMLS ID #OC26080336, Cesi Pagano, Keller Williams Realty. CRMLS
Local buyer's agents are ready to help
