***Welcome to an exceptional coastal residence offering a rare combination of space, privacy, modern style, and ocean views*** Ideally positioned at the end of a quiet cul-de-sac between Dana Point Harbor and downtown San Juan Capistrano, this beautifully updated home features five bedrooms plus a dedicated office, three remodeled bathrooms, multiple living spaces, and a versatile floor plan. A private gated courtyard and refreshed landscaping create an impressive arrival, opening to a dramatic two-story interior filled with natural light from expansive windows. Modern finishes, fresh designer paint, rich hardwood flooring, and updated fixtures create a sophisticated yet comfortable atmosphere. The open layout flows seamlessly between the formal living and dining areas and spacious family room with fireplace and backyard views. The chef-inspired kitchen features a large center island, brand-new quartz countertops, updated appliances, abundant cabinetry, and a walk-in pantry, creating an ideal gathering space for everyday living and entertaining. Designed for Southern California indoor-outdoor living, the private backyard features mature landscaping, built-in BBQ, stand-up bar, tranquil water feature, fruit trees, and an elevated patio with outdoor fireplace. The main level also includes a spacious bedroom, remodeled full bathroom, dedicated office, and oversized laundry room. Upstairs, the expansive primary suite is a private coastal retreat featuring a fireplace and remodeled deck showcasing beautiful ocean views. The luxurious primary bathroom offers custom cabinetry, Italian marble countertops and flooring, dual vanities, freestanding soaking tub, glass-enclosed marble shower, and generous walk-in closet. Spacious secondary bedrooms provide excellent flexibility, while the oversized bonus room, currently designed as a dance studio or fifth bedroom, features mirrored closets, built-in desks, and an integrated sound system. A converted attic provides additional space ideal for a playroom, studio, study, or private retreat. Just minutes from Dana Point Harbor, beaches, Ocean Ranch Village, shopping, dining, entertainment, and award-winning schools, this impressive home delivers an exceptional coastal Orange County lifestyle with modern finishes, versatile living spaces, and ocean views.
For sale
Listed by: Coldwell Banker Realty • Matthew Ingalls • Contact: 714-401-0878
Price cut: $5K (10/9)
$2,675,000
25462 Evans Pointe, Dana Point, CA 92629
5beds
3,793sqft
Single Family Residence
Built in 1990
7,930 Square Feet Lot
$2,610,900 Zestimate®
$705/sqft
$-- HOA
What's special
- 129 days
- 1,689
- 126
Zillow last checked:
Listing updated:
Listed by:
Matthew Ingalls DRE #01319643 714-401-0878,
Coldwell Banker Realty
Source: CRMLS,MLS#: OC26176786 Originating MLS: California Regional MLS
Originating MLS: California Regional MLSFacts & features
Interior
Bedrooms & bathrooms
- Bedrooms: 5
- Bathrooms: 3
- Full bathrooms: 3
- Main level bathrooms: 1
- Main level bedrooms: 2
Rooms
- Room types: Attic, Bonus Room, Bedroom, Den, Dance Studio, Entry/Foyer, Family Room, Great Room, Kitchen, Laundry, Library, Living Room, Primary Bathroom, Primary Bedroom, Office, Other, Pantry, Dining Room
Primary bedroom
- Features: Primary Suite
Bedroom
- Features: Bedroom on Main Level
Bathroom
- Features: Bathroom Exhaust Fan, Bathtub, Dual Sinks, Enclosed Toilet, Full Bath on Main Level, Granite Counters, Stone Counters, Remodeled, Soaking Tub, Separate Shower
Heating
- Central
Cooling
- Central Air, Dual
Appliances
- Included: Built-In Range, Barbecue, Dishwasher, Gas Cooktop, Disposal, Gas Range, Gas Water Heater, Microwave, Refrigerator, Range Hood, Vented Exhaust Fan, Water To Refrigerator, Water Heater, Dryer, Washer
- Laundry: Washer Hookup, Gas Dryer Hookup, Inside, Laundry Room
Features
- Breakfast Bar, Built-in Features, Balcony, Breakfast Area, Ceiling Fan(s), Crown Molding, Cathedral Ceiling(s), Separate/Formal Dining Room, High Ceilings, Open Floorplan, Pantry, Quartz Counters, Stone Counters, Recessed Lighting, Storage, Unfurnished, Wired for Sound, Attic, Bedroom on Main Level, Primary Suite, Walk-In Pantry
- Doors: French Doors, Mirrored Closet Door(s), Panel Doors, Sliding Doors
- Windows: Double Pane Windows, Drapes, Plantation Shutters, Screens, Shutters
- Has fireplace: Yes
- Fireplace features: Dining Room, Family Room, Gas, Great Room, Living Room, Primary Bedroom, See Through
- Common walls with other units/homes: No Common Walls
Interior area
- Total interior livable area: 3,793 sqft
Property
Parking
- Total spaces: 2
- Parking features: Direct Access, Driveway, Garage Faces Front, Garage, Garage Door Opener, Oversized, Side By Side, Storage
- Attached garage spaces: 2
Features
- Levels: Two
- Stories: 2
- Entry location: 1
- Patio & porch: Concrete, Covered, Deck, Front Porch, Patio
- Exterior features: Barbecue, Lighting, Rain Gutters
- Pool features: None
- Spa features: None
- Fencing: Block
- Has view: Yes
- View description: Coastline, Ocean
- Has water view: Yes
- Water view: Coastline,Ocean
Lot
- Size: 7,930 Square Feet
- Features: Back Yard, Cul-De-Sac, Front Yard, Landscaped, Sprinkler System, Yard
Details
- Parcel number: 67320317
- Special conditions: Standard
Construction
Type & style
- Home type: SingleFamily
- Property subtype: Single Family Residence
Materials
- Foundation: Slab
Condition
- Turnkey
- New construction: No
- Year built: 1990
Utilities & green energy
- Electric: Electricity - On Property
- Sewer: Public Sewer
- Water: Public
- Utilities for property: Cable Available, Natural Gas Connected, Phone Available, Sewer Connected, Underground Utilities, Water Connected
Community & HOA
Community
- Features: Curbs, Street Lights, Sidewalks
- Security: Carbon Monoxide Detector(s), Smoke Detector(s)
- Subdivision: Brighton Court (Bc)
Location
- Region: Dana Point
Financial & listing details
- Price per square foot: $705/sqft
- Tax assessed value: $2,193,000
- Date on market: 8/15/2026
- Cumulative days on market: 130 days
- Listing terms: Cash to New Loan
- Road surface type: Paved
Estimated market value
$2,610,900
$2.48M - $2.74M
$8,723/mo
Price history
| Date | Event | Price |
|---|---|---|
| 10/9/2026 | Price change | $2,675,000-0.2%$705/sqft |
Source:  CRMLS #OC26176786 Report a problem CRMLS #OC26176786 Report a problem | ||
| 8/15/2026 | Listed for sale | $2,680,000+24.7%$707/sqft |
Source: CRMLS #OC26176786 Report a problem | ||
| 5/25/2026 | Listing removed | $9,000$2/sqft |
Source: Zillow Rentals Report a problem | ||
| 4/12/2026 | Listed for rent | $9,000$2/sqft |
Source: Zillow Rentals Report a problem | ||
| 6/16/2025 | Sold | $2,150,000+13.2%$567/sqft |
Source: Public Record Report a problem | ||
| 8/26/2022 | Sold | $1,900,000-9.5%$501/sqft |
Source: Public Record Report a problem | ||
| 7/31/2022 | Pending sale | $2,100,000$554/sqft |
Source: CRMLS #OC22114263 Report a problem | ||
| 7/12/2022 | Contingent | $2,100,000$554/sqft |
Source: CRMLS #OC22114263 Report a problem | ||
| 6/18/2022 | Price change | $2,100,000+5%$554/sqft |
Source: CRMLS #OC22114263 Report a problem | ||
| 6/9/2022 | Listed for sale | $1,999,999$527/sqft |
Source: CRMLS #OC22114263 Report a problem | ||
Public tax history
| Year | Property taxes | Tax assessment |
|---|---|---|
| 2026 | -- | $2,193,000 +10.9% |
| 2025 | $21,588 -1.4% | $1,976,760 +2% |
| 2024 | $21,888 +6.9% | $1,938,000 +2% |
| 2023 | $20,469 +61.9% | $1,900,000 +67.1% |
| 2022 | $12,646 +5.5% | $1,137,180 +2% |
| 2021 | $11,992 +1.1% | $1,114,883 +1% |
| 2020 | $11,863 | $1,103,452 +2% |
| 2019 | $11,863 +2.6% | $1,081,816 +2% |
| 2018 | $11,562 +3.1% | $1,060,604 +2% |
| 2017 | $11,210 | $1,039,808 +7.2% |
| 2016 | $11,210 +8.6% | $970,000 +9.7% |
| 2015 | $10,318 +6.6% | $884,428 |
| 2014 | $9,675 | $884,428 +0.6% |
| 2013 | -- | $879,360 |
| 2012 | -- | $879,360 -4% |
| 2011 | -- | $916,000 +6.3% |
| 2010 | -- | $862,000 -5.7% |
| 2009 | -- | $914,087 |
| 2008 | -- | $914,087 +2% |
| 2007 | -- | $896,164 +2% |
| 2006 | -- | $878,593 +2% |
| 2005 | -- | $861,366 +2% |
| 2004 | -- | $844,477 +1.9% |
| 2003 | -- | $829,000 +68.8% |
| 2002 | -- | $491,218 +2% |
| 2001 | $4,842 -1.3% | $481,587 +2% |
| 2000 | $4,905 | $472,145 |
Find assessor info on the county website
Monthly payment
Est. payment
Payment breakdown
Explore the cost of this home by adjusting the details. Changes won't be saved.Climate risks
Neighborhood: 92629
Nearby schools
Schools provided by the listing agent
- Elementary: Del Obispo
- Middle: Marco Forester
- High: Dana Hills
Source: CRMLS. This data may not be complete. We recommend contacting the local school district to confirm school assignments for this home.
- $1,580,9003 bd3 ba1.9k sqft32802 Galapagos St, Dana Point, CA 92629Off Market
- $2,212,5004 bd3 ba3.2k sqft25472 Evans Pointe, Dana Point, CA 92629Off Market
- $2,140,1005 bd3 ba2.6k sqft25461 Neptune Dr, Dana Point, CA 92629Off Market
- $2,273,5006 bd4 ba3.6k sqft25482 Evans Pointe, Dana Point, CA 92629Off Market
Similar homes
- $2,550,0004 bd4 ba2.8k sqft15 Glastonbury Pl, Laguna Niguel, CA 92677For Sale
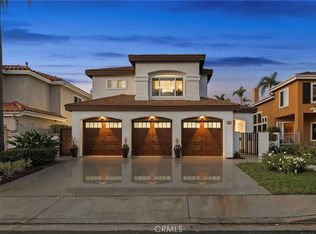 MLS ID #PW26198819, Sonia Aldana, RE/MAX Select One. CRMLS
 - $2,798,0004 bd4 ba3.3k sqft14 Pembroke Ln, Laguna Niguel, CA 92677For Sale
 MLS ID #OC26147819, Michelle Ranieri, RE/MAX Select One. CRMLS
 - $2,680,0005 bd5 ba4k sqft32 Corte El Brazo, San Clemente, CA 92673For Sale
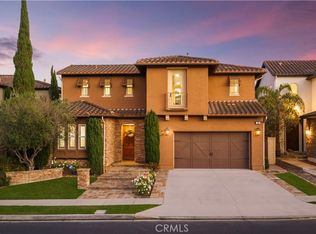 MLS ID #CV26171601, Jing Qin, PINNACLE REAL ESTATE GROUP. CRMLS
 - $1,999,9993 bd3 ba1.9k sqft28 Saint Kitts, Dana Point, CA 92629For Sale
 MLS ID #OC26156265, Mac Mackenzie, Coldwell Banker Realty. CRMLS
