Set on a prime corner lot in San Clemente’s sought-after Pier Bowl, this brand-new luxury townhome showcases ocean and village views and blends elevated coastal living with refined modern design. Never occupied and built with today’s lifestyle in mind, the three-level residence features a private elevator, premium finishes, and a rooftop deck designed for entertaining against a scenic backdrop.
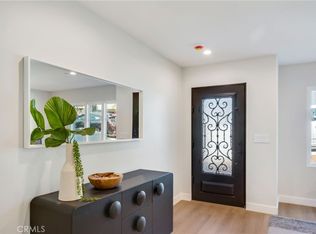
The ground level offers a spacious two-car garage, a large front patio, a welcoming entry-level living space, and an en suite bedroom with French doors opening to the outdoors—ideal for guests or multigenerational living. A dedicated laundry room adds everyday convenience.
The main level is ideal for entertaining, with a fireplace-warmed living room, six-foot windows, and accordion glass doors that extend the living space onto a generous deck. The open-concept dining area flows into a chef’s kitchen featuring abundant white cabinetry, a Zephyr wine fridge, quartzite countertops, a large island with bar seating, and top-tier Wolf and Sub-Zero appliances. A separate office or den adds flexible functionality.
Upstairs, two secondary bedrooms share a sleek full bath, while the primary suite impresses with its private view deck, spacious walk-in closet, and spa-like bath with dual vanities and a large walk-in shower.
Crowning the home is a rooftop deck with panoramic coastal views, complete with a fireplace and integrated outdoor kitchenette with BBQ and prep sink—perfect for entertaining under the stars.
Throughout approximately 2,675 square feet, wide-plank hardwood floors, designer fixtures, and thoughtful detailing complete this modern coastal retreat—just blocks from the beach, San Clemente Pier, and the shops and dining of Avenida Del Mar.
Sold for $3,995,000
Listed by: Coldwell Banker Realty • Jason Wright • Contact: 949-310-3417
Bought with: Talavera Real Estate
$3,995,000
501 Elena Ln #A, San Clemente, CA 92672
4beds
2,675sqft
Condominium
Built in 2025
-- sqft lot
$4,048,700 Zestimate®
$1,493/sqft
$7,701 Estimated rent
Home value
$4,048,700
$3.72M - $4.41M
$7,701/mo
Zestimate® history
Owner options
List your home for rent
$7,701/mo
Rent Zestimate®
Find your next renter with Zillow Rental Manager. Plus, with online applications, you can quickly screen prospective tenants – for free.
$7,701/mo
Rent Zestimate®
Refinance and save
$25,273/mo
Est. payment
Refinancing to a lower rate could help reduce your monthly payments and save thousands over the life of the loan.
$25,273/mo
Est. payment
Explore your selling options
Work with a Zillow partner agent
Leverage their expertise and Zillow's premium Showcase listings to get your home seen by more buyers.
Get startedList with your own agent
Get your home in front of millions of buyers by listing it on Zillow.
Learn how to do itSell it yourself
Take full control of how buyers see your home on Zillow by listing For Sale by Owner (FSBO).
List your homeWhat's special
Ocean and village viewsSpacious two-car garageSpa-like bathPremium finishesPrivate elevatorCorner lotDesigner fixtures
Zillow last checked:
Listing updated:
Listed by:
Jason Wright DRE #02002461 949-310-3417,
Coldwell Banker Realty,
Tim Smith DRE #01346878 949-478-2295,
Coldwell Banker Realty
Bought with:
Christian Wach, DRE #01922260
Talavera Real Estate
Source: CRMLS,MLS#: NP25127026 Originating MLS: California Regional MLS
Originating MLS: California Regional MLSFacts & features
Interior
Bedrooms & bathrooms
- Bedrooms: 4
- Bathrooms: 4
- Full bathrooms: 3
- 1/2 bathrooms: 1
- Main level bathrooms: 1
Rooms
- Room types: Bathroom, Entry/Foyer, Family Room, Kitchen, Laundry, Living Room, Primary Bathroom, Primary Bedroom, Office, Other
Primary bedroom
- Features: Primary Suite
Bathroom
- Features: Jack and Jill Bath
Bathroom
- Features: Bathtub, Closet, Dual Sinks, Quartz Counters, Separate Shower, Tub Shower, Walk-In Shower
Kitchen
- Features: Kitchen Island, Kitchen/Family Room Combo, Stone Counters
Heating
- Forced Air, Fireplace(s), Zoned
Cooling
- Central Air
Appliances
- Included: 6 Burner Stove, Double Oven, Dishwasher, Freezer, Gas Cooktop, Disposal, Gas Oven, Microwave, Refrigerator, Range Hood
- Laundry: Inside, Laundry Room
Features
- Breakfast Bar, Eat-in Kitchen, Elevator, Living Room Deck Attached, Quartz Counters, Recessed Lighting, Jack and Jill Bath, Primary Suite, Walk-In Closet(s)
- Flooring: Wood
- Doors: Sliding Doors
- Has fireplace: Yes
- Fireplace features: Living Room, Outside
- Common walls with other units/homes: 1 Common Wall,No One Above,No One Below
Interior area
- Total interior livable area: 2,675 sqft
Property
Parking
- Total spaces: 2
- Parking features: Direct Access, Driveway, Garage
- Attached garage spaces: 2
Accessibility
- Accessibility features: Accessible Elevator Installed
Features
- Levels: Three Or More,Multi/Split
- Stories: 3
- Entry location: 1
- Patio & porch: Front Porch, Open, Patio, Rooftop
- Exterior features: Barbecue, Lighting
- Pool features: None
- Spa features: None
- Has view: Yes
- View description: Neighborhood, Ocean, Water
- Has water view: Yes
- Water view: Ocean,Water
Lot
- Size: 4,800 Square Feet
- Features: Corner Lot, Landscaped
Details
- Parcel number: 69204425
- Special conditions: Standard
Construction
Type & style
- Home type: Condo
- Property subtype: Condominium
- Attached to another structure: Yes
Condition
- Turnkey
- New construction: Yes
- Year built: 2025
Utilities & green energy
- Sewer: Public Sewer
- Water: Public
Community & HOA
Community
- Features: Curbs, Street Lights, Sidewalks
- Subdivision: Pier Bowl
Location
- Region: San Clemente
Financial & listing details
- Price per square foot: $1,493/sqft
- Date on market: 6/24/2025
- Cumulative days on market: 24 days
- Listing terms: Cash,Cash to New Loan
- Road surface type: Paved
Price history
| Date | Event | Price |
|---|---|---|
| 8/28/2025 | Sold | $3,995,000-7.1%$1,493/sqft |
Source:  CRMLS #NP25127026 Report a problem CRMLS #NP25127026 Report a problem | ||
| 7/20/2025 | Contingent | $4,300,000$1,607/sqft |
Source: CRMLS #NP25127026 Report a problem | ||
| 6/24/2025 | Listed for sale | $4,300,000$1,607/sqft |
Source: CRMLS #NP25127026 Report a problem | ||
Public tax history
Tax history is unavailable.
Neighborhood: 92672
Nearby homes
- $3,795,0004 bd4 ba2.7k sqft501 Elena Ln #B, San Clemente, CA 92672For Sale
- $2,139,8003 bd2 ba1.5k sqft503 Elena Ln, San Clemente, CA 92672Off Market
- $3,995,0001 bd1 ba890 sqft501 Elena Ln, San Clemente, CA 92672Sold

- $1,475,4002 bd2 ba1.2k sqft505 Elena Ln, San Clemente, CA 92672Off Market
- $2,348,4003 bd2 ba2.1k sqft319 Avenida Madrid, San Clemente, CA 92672Off Market
- $1,675,9003 bd2 ba1.7k sqft409 Avenida Victoria #1, San Clemente, CA 92672Off Market
- $1,817,2002 bd2 ba2.1k sqft409 Avenida Victoria #2, San Clemente, CA 92672Off Market
- $--1 bd1 ba625 sqft322 Avenida Madrid, San Clemente, CA 92672Off Market
Nearby schools
GreatSchools rating
- 8/10Clarence Lobo Elementary SchoolGrades: K-5Distance: 1.6 mi
- 8/10Shorecliffs Middle SchoolGrades: 6-8Distance: 1.9 mi
- 9/10San Clemente High SchoolGrades: 9-12Distance: 1.3 mi
Schools provided by the listing agent
- Elementary: Clarence Lobo
- Middle: Shorecliff
- High: San Clemente
Source: CRMLS. This data may not be complete. We recommend contacting the local school district to confirm school assignments for this home.
Get a cash offer in 3 minutes
Find out how much your home could sell for in as little as 3 minutes with a no-obligation cash offer.
Estimated market value
$4,048,700
Get a cash offer in 3 minutes
Find out how much your home could sell for in as little as 3 minutes with a no-obligation cash offer.
Estimated market value
$4,048,700
- California
- Orange County
- San Clemente
- 92672
- 501 Elena Ln Unit A
Nearby cities
Nearby zip codes
Other San Clemente Topics
