*Make Your Offer !*Qualifies For Major Tax Benefits !*Major Potential in the Heart of San Clemente !*Commercial & Residential Opportunity!*Welcome to 251 Avenida Del Mar – your opportunity to own a slice of coastal paradise right in the heart of San Clemente. Just steps from boutique shopping, gourmet restaurants, and some of Southern California’s most beautiful beaches, this Ole Hanson property offers the perfect blend of charm, character, and modern convenience. Inside, you’ll find three distinct living spaces ideal for multigenerational living, guest accommodations, or supplemental rental income. The main residence features a bright, open layout with two spacious bedrooms, a well-sized kitchen, and a serene deck—perfect for enjoying your morning coffee or evening sunsets. The second unit has its own private side entrance, peek-a-boo ocean views, a full bath, and large windows that fill the space with natural light. The third unit is a newly remodeled ADU complete with new flooring, recessed lighting, and a convenient kitchenette—perfect for guests or extended family. Enjoy relaxing or entertaining in the charming back patio, and take advantage of the 4-car driveway. Whether you're looking for a forever home, a vacation retreat, or a flexible property with income potential, this one-of-a-kind home offers it all—steps from the best of San Clemente living.
For sale
Listed by: Luxre Realty, Inc. • Britt Fulton • Contact: welcomehome949@gmail.com
Price cut: $100 (7/24)
$4,499,800
251 Avenida Del Mar, San Clemente, CA 92672
4beds
1,648sqft
:
Get pre-qualified$29,629/mo
Single Family Residence
Built in 1927
4,500 Square Feet Lot
$4,261,700 Zestimate®
$2,730/sqft
$-- HOA
What's special
Peek-a-boo ocean viewsLarge windowsSerene deckNatural lightBright open layoutCharming back patio
- 355 days |
- 511 |
- 4 |
Zillow last checked:
Listing updated:
Listed by:
Britt Fulton DRE #02005946 welcomehome949@gmail.com,
Luxre Realty, Inc.
Source: CRMLS,MLS#: OC25177019 Originating MLS: California Regional MLS
Originating MLS: California Regional MLSFacts & features
Interior
Bedrooms & bathrooms
- Bedrooms: 4
- Bathrooms: 3
- Full bathrooms: 3
- Main level bathrooms: 2
- Main level bedrooms: 3
Rooms
- Room types: Entry/Foyer, Kitchen, Living Room, Primary Bathroom, Primary Bedroom, Dining Room
Primary bedroom
- Features: Main Level Primary
Bathroom
- Features: Full Bath on Main Level, Remodeled, Separate Shower, Upgraded, Walk-In Shower
Kitchen
- Features: Kitchen/Family Room Combo, Pots & Pan Drawers
Cooling
- See Remarks
Appliances
- Included: Refrigerator, Tankless Water Heater, Dryer, Washer
Features
- Ceiling Fan(s), Separate/Formal Dining Room, Recessed Lighting, Main Level Primary
- Flooring: Laminate
- Has fireplace: Yes
- Fireplace features: Living Room
- Common walls with other units/homes: No Common Walls
Interior area
- Total interior livable area: 1,648 sqft
Property
Parking
- Parking features: Driveway
Features
- Levels: Two
- Stories: 2
- Entry location: 1
- Patio & porch: Front Porch, Patio
- Pool features: None
- Has view: Yes
- View description: Neighborhood, Peek-A-Boo
Lot
- Size: 4,500 Square Feet
- Features: 0-1 Unit/Acre, Front Yard
Details
- Parcel number: 05811207
- Special conditions: Standard
Construction
Type & style
- Home type: SingleFamily
- Property subtype: Single Family Residence
Condition
- New construction: No
- Year built: 1927
Utilities & green energy
- Sewer: Public Sewer
- Water: Public
Community & HOA
Community
- Features: Biking, Curbs, Park, Storm Drain(s), Street Lights, Suburban, Sidewalks, Water Sports
- Security: Carbon Monoxide Detector(s), Smoke Detector(s)
- Subdivision: Other
Location
- Region: San Clemente
Financial & listing details
- Price per square foot: $2,730/sqft
- Tax assessed value: $1,888,950
- Annual tax amount: $19,070
- Date on market: 8/6/2025
- Cumulative days on market: 355 days
- Listing terms: Cash,Cash to New Loan,Conventional,Submit
Estimated market value
$4,261,700
$4.05M - $4.47M
$6,252/mo
Price history
| Date | Event | Price |
|---|---|---|
| 7/24/2026 | Price change | $4,499,8000%$2,730/sqft |
Source:  CRMLS #OC25177019 Report a problem CRMLS #OC25177019 Report a problem | ||
| 8/6/2025 | Listed for sale | $4,499,900+221.4%$2,731/sqft |
Source: CRMLS #OC25177019 Report a problem | ||
| 10/1/2017 | Listing removed | $1,400,000$850/sqft |
Source: Coldwell Banker Residential Brokerage - Dana Point / San Clemente/ San Juan Capistrano #OC17143458 Report a problem | ||
| 6/24/2017 | Listed for sale | $1,400,000+929.4%$850/sqft |
Source: Coldwell Banker Residential Brokerage - Dana Point / San Clemente/ San Juan Capistrano #OC17143458 Report a problem | ||
| 8/3/2009 | Sold | $136,000-89.1%$83/sqft |
Source: Public Record Report a problem | ||
| 6/20/2009 | Listed for sale | $1,250,000$758/sqft |
Source: First Team Real Estate Report a problem | ||
| 3/20/2009 | Listing removed | $1,250,000$758/sqft |
Source: Z57 Report a problem | ||
| 10/17/2008 | Listed for sale | $1,250,000+31.6%$758/sqft |
Source: Z57 Report a problem | ||
| 12/19/2006 | Sold | $950,000$576/sqft |
Source: Public Record Report a problem | ||
Public tax history
| Year | Property taxes | Tax assessment |
|---|---|---|
| 2025 | $19,070 +1.7% | $1,888,950 +2% |
| 2024 | $18,752 +2.2% | $1,851,912 +2% |
| 2023 | $18,357 +20.2% | $1,815,600 +64.3% |
| 2022 | $15,271 +39.2% | $1,104,904 +2% |
| 2021 | $10,970 0% | $1,083,240 |
| 2020 | $10,973 | $1,083,240 +2% |
| 2019 | $10,973 +2% | $1,062,000 +8.4% |
| 2018 | $10,758 +19.7% | $980,000 +10.6% |
| 2017 | $8,984 | $886,176 |
| 2016 | $8,984 0% | $886,176 +2% |
| 2015 | $8,988 +2% | $868,800 |
| 2014 | $8,815 | $868,800 |
| 2013 | -- | $868,800 |
| 2012 | -- | $868,800 -4% |
| 2011 | -- | $905,000 -16.9% |
| 2010 | -- | $1,089,000 +58.1% |
| 2009 | -- | $689,000 -8.6% |
| 2008 | -- | $754,000 -20.6% |
| 2007 | -- | $950,000 +492.7% |
| 2006 | -- | $160,289 +2% |
| 2005 | -- | $157,147 +2% |
| 2004 | -- | $154,066 +1.9% |
| 2003 | -- | $151,243 +2% |
| 2002 | -- | $148,278 +2% |
| 2001 | $1,581 +1.7% | $145,371 +2% |
| 2000 | $1,554 | $142,521 |
Find assessor info on the county website
Monthly payment
Est. payment
Payment breakdown
Explore the cost of this home by adjusting the details. Changes won't be saved.Climate risks
Neighborhood: 92672
Nearby schools
GreatSchools rating
- 8/10Clarence Lobo Elementary SchoolGrades: K-5Distance: 1.5 mi
- 8/10Shorecliffs Middle SchoolGrades: 6-8Distance: 1.7 mi
- 9/10San Clemente High SchoolGrades: 9-12Distance: 1.1 mi
Schools provided by the listing agent
- High: San Clemente
Source: CRMLS. This data may not be complete. We recommend contacting the local school district to confirm school assignments for this home.
- $4,9502 bd1 ba899 sqft251 Avenida Del Mar #A, San Clemente, CA 92672For Rent

- $2,4001 bd1 ba400 sqft251 Avenida Del Mar #B, San Clemente, CA 92672For Rent
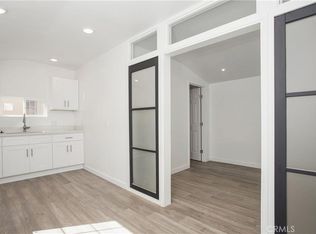
- $--1 bd1 ba400 sqft251 Avenida Del Mar #251B, San Clemente, CA 92672Off Market

- $1,267,3527 bd4 ba3.2k sqft253 Avenida Del Mar, San Clemente, CA 92672Off Market
- $--3 bd2 ba1.4k sqft253 Avenida Del Mar APT C, San Clemente, CA 92672Off Market
- $1,607,1002 bd1 ba950 sqft253 Avenida Del Mar #B, San Clemente, CA 92672Off Market
- $1,769,7257 bd4 ba3.1k sqft249 Avenida Del Mar, San Clemente, CA 92672Off Market
- $--2 bd1 ba900 sqft249 Avenida Del Mar #C, San Clemente, CA 92672Off Market
A local agent can set up tours, give advice and negotiate with sellers.
Similar homes
- $2,800,0004 bd3 ba2.3k sqft900 Avenida Salvador, San Clemente, CA 92672For Sale
 MLS ID #OC26098081, Rocco Falabella, Riviera Coast Properties. CRMLS
 - $2,895,0004 bd3 ba2.1k sqft103 W Avenida Santiago, San Clemente, CA 92672New Construction
 MLS ID #OC26137223, Daniel Finder, Innovate Realty, Inc.. CRMLS
 - $2,450,0004 bd3 ba2.3k sqft1803 La Cima, San Clemente, CA 92672For Sale
 MLS ID #OC26113569, Shannon Fascitelli, Engel & Volkers Dana Point. CRMLS
 - $3,200,0002 bd3 ba2k sqft255 W Marquita Unit A-1, San Clemente, CA 92672For Sale
 MLS ID #OC26096909, Jane Treadwell, Luxre Realty, Inc.. CRMLS
 - $2,295,0004 bd2 ba1.9k sqft2609 Via Cascadita, San Clemente, CA 92672For SaleMLS ID #OC26099516, Phil Shinners, Redfin. CRMLS
- $2,650,0002 bd3 ba1.9k sqft410 Corto Ln APT E, San Clemente, CA 92672For SaleMLS ID #OC26062536, Libbie Rector, Redfin. CRMLS
- $2,598,0003 bd3 ba1.9k sqft407 Avenida Santa Barbara #A, San Clemente, CA 92672For SaleMLS ID #OC26116363, John Mix, Coldwell Banker Realty. CRMLS
- $5,250,0003 bd2 ba1.5k sqft35725 Beach Rd, Dana Pt, CA 92624For SaleMLS ID #OC26150446, Christina Park, Onyx Homes. CRMLS
- $2,998,0002 bd2 ba1.1k sqft215 Camino San Clemente, San Clemente, CA 92672For SaleMLS ID #IV26108733, KRISTY SARTORIUS, Vista Sotheby's International Realty. CRMLS
- $2,400,0003 bd3 ba2.1k sqft140 W Canada Unit A, San Clemente, CA 92672For SaleMLS ID #OC26096107, Noushin Brown, Coldwell Banker Realty. CRMLS
- $4,950,0006 bd5 ba2.1k sqft35091 Beach Rd, Dana Pt, CA 92624For SaleMLS ID #LG26100690, Cynthia Ayers, Laguna Coast Real Estate. CRMLS
- $2,399,0003 bd2 ba1.2k sqft1880 N El Camino Real Space 8, San Clemente, CA 92672For SaleMLS ID #OC26040776, Debi Larsen, RE/MAX ONE. CRMLS
- $3,299,0004 bd4 ba2.4k sqft26882 Calle Real, Dana Pt, CA 92624For SaleMLS ID #OC26136147, Darlene Jamroz, First Team Real Estate. CRMLS
- $2,300,0003 bd3 ba2.4k sqft27251 Calle Anejo, Dana Pt, CA 92624For SaleMLS ID #OC26149358, Christopher Koerner, Beach Cities Real Estate. CRMLS
- $4,995,0006 bd4 ba2.3k sqft35087 Beach Rd, Dana Pt, CA 92624For SaleMLS ID #NP26068473, Tyler Kropf, BAC Real Estate Group, Inc.. CRMLS
- $2,600,0002 bd2 ba1.4k sqft1880 N El Camino Real Space 16, San Clemente, CA 92672For SaleMLS ID #OC26138578, Doug Echelberger, Inhabit Collective. CRMLS
- $2,250,0004 bd3 ba1.9k sqft26966 Calle Dolores, Dana Pt, CA 92624For SaleMLS ID #OC26151503, Kameron Brown, Pacific Sotheby's Int'l Realty. CRMLS
- $4,200,0004 bd3 ba2.1k sqft2780 Victoria Dr, Laguna Beach, CA 92651For SaleMLS ID #OC26074119, Shayna Coche, eXp Realty of Southern California, Inc. CRMLS
- $4,495,0003 bd2 ba1.5k sqft31423 Coast Hwy APT 61, Laguna Beach, CA 92651For SaleMLS ID #LG26130001, Jennifer Halbert, Berkshire Hathaway HomeServices California Properties. CRMLS
- $2,275,0004 bd3 ba2.1k sqft34421 Camino El Molino, Dana Pt, CA 92624For SaleMLS ID #OC26070460, Catherine Douglas, Coldwell Banker Realty. CRMLS
Local buyer's agents are ready to help
