Experience the ultimate in luxury and architectural design! This exceptional, recently built residence exemplifies the very best of San Clemente living. Just a short distance from the iconic San Clemente Pier, as well as fine dining and boutique shops on Avenida Del Mar. This custom, approximately 1,945-square-foot, open concept, single-level floor plan is comprised of three bedrooms and three bathrooms. The home’s interior showcases dramatic finishes and first-class amenities - among them, French oak flooring, nine-foot ceilings throughout, elegant arched Anderson windows, a floor-to-ceiling porcelain slabbed fireplace and solid mahogany doors with opaque glass inlays. The gourmet chef's kitchen features professional-grade Thermador appliances, quartz countertops, and an expansive center island with modern waterfall edges. Completing the main livable space is a spacious dining area with French doors leading out to a private covered patio. Leaving little to be desired, the primary suite is the epitome of luxury, offering a large walk-in closet with built-in features and a resort-like bathroom featuring a jetted tub and an oversized walk-in shower veiled in custom imported tile and dual vanities. The two secondary bathrooms have been remodeled to further expand the beauty of this property. Additional highlights include a private gated yard space with a garden area, which is ideal for pets. There is a garage with three private parking spaces (one space is built out as a storage room with a locking door), equipped with electric vehicle charging stations and an elevator. The property is nestled in the Pier Bowl, just one block from some of the most beautiful beaches in San Clemente. Schedule a tour today!
For sale
Listed by: Coldwell Banker Realty • John Mix • Contact: 714-290-6898
$2,598,000
407 Avenida Santa Barbara #A, San Clemente, CA 92672
3beds
1,945sqft
:
Get pre-qualified$16,552/mo
Condominium
Built in 2019
-- sqft lot
$2,518,900 Zestimate®
$1,336/sqft
$631/mo HOA
What's special
- 59 days |
- 1,042 |
- 47 |
Zillow last checked:
Listing updated:
Listed by:
John Mix DRE #02129711 714-290-6898,
Coldwell Banker Realty
Source: CRMLS,MLS#: OC26116363 Originating MLS: California Regional MLS
Originating MLS: California Regional MLSFacts & features
Interior
Bedrooms & bathrooms
- Bedrooms: 3
- Bathrooms: 3
- Full bathrooms: 2
- 1/2 bathrooms: 1
- Main level bathrooms: 3
- Main level bedrooms: 3
Rooms
- Room types: Family Room, Great Room, Kitchen, Laundry, Primary Bedroom, Other, Dining Room
Primary bedroom
- Features: Primary Suite
Bathroom
- Features: Bathtub, Dual Sinks, Enclosed Toilet, Full Bath on Main Level, Jetted Tub, Multiple Shower Heads, Quartz Counters, Soaking Tub, Separate Shower, Walk-In Shower
Kitchen
- Features: Built-in Trash/Recycling, Kitchen Island, Kitchen/Family Room Combo, Quartz Counters, Self-closing Cabinet Doors, Self-closing Drawers
Other
- Features: Walk-In Closet(s)
Heating
- Central
Cooling
- Central Air
Appliances
- Included: 6 Burner Stove, Built-In Range, Double Oven, Dishwasher, Freezer, Disposal, Gas Oven, Gas Range, Ice Maker, Microwave, Refrigerator, Range Hood, Self Cleaning Oven, Tankless Water Heater
- Laundry: Inside
Features
- Built-in Features, Block Walls, Separate/Formal Dining Room, Elevator, High Ceilings, Living Room Deck Attached, Open Floorplan, Quartz Counters, Recessed Lighting, Wired for Data, Wired for Sound, Primary Suite, Walk-In Closet(s)
- Flooring: Laminate
- Doors: Sliding Doors
- Windows: Bay Window(s), Custom Covering(s), Double Pane Windows, Drapes, Screens
- Has fireplace: Yes
- Fireplace features: Family Room
- Common walls with other units/homes: 1 Common Wall
Interior area
- Total interior livable area: 1,945 sqft
Video & virtual tour
Property
Parking
- Total spaces: 2
- Parking features: Concrete, Direct Access, Garage Faces Front, Garage, Golf Cart Garage, Garage Door Opener
- Attached garage spaces: 2
Accessibility
- Accessibility features: Accessible Elevator Installed, No Stairs, Parking
Features
- Levels: Three Or More
- Stories: 3
- Entry location: 1st floor
- Patio & porch: Covered, Patio, Wrap Around
- Exterior features: Lighting
- Pool features: None
- Spa features: None
- Fencing: Block
- Has view: Yes
- View description: Neighborhood
Lot
- Size: 4,384 Square Feet
- Dimensions: 62 x 66 x 72 x 65
- Features: 2-5 Units/Acre, Sprinklers In Rear, Sprinklers In Front, Landscaped, Near Park, Near Public Transit, Sprinklers Timer, Sprinkler System
Details
- Additional structures: Storage
- Parcel number: 93746030
- Zoning: Topography
- Special conditions: Standard
Construction
Type & style
- Home type: Condo
- Architectural style: Custom,Spanish
- Property subtype: Condominium
- Attached to another structure: Yes
Materials
- Concrete, Stucco
- Roof: Tile
Condition
- Turnkey
- New construction: No
- Year built: 2019
Utilities & green energy
- Electric: 220 Volts in Garage, 220 Volts in Laundry
- Sewer: Public Sewer
- Utilities for property: Cable Available, Electricity Available, Electricity Connected, Natural Gas Available, Natural Gas Connected, Phone Available, Sewer Connected, Water Connected
Community & HOA
Community
- Features: Biking, Fishing, Hiking, Storm Drain(s), Street Lights, Suburban, Sidewalks, Water Sports, Park
- Security: Security System, Carbon Monoxide Detector(s), Fire Detection System, Fire Sprinkler System, Smoke Detector(s), Security Lights
- Subdivision: Pier Bowl
HOA
- Has HOA: Yes
- Amenities included: Trash
- HOA fee: $631 monthly
- HOA name: 407 Avenida Santa Barbara
- HOA phone: 949-429-7717
Location
- Region: San Clemente
Financial & listing details
- Price per square foot: $1,336/sqft
- Date on market: 5/31/2026
- Cumulative days on market: 59 days
- Listing terms: Conventional
- Road surface type: Paved
Estimated market value
$2,518,900
$2.39M - $2.64M
$7,665/mo
Price history
| Date | Event | Price |
|---|---|---|
| 6/1/2026 | Listed for sale | $2,598,000+24%$1,336/sqft |
Source:  CRMLS #OC26116363 Report a problem CRMLS #OC26116363 Report a problem | ||
| 5/13/2022 | Sold | $2,095,000$1,077/sqft |
Source: Agent Provided Report a problem | ||
| 4/8/2022 | Pending sale | $2,095,000$1,077/sqft |
Source: CRMLS #OC22062835 Report a problem | ||
| 3/30/2022 | Listed for sale | $2,095,000+40.1%$1,077/sqft |
Source: CRMLS #OC22062835 Report a problem | ||
| 5/25/2019 | Listing removed | $1,495,000$769/sqft |
Source: Coldwell Banker Res. Brokerage #OC19043992 Report a problem | ||
| 5/25/2019 | Listed for sale | $1,495,000+3.1%$769/sqft |
Source: Coldwell Banker Res. Brokerage #OC19043992 Report a problem | ||
| 5/23/2019 | Sold | $1,450,000-3%$746/sqft |
Source: Agent Provided Report a problem | ||
| 5/7/2019 | Pending sale | $1,495,000$769/sqft |
Source: Coldwell Banker Residential Brokerage - Dana Point / San Clemente/ San Juan Capistrano #OC19043992 Report a problem | ||
| 5/7/2019 | Listed for sale | $1,495,000$769/sqft |
Source: Coldwell Banker Res. Brokerage #OC19043992 Report a problem | ||
| 3/7/2019 | Pending sale | $1,495,000$769/sqft |
Source: Coldwell Banker Residential Brokerage - Dana Point / San Clemente/ San Juan Capistrano #OC19043992 Report a problem | ||
| 2/27/2019 | Listed for sale | $1,495,000$769/sqft |
Source: Coldwell Banker Res. Brokerage #OC19043992 Report a problem | ||
Public tax history
Tax history is unavailable.
Monthly payment
Est. payment
Payment breakdown
Explore the cost of this home by adjusting the details. Changes won't be saved.Climate risks
Neighborhood: 92672
Nearby schools
GreatSchools rating
- 8/10Clarence Lobo Elementary SchoolGrades: K-5Distance: 1.6 mi
- 8/10Shorecliffs Middle SchoolGrades: 6-8Distance: 1.8 mi
- 9/10San Clemente High SchoolGrades: 9-12Distance: 1.2 mi
Schools provided by the listing agent
- High: San Clemente
Source: CRMLS. This data may not be complete. We recommend contacting the local school district to confirm school assignments for this home.
- $637,2963 bd2 ba1.3k sqft407 Avenida Santa Barbara, San Clemente, CA 92672Off Market
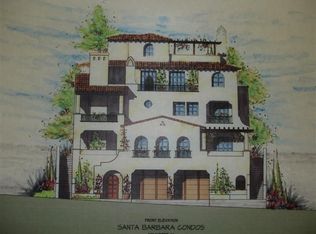
- $2,224,4002 bd3 ba1.8k sqft407 Avenida Santa Barbara #B, San Clemente, CA 92672Off Market
- $2,426,7002 bd2 ba1.8k sqft407 Avenida Santa Barbara, San Clemente, CA 92672Off Market
- $3,024,1003 bd4 ba2.5k sqft407 Avenida Santa Barbara #C, San Clemente, CA 92672Off Market

- $2,378,2003 bd4 ba2.3k sqft409 Avenida Santa Barbara, San Clemente, CA 92672Off Market
- $273,2863 bd2 ba1.4k sqft308 Avenida Victoria, San Clemente, CA 92672Off Market
- $1,811,8003 bd2 ba1.4k sqft308 Avenida Victoria, San Clemente, CA 92672Off Market
- $258,962-- bd-- ba1.3k sqft405 Avenida Santa Barbara, San Clemente, CA 92672Off Market
A local agent can set up tours, give advice and negotiate with sellers.
Similar homes
- $2,650,0002 bd3 ba1.9k sqft410 Corto Ln APT E, San Clemente, CA 92672For Sale
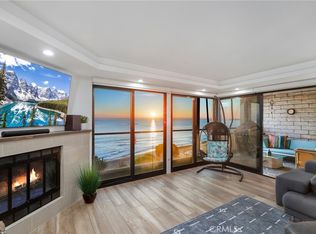 MLS ID #OC26062536, Libbie Rector, Redfin. CRMLS
 - $2,400,0003 bd3 ba2.1k sqft140 W Canada Unit A, San Clemente, CA 92672For Sale
 MLS ID #OC26096107, Noushin Brown, Coldwell Banker Realty. CRMLS
 - $2,199,0003 bd3 ba1.8k sqft140 W Canada Unit B, San Clemente, CA 92672For Sale
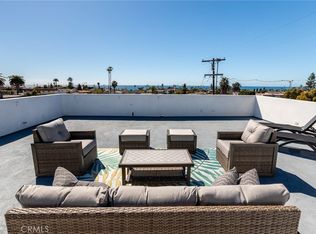 MLS ID #OC26094019, Noushin Brown, Coldwell Banker Realty. CRMLS
 - $2,499,0004 bd4 ba2.7k sqft309 Avenida San Pablo, San Clemente, CA 92672For Sale
 MLS ID #OC26128697, Jeremy Conrad, Conrad Realtors Inc. CRMLS
 - $3,075,0003 bd2 ba2.7k sqft127 W Avenida De Los Lobos Marinos, San Clemente, CA 92672For Sale By Owner
- $2,295,0004 bd2 ba1.9k sqft2609 Via Cascadita, San Clemente, CA 92672For SaleMLS ID #OC26099516, Phil Shinners, Redfin. CRMLS
- $1,775,0004 bd4 ba2.1k sqft225 Avenida De La Grulla APT A, San Clemente, CA 92672For SaleMLS ID #OC26064406, Rachael Ashley, Harcourts Prime Properties. CRMLS
- $3,795,0004 bd4 ba2.7k sqft501 Elena Ln #B, San Clemente, CA 92672For SaleMLS ID #OC26149046, Ezra Leyton, Serhant California, Inc. CRMLS
- $3,498,0004 bd4 ba2.6k sqft245 W El Portal #B, San Clemente, CA 92672New ConstructionMLS ID #OC26128555, Tyler Bowman, Engel & Volkers Dana Point. CRMLS
- $2,295,0004 bd3 ba2.7k sqft228 Via Sedona, San Clemente, CA 92673For SaleMLS ID #OC26142904, Elly Harris, Distinctive Coast Properties. CRMLS
- $2,750,0003 bd3 ba2k sqft31891 National Park Dr, Laguna Niguel, CA 92677For SaleMLS ID #LG26115491, Bryan Gerlach, Engel & Voelkers Dana Point. CRMLS
- $1,799,9904 bd3 ba2.4k sqft5503 Costa Escondida, San Clemente, CA 92673For SaleMLS ID #OC26142351, Holly McKhann, First Team Real Estate. CRMLS
- $1,375,0003 bd3 ba1.6k sqft26972 Mill Pond Rd #30, Dana Pt, CA 92624For SaleMLS ID #OC26151334, Phoenix Rain, First Team Real Estate. CRMLS
- $2,099,0003 bd3 ba2.2k sqft33751 Calle Miramar, San Juan Capistrano, CA 92675For SaleMLS ID #OC26130715, Ben Tarter, Luxre Realty, Inc.. CRMLS
- $2,195,0003 bd4 ba2.1k sqft2765 Doheny Way, Dana Point, CA 92629For SaleMLS ID #OC26155492, Drew Teicheira, Harcourts Place. CRMLS
- $2,495,0005 bd3 ba2.3k sqft33452 Galleon Way, Dana Point, CA 92629For SaleMLS ID #OC26161938, Evan Balsis, Coldwell Banker Realty. CRMLS
- $2,890,0003 bd3 ba2k sqft3920 Coast Hwy E, Corona Del Mar, CA 92625For SaleMLS ID #NP26086431, Mehdi Khosh, Berkshire Hathaway HomeService. CRMLS
- $1,375,0003 bd3 ba1.6k sqft25743 Anchor Cir, San Juan Capistrano, CA 92675For SaleMLS ID #OC26161491, Sam Adair, Samuel Adair. CRMLS
- $2,275,0004 bd3 ba2.1k sqft34421 Camino El Molino, Dana Pt, CA 92624For SaleMLS ID #OC26070460, Catherine Douglas, Coldwell Banker Realty. CRMLS
- $2,199,0003 bd3 ba1.9k sqft28 Saint Kitts, Dana Point, CA 92629For SaleMLS ID #OC26156265, Mac Mackenzie, Coldwell Banker Realty. CRMLS
Local buyer's agents are ready to help
