Experience coastal living in southwest San Clemente with a private rooftop deck offering ocean views and additional outdoor living space.
140 W Canada #2 is a 3-bedroom, 3-bathroom condominium located west of the 5 freeway, within close proximity to downtown San Clemente, local beaches, and the San Clemente Pier.
Built in 2021, this approximately 1,817 square foot home features a contemporary open-concept layout with a spacious kitchen, center island, and seamless flow into the dining and living areas. Interior features include wide-plank flooring, abundant natural light, and clean, modern design elements throughout.
The primary suite includes a private bathroom with dual vanities and a walk-in shower. Additional features include in-unit laundry, attached garage parking, and multiple outdoor spaces.
The property is part of a small condominium community with low HOA dues and convenient access to Avenida Del Mar, dining, shopping, and coastal access points.
Suitable for use as a primary residence, second home, or investment property.
For sale
Listed by: Coldwell Banker Realty • Noushin Brown
$2,199,000
140 W Canada Unit B, San Clemente, CA 92672
3beds
1,817sqft
:
Get pre-qualified$13,626/mo
Condominium
Built in 2021
-- sqft lot
$2,127,200 Zestimate®
$1,210/sqft
$150/mo HOA
What's special
- 82 days |
- 473 |
- 23 |
Zillow last checked:
Listing updated:
Listed by:
Noushin Brown DRE #00996798 949-499-1320,
Coldwell Banker Realty
Source: CRMLS,MLS#: OC26094019 Originating MLS: California Regional MLS
Originating MLS: California Regional MLSFacts & features
Interior
Bedrooms & bathrooms
- Bedrooms: 3
- Bathrooms: 3
- Full bathrooms: 3
- Main level bathrooms: 1
Rooms
- Room types: Bedroom, Kitchen, Laundry, Primary Bathroom, Primary Bedroom
Primary bedroom
- Features: Main Level Primary
Bedroom
- Features: Bedroom on Main Level
Bathroom
- Features: Bathtub, Dual Sinks, Full Bath on Main Level, Separate Shower, Tub Shower
Kitchen
- Features: Kitchen Island
Heating
- Central
Cooling
- Central Air
Appliances
- Included: Built-In Range, Barbecue, Dishwasher, Gas Oven, Gas Range, Refrigerator, Self Cleaning Oven
- Laundry: Laundry Room
Features
- Built-in Features, Balcony, High Ceilings, Open Floorplan, Bedroom on Main Level, Main Level Primary
- Flooring: Wood
- Windows: Double Pane Windows, Screens
- Basement: Unfinished
- Has fireplace: No
- Fireplace features: None
- Common walls with other units/homes: 1 Common Wall
Interior area
- Total interior livable area: 1,817 sqft
Property
Parking
- Total spaces: 2
- Parking features: Garage
- Attached garage spaces: 2
Features
- Levels: Two
- Stories: 2
- Entry location: Main level
- Exterior features: Brick Driveway
- Pool features: None
- Has view: Yes
- View description: Ocean
- Has water view: Yes
- Water view: Ocean
Lot
- Size: 4,000 Square Feet
Details
- Parcel number: 69239555
- Special conditions: Standard
Construction
Type & style
- Home type: Condo
- Property subtype: Condominium
- Attached to another structure: Yes
Condition
- New construction: No
- Year built: 2021
Utilities & green energy
- Sewer: Public Sewer
- Water: Public
Community & HOA
Community
- Features: Biking, Fishing
HOA
- Has HOA: Yes
- Amenities included: Insurance, Water
- HOA fee: $150 monthly
- HOA name: 140 W Canada Association
- HOA phone: 415-269-9764
Location
- Region: San Clemente
Financial & listing details
- Price per square foot: $1,210/sqft
- Date on market: 5/8/2026
- Cumulative days on market: 82 days
- Listing terms: Cash,Cash to Existing Loan,Cash to New Loan,Conventional,1031 Exchange,Fannie Mae
Estimated market value
$2,127,200
$2.02M - $2.23M
$7,438/mo
Price history
| Date | Event | Price |
|---|---|---|
| 5/8/2026 | Listed for sale | $2,199,000$1,210/sqft |
Source:  CRMLS #OC26094019 Report a problem CRMLS #OC26094019 Report a problem | ||
Public tax history
Tax history is unavailable.
Monthly payment
Est. payment
Payment breakdown
Explore the cost of this home by adjusting the details. Changes won't be saved.Climate risks
Neighborhood: 92672
Nearby schools
GreatSchools rating
- 9/10Las Palmas Elementary SchoolGrades: K-5Distance: 0.2 mi
- 10/10Bernice Ayer Middle SchoolGrades: 6-8Distance: 2.6 mi
- 9/10San Clemente High SchoolGrades: 9-12Distance: 0.8 mi
- $2,400,0003 bd3 ba2.1k sqft140 W Canada UNIT A, San Clemente, CA 92672For Sale

- $875,4943,924 Square Feet100 W Canada, San Clemente, CA 92672Off Market

- $--3 bd3 ba1.8k sqft142 W Canada #B, San Clemente, CA 92672Off Market
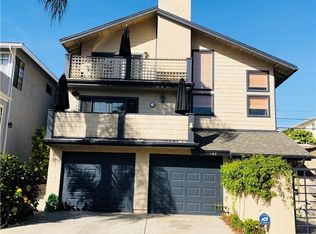
- $1,949,7003 bd3 ba1.8k sqft142 W Canada, San Clemente, CA 92672Off Market

- $1,517,1003 bd3 ba1.8k sqft142 W Canada #A, San Clemente, CA 92672Off Market
- $1,837,7004 bd2 ba2.1k sqft138 W Canada #A, San Clemente, CA 92672Off Market
- $1,636,8004 bd2 ba2.1k sqft138 W Canada #B, San Clemente, CA 92672Off Market
- $1,950,2003 bd3 ba1.8k sqft144 W Canada #B, San Clemente, CA 92672Off Market
A local agent can set up tours, give advice and negotiate with sellers.
Similar homes
- $2,400,0003 bd3 ba2.1k sqft140 W Canada Unit A, San Clemente, CA 92672For SaleMLS ID #OC26096107, Noushin Brown, Coldwell Banker Realty. CRMLS
- $2,598,0003 bd3 ba1.9k sqft407 Avenida Santa Barbara #A, San Clemente, CA 92672For Sale
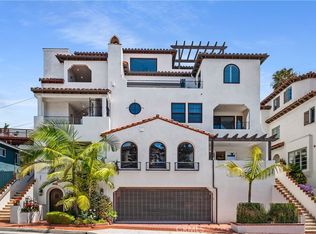 MLS ID #OC26116363, John Mix, Coldwell Banker Realty. CRMLS
 - $2,375,0005 bd3 ba2.2k sqft817 Calle Puente, San Clemente, CA 92672For Sale
 MLS ID #NP26140992, Gregory Lombardi, Compass. CRMLS
 - $2,650,0002 bd3 ba1.9k sqft410 Corto Ln APT E, San Clemente, CA 92672For Sale
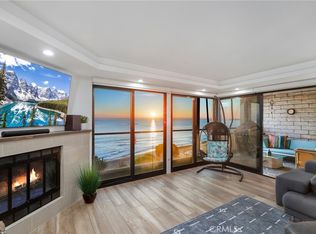 MLS ID #OC26062536, Libbie Rector, Redfin. CRMLS
 - $1,775,0004 bd4 ba2.1k sqft225 Avenida De La Grulla APT A, San Clemente, CA 92672For SaleMLS ID #OC26064406, Rachael Ashley, Harcourts Prime Properties. CRMLS
- $2,295,0004 bd2 ba1.9k sqft2609 Via Cascadita, San Clemente, CA 92672For SaleMLS ID #OC26099516, Phil Shinners, Redfin. CRMLS
- $2,148,9993 bd3 ba1.9k sqft2121 Via Aguila, San Clemente, CA 92673For SaleMLS ID #NP26145138, Andrew Ly, IS Luxury of California. CRMLS
- $2,175,0003 bd3 ba1.8k sqft25862 Vista Dr W, Dana Point, CA 92624For SaleMLS ID #OC26128550, Tyler Bowman, Engel & Volkers Dana Point. CRMLS
- $2,195,0003 bd3 ba2.6k sqft58 Marseille, Laguna Niguel, CA 92677For SaleMLS ID #OC26118875, Helena Noonan, Compass. CRMLS
- $2,275,0004 bd3 ba2.1k sqft34421 Camino El Molino, Dana Pt, CA 92624For SaleMLS ID #OC26070460, Catherine Douglas, Coldwell Banker Realty. CRMLS
- $1,375,0003 bd3 ba1.6k sqft26972 Mill Pond Rd #30, Dana Pt, CA 92624For SaleMLS ID #OC26151334, Phoenix Rain, First Team Real Estate. CRMLS
- $1,100,0003 bd3 ba2.2k sqft5 Orange Blossom Cir, Ladera Ranch, CA 92694For SaleMLS ID #LG26156987, Brent Frohoff, Anvil Real Estate. CRMLS
- $1,975,0003 bd4 ba2.1k sqft3446 Doheny Way, Dana Point, CA 92629For SaleMLS ID #PW26060894, Chris Fry, Oaktree Realtors. CRMLS
- $1,375,0003 bd3 ba1.6k sqft25743 Anchor Cir, San Juan Capistrano, CA 92675For SaleMLS ID #OC26161491, Sam Adair, Samuel Adair. CRMLS
- $1,200,0004 bd4 ba1.9k sqft32036 Paseo Vienta, San Juan Capistrano, CA 92675For SaleMLS ID #OC26120898, Brian Alterman, Premier Realty Associates. CRMLS
- $1,898,8884 bd3 ba2.6k sqft410 Chorus, Irvine, CA 92618For SaleMLS ID #OC26161109, Ronnie Hackett, Berkshire Hathaway HomeService. CRMLS
- $1,295,0003 bd3 ba2k sqft33 Lomada St, Mission Viejo, CA 92694For SaleMLS ID #OC26159113, Joshua Richardson, First Team Real Estate. CRMLS
- $1,495,0002 bd2 ba1.4k sqft1313 Doheny Way, Dana Pt, CA 92629For SaleMLS ID #OC26138704, Audra Lambert, Capistrano Realty. CRMLS
- $1,125,0003 bd3 ba1.6k sqft175 Patria, Mission Viejo, CA 92694For SaleMLS ID #OC26140203, Dave Archuletta, Avenor Real Estate. CRMLS
- $1,598,8004 bd3 ba2.3k sqft352 Chorus, Irvine, CA 92618For SaleMLS ID #OC26112223, Chelsea He, Gold Orange Realty Inc.. CRMLS
Local buyer's agents are ready to help
