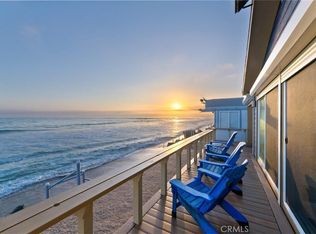
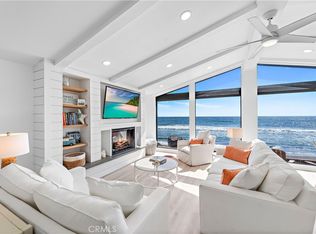
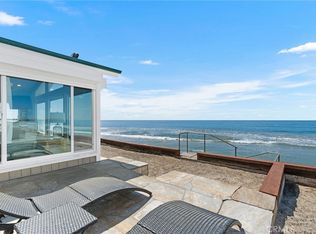
Experience effortless oceanfront living in this beautifully positioned beachfront residence within the resident-owned community of Capistrano Shores. Set directly on the sand, this single-level coastal retreat captures sweeping Pacific Ocean views with mesmerizing sunsets, rolling surf, Catalina Island, Dana Point Headlands, and the iconic San Clemente Pier creating an unforgettable backdrop to everyday life. Spanning approximately 1,440 square feet, the home features two bedrooms and two bathrooms with an open, light-filled floor plan designed to maximize its spectacular waterfront setting. Vaulted ceilings, clerestory windows, and expansive walls of glass frame the ever-changing ocean views, while the spacious great room centers around a cozy fireplace with custom built-in media and display cabinetry. The living area flows seamlessly into the dining space and open kitchen, allowing you to enjoy panoramic Pacific vistas from nearly every main living space. Tile flooring extends throughout the home, complementing the relaxed coastal aesthetic. The generous kitchen offers abundant workspace, ample cabinetry, and bar seating while remaining open to the living and dining areas, making it ideal for entertaining or simply enjoying the view. Just outside, an oversized side patio provides a front-row seat to the surf and coastline, while a private rear sand lounge offers a tranquil escape for soaking up the sun, stretching out with a book, or simply listening to the rhythm of the waves. The spacious primary suite is thoughtfully designed with a luxurious ensuite bath featuring a dual-sink vanity, separate soaking tub, walk-in shower, generous closet space, and a skylight that fills the room with natural light. A well-appointed guest bedroom and second bath provide comfortable accommodations for family and visitors. Storm shutters add peace of mind and convenience. Capistrano Shores is one of Southern California's most sought-after beachfront communities, offering a rare resident-owned land opportunity with direct beach access. Ideally located moments from scenic coastal trails, the Outlets at San Clemente, dining, and easy freeway access, this is an exceptional opportunity to embrace the timeless charm and relaxed luxury of oceanfront living.
Under contract
Listed by: Inhabit Collective • Doug Echelberger • Contact: 949-463-0400
$2,600,000
1880 N El Camino Real Space 16, San Clemente, CA 92672
2beds
1,440sqft
Manufactured Home
Built in 2004
3,051 Square Feet Lot
$-- Zestimate®
$1,806/sqft
$-- HOA
What's special
- 42 days |
- 1,373 |
- 70 |
Zillow last checked:
Listing updated:
Listed by:
Doug Echelberger DRE #01176379 949-463-0400,
Inhabit Collective
Source: CRMLS,MLS#: OC26138578 Originating MLS: California Regional MLS
Originating MLS: California Regional MLSFacts & features
Interior
Bedrooms & bathrooms
- Bedrooms: 2
- Bathrooms: 2
- Full bathrooms: 1
- 3/4 bathrooms: 1
- Main level bathrooms: 2
- Main level bedrooms: 2
Rooms
- Room types: Bedroom, Great Room, Kitchen, Laundry, Living Room, Primary Bathroom, Primary Bedroom, Dining Room
Primary bedroom
- Features: Main Level Primary
Primary bedroom
- Features: Primary Suite
Bedroom
- Features: All Bedrooms Down
Bedroom
- Features: Bedroom on Main Level
Bathroom
- Features: Bathroom Exhaust Fan, Bathtub, Dual Sinks, Enclosed Toilet, Full Bath on Main Level, Solid Surface Counters, Soaking Tub, Separate Shower, Vanity, Walk-In Shower
Kitchen
- Features: Kitchen Island, Kitchen/Family Room Combo, Solid Surface Counters
Heating
- Central, Forced Air
Cooling
- Central Air
Appliances
- Included: Dishwasher, Disposal, Gas Range, Microwave, Water Purifier
- Laundry: Washer Hookup, Gas Dryer Hookup, Inside, Laundry Room
Features
- Breakfast Bar, Built-in Features, Ceiling Fan(s), Cathedral Ceiling(s), Separate/Formal Dining Room, High Ceilings, Living Room Deck Attached, Open Floorplan, Pantry, Recessed Lighting, All Bedrooms Down, Bedroom on Main Level, Main Level Primary, Primary Suite
- Flooring: Tile
- Doors: Panel Doors, Sliding Doors
- Windows: Custom Covering(s), Double Pane Windows, Roller Shields
- Has fireplace: Yes
- Fireplace features: Electric, Living Room
- Common walls with other units/homes: No Common Walls
Interior area
- Total interior livable area: 1,440 sqft
Video & virtual tour
Property
Parking
- Total spaces: 3
- Parking features: Private, One Space, Uncovered
- Uncovered spaces: 3
Accessibility
- Accessibility features: No Stairs
Features
- Levels: One
- Stories: 1
- Entry location: living room
- Patio & porch: Open, Patio, Wrap Around
- Exterior features: Lighting
- Pool features: None
- Spa features: None
- Fencing: Vinyl
- Has view: Yes
- View description: Catalina, Coastline, Marina, Ocean, Panoramic, Water
- Has water view: Yes
- Water view: Coastline,Marina,Ocean,Water
- Waterfront features: Beach Access, Beach Front, Ocean Access, Ocean Front, Ocean Side Of Freeway, Ocean Side Of Highway
Lot
- Size: 3,051 Square Feet
- Features: Back Yard, Street Level, Yard
Details
- Parcel number: 89235016
- Special conditions: Standard
Construction
Type & style
- Home type: MobileManufactured
- Architectural style: Cottage
- Property subtype: Manufactured Home
Materials
- Vinyl Siding
- Roof: Composition
Condition
- Turnkey
- New construction: No
- Year built: 2004
Utilities & green energy
- Sewer: Public Sewer
- Water: Public
- Utilities for property: Cable Available, Electricity Connected, Natural Gas Connected, Phone Available, Sewer Connected, Water Connected
Community & HOA
Community
- Features: Biking, Hiking, Storm Drain(s)
- Security: Security System, Carbon Monoxide Detector(s), Resident Manager, Smoke Detector(s)
- Subdivision: Capistrano Shores Mhp (Csm)
Location
- Region: San Clemente
Financial & listing details
- Price per square foot: $1,806/sqft
- Tax assessed value: $45,400
- Annual tax amount: $454
- Date on market: 6/25/2026
- Cumulative days on market: 42 days
- Listing terms: Cash
- Road surface type: Paved
Estimated market value
Not available
Estimated sales range
Not available
Not available
Price history
| Date | Event | Price |
|---|---|---|
| 8/5/2026 | Contingent | $2,600,000$1,806/sqft |
Source:  CRMLS #OC26138578 Report a problem CRMLS #OC26138578 Report a problem | ||
| 6/25/2026 | Listed for sale | $2,600,000+44.8%$1,806/sqft |
Source: CRMLS #OC26138578 Report a problem | ||
| 3/17/2016 | Sold | $1,795,000$1,247/sqft |
Source: Agent Provided Report a problem | ||
| 11/25/2015 | Pending sale | $1,795,000$1,247/sqft |
Source: Luxre Realty, Inc. #OC15156671 Report a problem | ||
| 11/25/2015 | Listed for sale | $1,795,000-18.4%$1,247/sqft |
Source: Luxre Realty, Inc. #OC15156671 Report a problem | ||
| 4/23/2013 | Listing removed | $2,200,000$1,528/sqft |
Source: Luxre Realty Inc. #l27716 Report a problem | ||
| 4/5/2013 | Listed for sale | $2,200,000$1,528/sqft |
Source: Luxre Realty Inc. #l27716 Report a problem | ||
| 4/28/2012 | Listing removed | $2,200,000$1,528/sqft |
Source: Luxre Realty Inc. #l27716 Report a problem | ||
| 9/8/2011 | Listed for sale | $2,200,000$1,528/sqft |
Source: Luxre Realty Inc. #l27716 Report a problem | ||
Public tax history
| Year | Property taxes | Tax assessment |
|---|---|---|
| 2025 | $454 -0.4% | $45,400 |
| 2024 | $456 -0.2% | $45,400 |
| 2023 | $457 -0.1% | $45,400 |
| 2022 | $457 0% | $45,400 |
| 2021 | $457 -4.4% | $45,400 -4.4% |
| 2020 | $479 | $47,491 -4.2% |
| 2019 | $479 -4.2% | $49,567 -4% |
| 2018 | $499 -5.4% | $51,652 -1.3% |
| 2017 | $528 | $52,355 |
| 2016 | $528 0% | $52,355 |
| 2015 | $528 -5.7% | $52,355 -5.7% |
| 2014 | $560 | $55,494 -2.8% |
| 2013 | -- | $57,115 -3.5% |
| 2012 | -- | $59,191 -7.9% |
| 2011 | -- | $64,245 -9.1% |
| 2010 | -- | $70,676 -8.4% |
| 2009 | -- | $77,146 -8% |
| 2008 | -- | $83,855 -7.4% |
| 2007 | -- | $90,561 +0.2% |
| 2006 | -- | $90,389 |
Find assessor info on the county website
Monthly payment
Climate risks
Neighborhood: 92672
Nearby schools
GreatSchools rating
- 6/10Marblehead Elementary SchoolGrades: K-5Distance: 1.4 mi
- 8/10Shorecliffs Middle SchoolGrades: 6-8Distance: 0.5 mi
- 9/10San Clemente High SchoolGrades: 9-12Distance: 1.3 mi
Schools provided by the listing agent
- Elementary: Las Palmas
- Middle: Shorecliff
- High: San Clemente
Source: CRMLS. This data may not be complete. We recommend contacting the local school district to confirm school assignments for this home.
- $2,399,0003 bd2 ba1.2k sqft1880 N El Camino Real SPACE 8, San Clemente, CA 92672For Sale
- $2,825,0003 bd2 ba1.2k sqft1880 N El Camino Real SPACE 14, San Clemente, CA 92672Sold

- $2,550,0002 bd2 ba1.4k sqft1880 N El Camino Real SPC 47, San Clemente, CA 92672For Sale
- $2,500,0003 bd2 ba1.4k sqft1880 N El Camino Real SPACE 21, San Clemente, CA 92672Sold
- $1,625,0002 bd2 ba1k sqft1880 N El Camino Real SPACE 2, San Clemente, CA 92672Sold
- $5,900,0006 bd5 ba2.9k sqft1880 N El Camino Real SPACE 23, San Clemente, CA 92672Sold
- $5,372,2235 bd6 ba4.5k sqft1880 N El Camino Real #48-49, San Clemente, CA 92672Sold
- $2,225,0003 bd2 ba1.4k sqft1880 N El Camino Real SPACE 56, San Clemente, CA 92672Sold
A local agent can set up tours, give advice and negotiate with sellers.
Similar homes
- $2,550,0002 bd2 ba1.4k sqft1880 N El Camino Real Spc 47, San Clemente, CA 92672For SaleMLS ID #OC26143997, Doug Echelberger, Inhabit Collective. CRMLS
- $2,455,0002 bd2 ba1.6k sqft1511 Buena Vis APT 101, San Clemente, CA 92672For Sale
 MLS ID #OC26170980, James Vanar, Anchor West Properties, Inc.. CRMLS
 - $2,399,0003 bd2 ba1.2k sqft1880 N El Camino Real Space 8, San Clemente, CA 92672For SaleMLS ID #OC26040776, Debi Larsen, RE/MAX ONE. CRMLS
- $2,499,0003 bd2 ba2k sqft410 Pasadena Ct #15, San Clemente, CA 92672For Sale
 MLS ID #OC26162808, Sammy Shannon, CENTURY 21 Affiliated. CRMLS
 - $2,998,0002 bd2 ba1.1k sqft215 Camino San Clemente, San Clemente, CA 92672For SaleMLS ID #IV26108733, KRISTY SARTORIUS, Vista Sotheby's International Realty. CRMLS
- $2,650,0002 bd3 ba1.9k sqft410 Corto Ln APT E, San Clemente, CA 92672For SaleMLS ID #OC26062536, Libbie Rector, Redfin. CRMLS
- $1,649,0003 bd3 ba1.7k sqft1518 Buena Vis #1, San Clemente, CA 92672For SaleMLS ID #OC26165908, Nesa Anderson, Keller Williams OC Coastal Realty. CRMLS
- $1,679,0003 bd2 ba1.4k sqft127 Avenida Del Poniente, San Clemente, CA 92672For SaleMLS ID #OC26168934, Jeremy Conrad, Conrad Realtors Inc. CRMLS
- $2,149,0002 bd2 ba1.1k sqft405 Avenida Granada APT 409, San Clemente, CA 92672For SaleMLS ID #NP26148267, Chris Moore, Compass. CRMLS
- $1,775,0004 bd4 ba2.1k sqft225 Avenida De La Grulla APT A, San Clemente, CA 92672For SaleMLS ID #OC26064406, Rachael Ashley, Harcourts Prime Properties. CRMLS
- $1,395,0002 bd3 ba1.5k sqft15 Vista Encanta #15, San Clemente, CA 92672For SaleMLS ID #SR26122200, Hana Ishak, Equity Union. CRMLS
- $1,950,0004 bd3 ba1.7k sqft139 W Avenida Cornelio, San Clemente, CA 92672For SaleMLS ID #OC26166173, Robert Arthur, Re/Max Coastal Homes. CRMLS
- $2,138,9993 bd3 ba1.9k sqft2121 Via Aguila, San Clemente, CA 92673For SaleMLS ID #NP26145138, Andrew Ly, IS Luxury of California. CRMLS
- $1,395,0002 bd3 ba1.7k sqft7 Vista Del Ponto #78, San Clemente, CA 92672For SaleMLS ID #OC26160926, Zen Ziejewski, Real Broker. CRMLS
- $2,500,0003 bd2 ba1.2k sqft33462 Spinnaker Dr S, Dana Point, CA 92629For SaleMLS ID #OC26167636, John Yocca, Berkshire Hathaway HomeService. CRMLS
- $1,585,0002 bd3 ba1.4k sqft320 Cazador Ln APT 5, San Clemente, CA 92672For SaleMLS ID #LG26124169, Bret Pursuit, Pursuit Brokerage. CRMLS
- $1,325,0004 bd3 ba1.7k sqft2330 Avenida Marejada, San Clemente, CA 92673For SaleMLS ID #OC26124050, Candi Guthrie, Coldwell Banker Realty. CRMLS
- $2,297,5002 bd2 ba1k sqft33902 Faeroe Bay, Dana Point, CA 92629For SaleMLS ID #OC26169051, Gaetano LoGrande, Bullock Russell RE Services. CRMLS
- $2,950,0002 bd3 ba1.5k sqft24101 Windward Dr, Dana Point, CA 92629For SaleMLS ID #LG26164858, Connie McKibban, Berkshire Hathaway HomeService California Properties. CRMLS
- $1,650,0002 bd3 ba1.3k sqft24725 Santa Clara Ave #10, Dana Point, CA 92629For SaleMLS ID #OC26170165, Gaetano LoGrande, Bullock Russell RE Services. CRMLS
Local buyer's agents are ready to help
