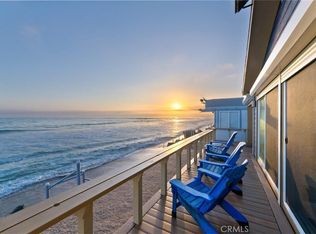
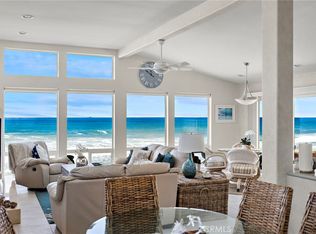
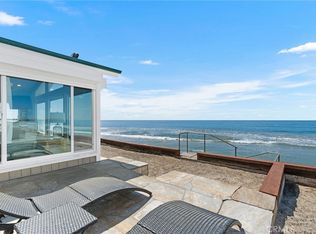
Within the resident owned community of Capistrano Shores, few homes enjoy a setting as coveted as this. Occupying one of the enclave's most desirable homesites, this turnkey beachfront residence offers an exceptional lot size, expansive beach frontage, and panoramic ocean views stretching from the San Clemente Pier to Dana Point Harbor. Thoughtfully reimagined, the single level home embraces its remarkable setting through walls of glass that fill the interiors with natural light and frame the ever changing Pacific beyond. Spanning approximately 1,440 square feet, the residence has been comprehensively renovated with a restrained coastal palette and an emphasis on comfort, function, and connection to the outdoors. The open living and dining spaces flow seamlessly into a beautifully appointed kitchen featuring quartz countertops, an oversized island with generous storage, a custom walk in pantry, under cabinet lighting, and Café smart appliances including a dual oven gas range with convection, air fry, and an integrated griddle. A custom shiplap media wall with built in television and a sleek electric fireplace anchors the living area while preserving uninterrupted ocean views. Two spacious bedrooms include a tranquil primary suite with a generous sitting area and spa inspired bath with dual vanities, open shelving, and a walk in shower. The secondary bedroom enjoys its own private exterior entrance, offering flexibility for guests or multigenerational living. An oversized laundry room with custom cabinetry, utility sink, expansive work surfaces, and smart appliances adds everyday convenience. Outdoor spaces extend the living experience. A gated front patio offers space for dining and entertaining, while a private beachfront landing creates the perfect place for sunset fires beside the Pacific. Recent improvements include central air conditioning and a comprehensive reconstruction of upgrades to the foundation and structural support system, further enhancing the home's turnkey appeal. Limited to just 90 resident owned homes, Capistrano Shores is one of Southern California's most distinctive beachfront communities. Ideally located between Los Angeles and San Diego, residents enjoy immediate access to the beach, coastal trails, shopping, dining, parks, and award winning schools. Opportunities to own one of the community's most coveted beachfront homesites are exceptionally rare.
Pending
Listed by: Inhabit Collective • Doug Echelberger • Contact: 949-463-0400
$2,550,000
1880 N El Camino Real Spc 47, San Clemente, CA 92672
2beds
1,440sqft
Manufactured Home
Built in 1978
3,142 Square Feet Lot
$-- Zestimate®
$1,771/sqft
$-- HOA
What's special
- 44 days |
- 1,168 |
- 72 |
Likely to sell faster than
Zillow last checked:
Listing updated:
Listed by:
Doug Echelberger DRE #01176379 949-463-0400,
Inhabit Collective
Source: CRMLS,MLS#: OC26143997 Originating MLS: California Regional MLS
Originating MLS: California Regional MLSFacts & features
Interior
Bedrooms & bathrooms
- Bedrooms: 2
- Bathrooms: 2
- 3/4 bathrooms: 2
- Main level bathrooms: 2
- Main level bedrooms: 2
Rooms
- Room types: Bedroom, Entry/Foyer, Kitchen, Laundry, Living Room, Primary Bathroom, Primary Bedroom, Pantry, Dining Room
Primary bedroom
- Features: Main Level Primary
Primary bedroom
- Features: Primary Suite
Bedroom
- Features: All Bedrooms Down
Bedroom
- Features: Bedroom on Main Level
Bathroom
- Features: Bathroom Exhaust Fan, Dual Sinks, Full Bath on Main Level, Linen Closet, Multiple Shower Heads, Quartz Counters, Remodeled, Separate Shower, Walk-In Shower
Kitchen
- Features: Built-in Trash/Recycling, Kitchen/Family Room Combo, Pots & Pan Drawers, Quartz Counters, Remodeled, Self-closing Drawers, Updated Kitchen
Pantry
- Features: Walk-In Pantry
Heating
- Electric, Forced Air, Fireplace(s)
Cooling
- None
Appliances
- Included: 6 Burner Stove, Double Oven, Dishwasher, Electric Oven, Freezer, Gas Cooktop, Disposal, Ice Maker, Microwave, Self Cleaning Oven, Vented Exhaust Fan, Water To Refrigerator
- Laundry: Washer Hookup, Gas Dryer Hookup, Inside, Laundry Room
Features
- Beamed Ceilings, Breakfast Bar, Ceiling Fan(s), Separate/Formal Dining Room, High Ceilings, Open Floorplan, Pantry, Quartz Counters, Recessed Lighting, All Bedrooms Down, Bedroom on Main Level, Main Level Primary, Primary Suite, Walk-In Pantry
- Flooring: Laminate, Tile
- Doors: Panel Doors, Sliding Doors
- Windows: Double Pane Windows, Roller Shields, Screens, Storm Window(s)
- Has fireplace: Yes
- Fireplace features: Electric, Living Room
- Common walls with other units/homes: No Common Walls
Interior area
- Total interior livable area: 1,440 sqft
Property
Parking
- Total spaces: 3
- Parking features: On Street
- Uncovered spaces: 3
Accessibility
- Accessibility features: No Stairs
Features
- Levels: One
- Stories: 1
- Entry location: 1
- Patio & porch: Patio
- Exterior features: Lighting
- Pool features: None
- Spa features: None
- Fencing: Stone,Vinyl
- Has view: Yes
- View description: Catalina, City Lights, Coastline, Ocean, Panoramic, Pier, Water
- Has water view: Yes
- Water view: Coastline,Ocean,Pier,Water
- Waterfront features: Beach Access, Beach Front, Ocean Access, Ocean Front, Ocean Side Of Freeway, Ocean Side Of Highway
Lot
- Size: 3,142 Square Feet
- Features: Back Yard, Front Yard, Landscaped, Sprinkler System, Street Level
Details
- Parcel number: 91501047
- Special conditions: Standard
Construction
Type & style
- Home type: MobileManufactured
- Architectural style: Cottage
- Property subtype: Manufactured Home
Materials
- Foundation: Pier Jacks, Raised
- Roof: Composition
Condition
- Turnkey
- New construction: No
- Year built: 1978
Utilities & green energy
- Electric: Electricity - On Property
- Sewer: Public Sewer
- Water: Public
- Utilities for property: Cable Available, Electricity Connected, Natural Gas Connected, Phone Available, Sewer Connected, Water Connected
Community & HOA
Community
- Features: Biking, Hiking, Storm Drain(s)
- Security: Fire Detection System, Smoke Detector(s)
- Subdivision: Capistrano Shores Mhp (Csm)
Location
- Region: San Clemente
Financial & listing details
- Price per square foot: $1,771/sqft
- Tax assessed value: $1,623,078
- Date on market: 7/9/2026
- Cumulative days on market: 44 days
- Listing terms: Cash
- Road surface type: Paved
Estimated market value
Not available
Estimated sales range
Not available
Not available
Price history
| Date | Event | Price |
|---|---|---|
| 8/17/2026 | Pending sale | $2,550,000$1,771/sqft |
Source:  CRMLS #OC26143997 Report a problem CRMLS #OC26143997 Report a problem | ||
| 8/14/2026 | Contingent | $2,550,000$1,771/sqft |
Source: CRMLS #OC26143997 Report a problem | ||
| 7/9/2026 | Listed for sale | $2,550,000+72.9%$1,771/sqft |
Source: CRMLS #OC26143997 Report a problem | ||
| 6/23/2020 | Sold | $1,475,000$1,024/sqft |
Source: Agent Provided Report a problem | ||
Public tax history
| Year | Property taxes | Tax assessment |
|---|---|---|
| 2026 | -- | $1,623,078 +2% |
| 2025 | $16,062 +1.7% | $1,591,253 +2% |
| 2024 | $15,796 +2.2% | $1,560,052 +2% |
| 2023 | $15,462 +1.9% | $1,529,463 +2% |
| 2022 | $15,168 -44.8% | $1,499,474 +2% |
| 2021 | $27,481 +1194.9% | $1,470,073 +605.9% |
| 2020 | $2,122 | $208,254 +2% |
| 2019 | $2,122 +2% | $204,171 +2% |
| 2018 | $2,081 +4% | $200,168 +2% |
| 2017 | $2,001 | $196,244 +2% |
| 2016 | $2,001 +1.9% | $192,397 +1.5% |
| 2015 | $1,963 +3.5% | $189,508 +2% |
| 2014 | $1,897 | $185,796 +0.5% |
| 2013 | -- | $184,957 +2% |
| 2012 | -- | $181,331 +2% |
| 2011 | -- | $177,776 +0.8% |
| 2010 | -- | $176,448 |
Find assessor info on the county website
Monthly payment
Climate risks
Neighborhood: 92672
Nearby schools
GreatSchools rating
- 6/10Marblehead Elementary SchoolGrades: K-5Distance: 1.4 mi
- 8/10Shorecliffs Middle SchoolGrades: 6-8Distance: 0.5 mi
- 9/10San Clemente High SchoolGrades: 9-12Distance: 1.3 mi
Schools provided by the listing agent
- Elementary: Las Palmas
- Middle: Shorecliff
- High: San Clemente
Source: CRMLS. This data may not be complete. We recommend contacting the local school district to confirm school assignments for this home.
- $2,399,0003 bd2 ba1.2k sqft1880 N El Camino Real SPACE 8, San Clemente, CA 92672For Sale
- $2,825,0003 bd2 ba1.2k sqft1880 N El Camino Real SPACE 14, San Clemente, CA 92672Sold

- $2,600,0002 bd2 ba1.4k sqft1880 N El Camino Real SPACE 16, San Clemente, CA 92672For Sale
- $2,500,0003 bd2 ba1.4k sqft1880 N El Camino Real SPACE 21, San Clemente, CA 92672Sold
- $1,625,0002 bd2 ba1k sqft1880 N El Camino Real SPACE 2, San Clemente, CA 92672Sold
- $5,900,0006 bd5 ba2.9k sqft1880 N El Camino Real SPACE 23, San Clemente, CA 92672Sold
- $5,372,2235 bd6 ba4.5k sqft1880 N El Camino Real #48-49, San Clemente, CA 92672Sold
- $2,225,0003 bd2 ba1.4k sqft1880 N El Camino Real SPACE 56, San Clemente, CA 92672Sold
A local agent can set up tours, give advice and negotiate with sellers.
Similar homes
- $2,399,0003 bd2 ba1.2k sqft1880 N El Camino Real Space 8, San Clemente, CA 92672For SaleMLS ID #OC26040776, Debi Larsen, RE/MAX ONE. CRMLS
- $2,455,0002 bd2 ba1.6k sqft1511 Buena Vis APT 101, San Clemente, CA 92672For Sale
 MLS ID #OC26170980, James Vanar, Anchor West Properties, Inc.. CRMLS
 - $1,895,0004 bd2 ba1.9k sqft257 Avenida La Cuesta, San Clemente, CA 92672For Sale
 MLS ID #OC26181771, Christian Wach, Talavera Real Estate. CRMLS
 - $2,888,0002 bd2 ba2k sqft306 Via Colibri, San Clemente, CA 92672For Sale
 MLS ID #OC26172289, Paula Aragone, First Team Real Estate. CRMLS
 - $1,295,0002 bd3 ba1.5k sqft15 Vista Encanta #15, San Clemente, CA 92672For SaleMLS ID #SR26122200, Hana Ishak, Equity Union. CRMLS
- $1,625,0003 bd2 ba1.4k sqft832 Camino De Los Mares, San Clemente, CA 92673For SaleMLS ID #OC26183080, Patrick Hourigan, Nationwide Realty. CRMLS
- $1,999,0002 bd2 ba1.1k sqft267 Avenida Lobeiro APT E, San Clemente, CA 92672For SaleMLS ID #OC25278550, Jeremy Conrad, Conrad Realtors Inc. CRMLS
- $1,395,0002 bd3 ba1.7k sqft7 Vista Del Ponto #78, San Clemente, CA 92672For SaleMLS ID #OC26160926, Zen Ziejewski, Real Broker. CRMLS
- $1,550,0002 bd3 ba1.4k sqft320 Cazador Ln APT 5, San Clemente, CA 92672For SaleMLS ID #LG26124169, Bret Pursuit, Pursuit Brokerage. CRMLS
- $2,500,0003 bd2 ba1.2k sqft33462 Spinnaker Dr S, Dana Point, CA 92629For SaleMLS ID #OC26167636, John Yocca, Berkshire Hathaway HomeService. CRMLS
- $2,175,0003 bd3 ba1.8k sqft25862 Vista Dr W, Dana Point, CA 92624For SaleMLS ID #OC26128550, Tyler Bowman, Engel & Volkers Dana Point. CRMLS
- $1,310,0003 bd3 ba1.6k sqft53 Finca, San Clemente, CA 92672For SaleMLS ID #OC26185236, Nikki Sartipi, Redfin. CRMLS
- $1,968,8883 bd3 ba1.8k sqft26046 View Point Dr E, Capistrano Beach, CA 92624For SaleMLS ID #OC26129961, Tracey Kirk-Johnson, CK Realty. CRMLS
- $2,297,5002 bd2 ba1k sqft33902 Faeroe Bay, Dana Point, CA 92629For SaleMLS ID #OC26169051, Gaetano LoGrande, Bullock Russell RE Services. CRMLS
- $2,249,0003 bd3 ba1.7k sqft34032 Crystal Lantern St, Dana Point, CA 92629For SaleMLS ID #OC26174115, Emily White, Compass. CRMLS
- $1,425,0003 bd3 ba1.6k sqft27025 Mill Pond Rd, Dana Point, CA 92624For SaleMLS ID #OC26170324, Susan Amburn, Keller Williams OC Coastal Realty. CRMLS
- $1,375,0003 bd3 ba1.6k sqft26972 Mill Pond Rd #30, Dana Pt, CA 92624For SaleMLS ID #OC26151334, Phoenix Rain, First Team Real Estate. CRMLS
- $2,699,0003 bd3 ba2k sqft31891 National Park Dr, Laguna Niguel, CA 92677For SaleMLS ID #LG26115491, Bryan Gerlach, Engel & Voelkers Dana Point. CRMLS
- $1,895,0004 bd2 ba1.9k sqft29131 Kensington Dr, Laguna Niguel, CA 92677For SaleMLS ID #LG26182094, Donna Pfanner, Pacific Sotheby’s International Realty. CRMLS
- $1,995,0004 bd3 ba1.9k sqft26966 Calle Dolores, Dana Pt, CA 92624For SaleMLS ID #OC26151503, Kameron Brown, Pacific Sotheby's Int'l Realty. CRMLS
Local buyer's agents are ready to help
