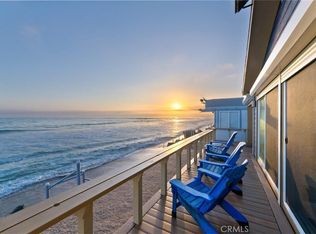
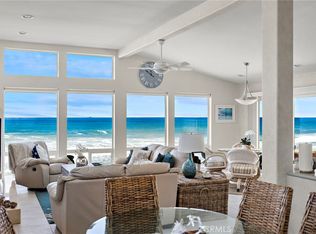
Custom luxury is elevated to impressive heights at this luxurious custom estate in the private oceanfront enclave of Capistrano Shores in northern San Clemente. Occupying a rare double homesite with nearly 80' of frontage on the sand, the property reveals two private residences including a grand two-story English manor-style home and an equally impressive single-story design. Both homes offer panoramic views that stretch from San Clemente’s pier up to the Dana Point Headlands, with breaking waves, the Pacific Ocean, Catalina Island and beautiful sunsets in between. The main residence hosts a fabulous first level with high ceilings, a rotunda with circular staircase, and a great room with stately fireplace and floor-to-ceiling slide-away glass doors that open to the beach. A massive island centers the kitchen, which displays antiqued and distressed custom cabinetry, top-of-the-line appliances, a butler’s pantry and granite countertops. Upstairs, the primary suite is crowned with vaulted ceilings and features an ocean-view balcony, a see-through fireplace that warms the bedroom and bath, a jetted tub, four-head shower, a secondary washer and dryer set for the ultimate in convenience, a walk-in closet, and a retreat with fireplace. The residences offer a combined total of 5 bedrooms and 6 baths in approximately 4,500 square feet, with the second home featuring a full kitchen and an open great room with stunning ocean views. Preferred appointments include whole-house heated flooring, Venetian plaster, whole-house water filtration and audio systems, handsome wood beams, exquisite tile and woodwork, motorized roller shades in the main house, automated storm shutters on beach-facing windows, two wine-storage units, multi-zone HVAC, and a garage with storage for bikes, surfboards, and a golf cart. Grounds include two private patios and a built-in barbecue island. Residents of Capistrano Shores enjoy beach living at its very best. Located between San Diego and Los Angeles, the resident-owned community of just 90 homes is sought after for its unique combination of an oceanfront setting and timeless charm. The neighborhood is just minutes from the popular Outlets at San Clemente, local parks, I-5 and excellent schools.
Sold for $5,372,223
Zillow last checked:
Listing updated:
Bought with:
Steven Brown, DRE #00460947
STEVEN M BROWN & ASSOCIATES
Source: CRMLS,MLS#: OC25025713 Originating MLS: California Regional MLS
Originating MLS: California Regional MLSPrice history
| Date | Event | Price |
|---|---|---|
| 9/12/2025 | Sold | $5,372,223-2.2%$1,194/sqft |
Source:  CRMLS #OC25025713 Report a problem CRMLS #OC25025713 Report a problem | ||
| 8/28/2025 | Pending sale | $5,495,000$1,221/sqft |
Source: CRMLS #OC25025713 Report a problem | ||
| 7/17/2025 | Contingent | $5,495,000$1,221/sqft |
Source: CRMLS #OC25025713 Report a problem | ||
| 7/1/2025 | Price change | $5,495,000-6.7%$1,221/sqft |
Source: CRMLS #OC25025713 Report a problem | ||
| 2/5/2025 | Listed for sale | $5,890,000$1,309/sqft |
Source: CRMLS #OC25025713 Report a problem | ||
Nearby homes
- $5,900,0006 bd5 ba2.9k sqft1880 N El Camino Real SPACE 23, San Clemente, CA 92672Sold

- $2,399,0003 bd2 ba1.2k sqft1880 N El Camino Real SPACE 8, San Clemente, CA 92672For Sale
- $2,825,0003 bd2 ba1.2k sqft1880 N El Camino Real SPACE 14, San Clemente, CA 92672Sold

- $2,600,0002 bd2 ba1.4k sqft1880 N El Camino Real SPACE 16, San Clemente, CA 92672For Sale
Get a cash offer in 3 minutes
Find out how much your home could sell for in as little as 3 minutes with a no-obligation cash offer.
Estimated market value
$5,391,400
