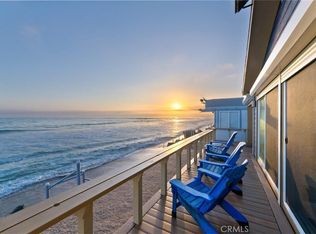
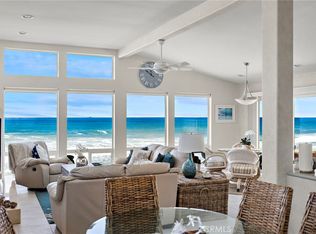
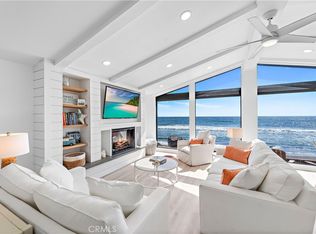
Drawing inspiration from the great shingled estates of Cape Cod yet firmly rooted on the sands of San Clemente, this oceanfront residence in Capistrano Shores is a study in craftsmanship, proportion, and restraint. Set directly at the water’s edge, both levels command sweeping views of the Pacific, Catalina Island, the harbor, pier, and coastline stretching north and south. Spanning nearly 3,000 square feet with six bedrooms and five baths, the home is composed for legacy living, generous in scale and intentional in every line. Arrival unfolds along a gated side approach, creating a refined transition to the interior, while the rear oceanfront terrace becomes the true centerpiece with honed travertine underfoot, a private sandy lounge area, and dedicated stairs descending directly to the beach. A pass-through kitchen window, outdoor shower, and convenient bath access create a seamless exchange between sea and interior. Inside, a Dutch door opens to light-filled living spaces defined by coffered ceilings, tailored millwork, and a commanding picture window that frames the Pacific as living artwork. The kitchen has been thoughtfully reimagined with satin Taj Mahal quartzite, custom cabinetry, integrated beverage drawers and ice maker, an Ann Sacks tile backsplash, and an apron-front sink, refined and understated, designed for gathering. Whitewater Oak LVP flooring unifies the home. Brazilian quartzite defines the butler’s bar and laundry, while labradorite granite lends depth to the upstairs guest bath. Of the two oceanfront primary suites, one bath is appointed in satin Taj Mahal quartzite and a Toto toilet, while the other features crema marfil marble countertop with dual sinks. Each primary suite opens to its own private balcony suspended above the horizon. Vaulted ceilings crown the upper level, where a bonus lounge and custom bunk rooms provide flexible accommodations without sacrificing architectural cohesion. Plantation shutters, curated stone selections, and bespoke built-ins reinforce the home’s sense of permanence. Automatic exterior shades and storm shutters integrate protection discreetly into the architecture, preserving clean lines and uninterrupted views. Capistrano Shores remains one of San Clemente’s most iconic oceanfront enclaves, moments from surf breaks, coastal trails, and downtown, yet wonderfully removed. A legacy residence at the edge of the Pacific, where architecture and horizon exist in deliberate balance.
Sold for $5,900,000
Listed by: Inhabit Collective • Doug Echelberger • Contact: 949-498-7711
Bought with: Compass
$5,900,000
1880 N El Camino Real Space 23, San Clemente, CA 92672
6beds
2,964sqft
Manufactured Home
Built in 2012
3,035 Square Feet Lot
$5,932,400 Zestimate®
$1,991/sqft
$7,843 Estimated rent
Home value
$5,932,400
$5.46M - $6.41M
$7,843/mo
Zestimate® history
Owner options
List your home for rent
$7,843/mo
Rent Zestimate®
Find your next renter with Zillow Rental Manager. Plus, with online applications, you can quickly screen prospective tenants – for free.
$7,843/mo
Rent Zestimate®
Refinance and save
$36,819/mo
Est. payment
Refinancing to a lower rate could help reduce your monthly payments and save thousands over the life of the loan.
$36,819/mo
Est. payment
Explore your selling options
Work with a Zillow partner agent
Leverage their expertise and Zillow's premium Showcase listings to get your home seen by more buyers.
Get startedList with your own agent
Get your home in front of millions of buyers by listing it on Zillow.
Learn how to do itSell it yourself
Take full control of how buyers see your home on Zillow by listing For Sale by Owner (FSBO).
List your homeWhat's special
Zillow last checked:
Listing updated:
Listed by:
Doug Echelberger DRE #01176379 949-463-0400,
Inhabit Collective
Bought with:
M.Melanie Blau, DRE #00912572
Compass
Source: CRMLS,MLS#: OC26045277 Originating MLS: California Regional MLS
Originating MLS: California Regional MLSFacts & features
Interior
Bedrooms & bathrooms
- Bedrooms: 6
- Bathrooms: 5
- Full bathrooms: 2
- 3/4 bathrooms: 3
- Main level bathrooms: 2
- Main level bedrooms: 2
Rooms
- Room types: Bedroom, Entry/Foyer, Great Room, Kitchen, Laundry, Loft, Primary Bathroom, Primary Bedroom
Primary bedroom
- Features: Multiple Primary Suites
Primary bedroom
- Features: Primary Suite
Bedroom
- Features: Bedroom on Main Level
Bathroom
- Features: Bathroom Exhaust Fan, Dual Sinks, Enclosed Toilet, Full Bath on Main Level, Linen Closet, Stone Counters, Soaking Tub, Separate Shower, Tub Shower, Walk-In Shower
Kitchen
- Features: Built-in Trash/Recycling, Kitchen Island, Kitchen/Family Room Combo, Pots & Pan Drawers, Stone Counters, Remodeled, Self-closing Drawers, Updated Kitchen
Heating
- Forced Air, Fireplace(s)
Cooling
- Central Air
Appliances
- Included: Convection Oven, Double Oven, Dishwasher, Electric Oven, Freezer, Gas Cooktop, Disposal, Ice Maker, Microwave, Refrigerator, Self Cleaning Oven, Vented Exhaust Fan, Water To Refrigerator
- Laundry: Washer Hookup, Electric Dryer Hookup, Gas Dryer Hookup, Inside, Laundry Room
Features
- Beamed Ceilings, Breakfast Bar, Built-in Features, Ceiling Fan(s), Central Vacuum, Coffered Ceiling(s), Eat-in Kitchen, High Ceilings, Living Room Deck Attached, Open Floorplan, Pantry, Paneling/Wainscoting, Stone Counters, Recessed Lighting, Storage, Smart Home, Bar, Wired for Sound, Bedroom on Main Level, Loft, Multiple Primary Suites
- Flooring: Carpet, Stone, Tile, Wood
- Doors: Mirrored Closet Door(s), Panel Doors, Sliding Doors
- Windows: Blinds, Casement Window(s), Custom Covering(s), Double Pane Windows, Plantation Shutters, Screens, Skylight(s)
- Has fireplace: Yes
- Fireplace features: Electric, Great Room, Raised Hearth
- Common walls with other units/homes: No Common Walls
Interior area
- Total interior livable area: 2,964 sqft
Property
Parking
- Total spaces: 3
- Parking features: Assigned, On Site
- Uncovered spaces: 3
Features
- Levels: Two
- Stories: 2
- Entry location: entry
- Patio & porch: Covered, Deck, Patio
- Exterior features: Lighting, Rain Gutters
- Pool features: None
- Spa features: None
- Fencing: Glass,Privacy,Vinyl
- Has view: Yes
- View description: Bluff, Catalina, Coastline, Harbor, Hills, Neighborhood, Ocean, Panoramic, Pier, Water
- Has water view: Yes
- Water view: Coastline,Harbor,Ocean,Pier,Water
- Waterfront features: Beach Access, Beach Front, Ocean Access, Ocean Front, Ocean Side Of Freeway, Ocean Side Of Highway
Lot
- Size: 3,035 Square Feet
- Features: Back Yard, Landscaped, Street Level, Walkstreet, Yard
Details
- Additional structures: Storage
- Parcel number: 89235905
- Special conditions: Standard
Construction
Type & style
- Home type: MobileManufactured
- Architectural style: Cape Cod,Custom
- Property subtype: Manufactured Home
Materials
- Roof: Composition
Condition
- Updated/Remodeled,Turnkey
- New construction: No
- Year built: 2012
Details
- Builder name: Peters Associates
Utilities & green energy
- Sewer: Public Sewer
- Water: Public
- Utilities for property: Cable Available, Electricity Connected, Natural Gas Connected, Phone Available, Sewer Connected, Water Connected
Community & HOA
Community
- Features: Biking, Foothills, Hiking, Storm Drain(s)
- Security: Carbon Monoxide Detector(s), Fire Detection System, Fire Sprinkler System, Resident Manager, Smoke Detector(s)
- Subdivision: Capistrano Shores Mhp (Csm)
Location
- Region: San Clemente
Financial & listing details
- Price per square foot: $1,991/sqft
- Tax assessed value: $598,024
- Annual tax amount: $5,988
- Date on market: 3/2/2026
- Cumulative days on market: 5 days
- Listing terms: Cash
- Road surface type: Paved
Price history
| Date | Event | Price |
|---|---|---|
| 4/21/2026 | Sold | $5,900,000-1.6%$1,991/sqft |
Source:  CRMLS #OC26045277 Report a problem CRMLS #OC26045277 Report a problem | ||
| 4/7/2026 | Pending sale | $5,995,000$2,023/sqft |
Source: CRMLS #OC26045277 Report a problem | ||
| 3/8/2026 | Contingent | $5,995,000$2,023/sqft |
Source: CRMLS #OC26045277 Report a problem | ||
| 3/3/2026 | Price change | $5,995,000+20%$2,023/sqft |
Source: CRMLS #OC26045277 Report a problem | ||
| 4/20/2022 | Pending sale | $4,995,000$1,685/sqft |
Source: CRMLS #OC22031194 Report a problem | ||
| 3/25/2022 | Contingent | $4,995,000$1,685/sqft |
Source: CRMLS #OC22031194 Report a problem | ||
| 3/2/2022 | Listed for sale | $4,995,000$1,685/sqft |
Source: CRMLS #OC22031194 Report a problem | ||
Public tax history
| Year | Property taxes | Tax assessment |
|---|---|---|
| 2025 | $5,988 +1.7% | $598,024 +2% |
| 2024 | $5,888 +1.8% | $586,299 +2% |
| 2023 | $5,784 +1.9% | $574,803 +2% |
| 2022 | $5,674 +2% | $563,533 +2% |
| 2021 | $5,565 +1% | $552,484 +1% |
| 2020 | $5,510 | $546,819 +2% |
| 2019 | $5,510 +2% | $536,098 +2% |
| 2018 | $5,401 +4% | $525,587 +2% |
| 2017 | $5,194 | $515,282 +2% |
| 2016 | $5,194 +2% | $505,179 +1.5% |
| 2015 | $5,094 +3.5% | $497,591 +2% |
| 2014 | $4,922 | $487,844 |
| 2013 | -- | -- |
| 2012 | -- | $48,521 -7.1% |
| 2011 | -- | $52,210 -9.5% |
| 2010 | -- | $57,709 -4.4% |
| 2009 | -- | $60,389 -8.7% |
| 2008 | -- | $66,141 |
| 2007 | -- | $66,141 +0.2% |
| 2006 | -- | $66,012 |
| 2005 | -- | -- |
| 2004 | -- | -- |
| 2003 | -- | -- |
| 2002 | -- | -- |
Find assessor info on the county website
Neighborhood: 92672
Nearby homes
- $2,399,0003 bd2 ba1.2k sqft1880 N El Camino Real SPACE 8, San Clemente, CA 92672For Sale
- $2,825,0003 bd2 ba1.2k sqft1880 N El Camino Real SPACE 14, San Clemente, CA 92672Sold

- $2,600,0002 bd2 ba1.4k sqft1880 N El Camino Real SPACE 16, San Clemente, CA 92672For Sale
- $2,550,0002 bd2 ba1.4k sqft1880 N El Camino Real SPC 47, San Clemente, CA 92672For Sale
- $2,500,0003 bd2 ba1.4k sqft1880 N El Camino Real SPACE 21, San Clemente, CA 92672Sold
- $1,625,0002 bd2 ba1k sqft1880 N El Camino Real SPACE 2, San Clemente, CA 92672Sold
- $5,372,2235 bd6 ba4.5k sqft1880 N El Camino Real #48-49, San Clemente, CA 92672Sold
- $2,225,0003 bd2 ba1.4k sqft1880 N El Camino Real SPACE 56, San Clemente, CA 92672Sold
Nearby schools
GreatSchools rating
- 6/10Marblehead Elementary SchoolGrades: K-5Distance: 1.4 mi
- 8/10Shorecliffs Middle SchoolGrades: 6-8Distance: 0.5 mi
- 9/10San Clemente High SchoolGrades: 9-12Distance: 1.3 mi
Schools provided by the listing agent
- Elementary: Marblehead
- Middle: Shorecliff
- High: San Clemente
Source: CRMLS. This data may not be complete. We recommend contacting the local school district to confirm school assignments for this home.
Get a cash offer in 3 minutes
Find out how much your home could sell for in as little as 3 minutes with a no-obligation cash offer.
Estimated market value
$5,932,400
Get a cash offer in 3 minutes
Find out how much your home could sell for in as little as 3 minutes with a no-obligation cash offer.
Estimated market value
$5,932,400
- California
- Orange County
- San Clemente
- 92672
- 1880 N El Camino Real Space 23
Nearby cities
Nearby zip codes
Other San Clemente Topics
