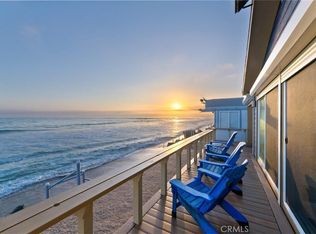
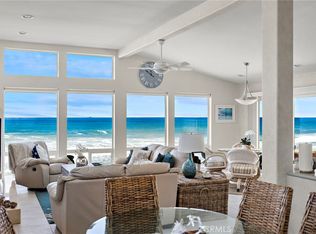
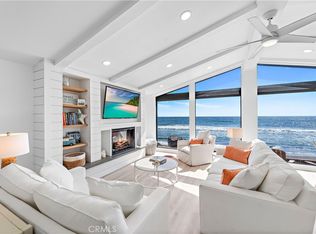
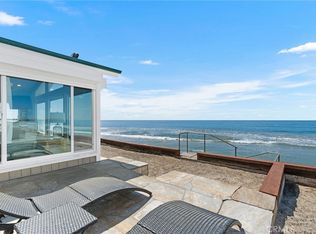
Embrace the art of refined beachfront living in this impeccably reimagined seaside retreat, nestled within San Clemente’s prestigious Capistrano Shores enclave. Poised directly on the sand, this single-level coastal sanctuary captures sweeping ocean panoramas, from Catalina Island to the Dana Point Headlands, with the iconic San Clemente Pier punctuating the horizon. Designed for both intimate relaxation and effortless entertaining, the three-bedroom, two-bath layout opens to a private, gated patio, where natural stone decking, an open-air fireplace, and a built-in BBQ island—complete with an under-counter beverage refrigerator—set the stage for al fresco gatherings. A coveted beachfront deck offers a tranquil escape for morning coffee or sunset cocktails, serenaded by the rhythmic tide. Spanning approximately 1,270 square feet, the residence embodies an air of understated elegance, accentuated by vaulted beamed ceilings, crisp white walls, and an abundance of natural light. The beach-view living room, flanked by dual sliding-glass doors, seamlessly transitions into a sophisticated dining area and a custom-designed kitchen featuring a central island, stone countertops with discreet appliance garages, white Shaker cabinetry with glass uppers, a farmhouse sink, and premium stainless-steel appliances. The primary suite serves as a serene retreat, highlighted by custom wainscoting, mirrored wardrobe doors, and an ensuite bath boasting a dual-sink vanity and a beautifully tiled shower. Modern conveniences include a discreetly stacked washer and dryer and a dedicated EV charging system. Seller installed a new roof in 2024. Situated moments from scenic beach trails, premier shopping, and an array of leisure amenities, Capistrano Shores presents an unparalleled opportunity to experience the best of coastal California—where effortless luxury meets the rhythmic allure of the ocean.
Sold for $2,825,000
Listed by: Inhabit Collective • Doug Echelberger • Contact: 949-498-7711
Bought with: Inhabit Collective
$2,825,000
1880 N El Camino Real Space 14, San Clemente, CA 92672
3beds
1,270sqft
Manufactured Home
Built in 1999
2,900 Square Feet Lot
$2,870,700 Zestimate®
$2,224/sqft
$4,593 Estimated rent
Home value
$2,870,700
$2.64M - $3.13M
$4,593/mo
Zestimate® history
Owner options
List your home for rent
$4,593/mo
Rent Zestimate®
Find your next renter with Zillow Rental Manager. Plus, with online applications, you can quickly screen prospective tenants – for free.
$4,593/mo
Rent Zestimate®
Refinance and save
$17,861/mo
Est. payment
Refinancing to a lower rate could help reduce your monthly payments and save thousands over the life of the loan.
$17,861/mo
Est. payment
Explore your selling options
Work with a Zillow partner agent
Leverage their expertise and Zillow's premium Showcase listings to get your home seen by more buyers.
Get startedList with your own agent
Get your home in front of millions of buyers by listing it on Zillow.
Learn how to do itSell it yourself
Take full control of how buyers see your home on Zillow by listing For Sale by Owner (FSBO).
List your homeWhat's special
Beachfront deckBeachfront livingOpen-air fireplaceSweeping ocean panoramasModern conveniencesAbundance of natural lightPrimary suite
Zillow last checked:
Listing updated:
Listed by:
Doug Echelberger DRE #01176379 949-463-0400,
Inhabit Collective
Bought with:
Kelly LeClair, DRE #01938313
Inhabit Collective
Source: CRMLS,MLS#: OC25041360 Originating MLS: California Regional MLS
Originating MLS: California Regional MLSFacts & features
Interior
Bedrooms & bathrooms
- Bedrooms: 3
- Bathrooms: 2
- Full bathrooms: 1
- 3/4 bathrooms: 1
- Main level bathrooms: 2
- Main level bedrooms: 3
Rooms
- Room types: Bedroom, Entry/Foyer, Great Room, Kitchen, Primary Bathroom, Primary Bedroom, Dining Room
Primary bedroom
- Features: Main Level Primary
Primary bedroom
- Features: Primary Suite
Bedroom
- Features: All Bedrooms Down
Bedroom
- Features: Bedroom on Main Level
Bathroom
- Features: Bathroom Exhaust Fan, Dual Sinks, Full Bath on Main Level, Linen Closet, Stone Counters, Separate Shower, Tub Shower
Kitchen
- Features: Granite Counters, Kitchen Island, Kitchen/Family Room Combo, Pots & Pan Drawers
Heating
- Forced Air
Cooling
- Central Air
Appliances
- Included: Convection Oven, Dishwasher, Electric Oven, Gas Cooktop, Disposal, Microwave, Self Cleaning Oven, Vented Exhaust Fan
- Laundry: Washer Hookup, Electric Dryer Hookup, Gas Dryer Hookup, Inside, Laundry Room
Features
- Beamed Ceilings, Breakfast Bar, Built-in Features, Ceiling Fan(s), Separate/Formal Dining Room, Granite Counters, Open Floorplan, Paneling/Wainscoting, Stone Counters, Recessed Lighting, Wired for Sound, All Bedrooms Down, Bedroom on Main Level, Main Level Primary, Primary Suite
- Flooring: Tile, Wood
- Doors: Mirrored Closet Door(s), Panel Doors, Sliding Doors
- Windows: Blinds, Double Pane Windows, Screens
- Has fireplace: Yes
- Fireplace features: Gas Starter, Outside
- Common walls with other units/homes: No Common Walls
Interior area
- Total interior livable area: 1,270 sqft
Property
Parking
- Total spaces: 3
- Parking features: Assigned
- Uncovered spaces: 3
Accessibility
- Accessibility features: No Stairs
Features
- Levels: One
- Stories: 1
- Entry location: 1
- Patio & porch: Covered, Patio
- Exterior features: Awning(s), Barbecue, Lighting, Rain Gutters, Fire Pit
- Pool features: None
- Spa features: None
- Fencing: Block,Glass
- Has view: Yes
- View description: Catalina, City Lights, Coastline, Hills, Neighborhood, Ocean, Panoramic, Pier, Water
- Has water view: Yes
- Water view: Coastline,Ocean,Pier,Water
- Waterfront features: Beach Access, Beach Front, Ocean Access, Ocean Front, Ocean Side Of Freeway, Ocean Side Of Highway
Lot
- Size: 2,900 Square Feet
- Features: Back Yard, Sprinklers In Front, Landscaped, Sprinkler System, Street Level, Walkstreet, Yard
Details
- Parcel number: 89235014
- Special conditions: Standard
Construction
Type & style
- Home type: MobileManufactured
- Architectural style: Cottage
- Property subtype: Manufactured Home
Materials
- Roof: Composition
Condition
- Turnkey
- New construction: No
- Year built: 1999
Utilities & green energy
- Sewer: Public Sewer
- Water: Public
- Utilities for property: Cable Connected, Electricity Connected, Natural Gas Connected, Phone Connected, Sewer Connected, Water Connected
Community & HOA
Community
- Features: Biking, Foothills, Hiking, Storm Drain(s)
- Security: Fire Detection System, Resident Manager, Smoke Detector(s)
- Subdivision: Capistrano Shores Mhp (Csm)
HOA
- Amenities included: Management, Pets Allowed, Security
- HOA name: Capistrano Shores
- HOA phone: 949-351-9642
Location
- Region: San Clemente
Financial & listing details
- Price per square foot: $2,224/sqft
- Tax assessed value: $22,134
- Annual tax amount: $220
- Date on market: 2/25/2025
- Cumulative days on market: 13 days
- Listing terms: Cash
- Road surface type: Paved
Price history
| Date | Event | Price |
|---|---|---|
| 4/8/2025 | Sold | $2,825,000-5.7%$2,224/sqft |
Source:  CRMLS #OC25041360 Report a problem CRMLS #OC25041360 Report a problem | ||
| 3/24/2025 | Pending sale | $2,995,000$2,358/sqft |
Source: CRMLS #OC25041360 Report a problem | ||
| 3/10/2025 | Contingent | $2,995,000$2,358/sqft |
Source: CRMLS #OC25041360 Report a problem | ||
| 2/26/2025 | Listed for sale | $2,995,000+63.6%$2,358/sqft |
Source: CRMLS #OC25041360 Report a problem | ||
| 4/16/2021 | Sold | $1,831,025+6.5%$1,442/sqft |
Source: Agent Provided Report a problem | ||
| 7/2/2019 | Sold | $1,720,000-12.9%$1,354/sqft |
Source: Agent Provided Report a problem | ||
| 2/7/2018 | Listing removed | $1,975,000$1,555/sqft |
Source: Keller Williams Realty #OC17256081 Report a problem | ||
| 11/23/2016 | Listed for sale | $1,975,000$1,555/sqft |
Source: Luxre Realty, Inc. #OC16729558 Report a problem | ||
| 11/5/2016 | Pending sale | $1,975,000$1,555/sqft |
Source: Luxre Realty, Inc. #OC16729558 Report a problem | ||
| 10/20/2016 | Listed for sale | $1,975,000$1,555/sqft |
Source: Luxre Realty, Inc. #OC16729558 Report a problem | ||
Public tax history
| Year | Property taxes | Tax assessment |
|---|---|---|
| 2025 | $220 -0.9% | $22,134 |
| 2024 | $222 -0.3% | $22,134 |
| 2023 | $223 -0.1% | $22,134 |
| 2022 | $223 -22.2% | $22,134 -22.2% |
| 2021 | $287 -5.8% | $28,449 -5.8% |
| 2020 | $304 | $30,205 -7.7% |
| 2019 | $304 -7.7% | $32,716 -4.8% |
| 2018 | $330 -7.6% | $34,348 -2.9% |
| 2017 | $357 | $35,386 |
| 2016 | $357 0% | $35,386 |
| 2015 | $357 -4.1% | $35,386 -4.1% |
| 2014 | $372 | $36,887 -3.5% |
| 2013 | -- | $38,243 -4% |
| 2012 | -- | $39,838 -9.3% |
| 2011 | -- | $43,915 -7.8% |
| 2010 | -- | $47,632 -3.2% |
| 2009 | -- | $49,203 -4.8% |
| 2008 | -- | $51,668 |
| 2007 | -- | $51,668 +3.7% |
| 2006 | -- | $49,848 |
| 2005 | -- | -- |
| 2004 | -- | -- |
| 2003 | -- | -- |
| 2002 | -- | -- |
| 2001 | $475 +3.2% | -- |
| 2000 | $460 | -- |
Find assessor info on the county website
Neighborhood: 92672
Nearby homes
- $2,399,0003 bd2 ba1.2k sqft1880 N El Camino Real SPACE 8, San Clemente, CA 92672For Sale
- $2,600,0002 bd2 ba1.4k sqft1880 N El Camino Real SPACE 16, San Clemente, CA 92672For Sale
- $2,550,0002 bd2 ba1.4k sqft1880 N El Camino Real SPC 47, San Clemente, CA 92672For Sale
- $2,500,0003 bd2 ba1.4k sqft1880 N El Camino Real SPACE 21, San Clemente, CA 92672Sold
- $1,625,0002 bd2 ba1k sqft1880 N El Camino Real SPACE 2, San Clemente, CA 92672Sold
- $5,900,0006 bd5 ba2.9k sqft1880 N El Camino Real SPACE 23, San Clemente, CA 92672Sold
- $5,372,2235 bd6 ba4.5k sqft1880 N El Camino Real #48-49, San Clemente, CA 92672Sold
- $2,225,0003 bd2 ba1.4k sqft1880 N El Camino Real SPACE 56, San Clemente, CA 92672Sold
Nearby schools
GreatSchools rating
- 6/10Marblehead Elementary SchoolGrades: K-5Distance: 1.4 mi
- 8/10Shorecliffs Middle SchoolGrades: 6-8Distance: 0.5 mi
- 9/10San Clemente High SchoolGrades: 9-12Distance: 1.3 mi
Schools provided by the listing agent
- Elementary: Las Palmas
- Middle: Bernice
- High: San Clemente
Source: CRMLS. This data may not be complete. We recommend contacting the local school district to confirm school assignments for this home.
Get a cash offer in 3 minutes
Find out how much your home could sell for in as little as 3 minutes with a no-obligation cash offer.
Estimated market value
$2,870,700
Get a cash offer in 3 minutes
Find out how much your home could sell for in as little as 3 minutes with a no-obligation cash offer.
Estimated market value
$2,870,700
- California
- Orange County
- San Clemente
- 92672
- 1880 N El Camino Real Space 14
Nearby cities
Nearby zip codes
Other San Clemente Topics
