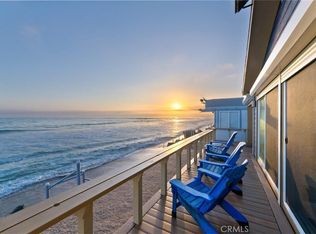
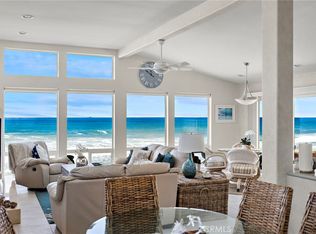
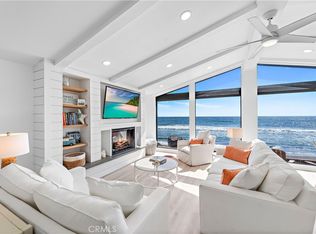
This oceanfront residence in San Clemente's private Capistrano Shores enclave, whether cherished as a vacation escape or envisioned as your year-round dream home, is move-in ready with a beautifully upgraded interior. Additionally, the exterior has been completely remodeled in 2018. Located right at the edge of the beach with unobstructed whitewater, sunset and Catalina Island views, the cottage-style design offers three bedrooms and two baths in an open one-level floorplan that measures approximately 1,440 square feet. A wide homesite of about 3,003 square feet allows room for a side patio that is introduced by a privacy gate and hosts a separate laundry and storage room, an open-air fireplace, patio cover, after-swim shower, and generous space for outdoor dining, relaxing and watching the sun set over the waves. The lot also features stairs to the beach and three uncovered parking spaces. A wall of floor-to-ceiling living room windows with outstanding ocean views comprises the entire front of the home, which is embellished with a Dutch entry door, high ceilings, and a walk-in dry bar in the dining room. An island and granite countertops enhance style in a kitchen with stainless-steel appliances and generous cabinet space. Personal luxury is enjoyed in the home’s spacious primary suite, where a patio, two wardrobes, a multi-head shower and a jetted spa tub are featured. Skylights illuminate numerous living areas, and tile flooring, upgraded lighting, crown molding, built-ins and mirrored wardrobe doors offer added style. The residence also offers a tankless water heater and whole house fan throughout. Capistrano Shores is close to beach trails, wonderful shops and restaurants, popular surf spots, Dana Point Harbor, and the neighboring towns of Laguna Beach, Newport Beach and Crystal Cove.
Sold for $2,500,000
Listed by: Inhabit Collective • Doug Echelberger • Contact: 949-498-7711
Bought with: Inhabit Collective
$2,500,000
1880 N El Camino Real Space 21, San Clemente, CA 92672
3beds
1,440sqft
Manufactured Home
Built in 2002
3,003 Square Feet Lot
$2,712,300 Zestimate®
$1,736/sqft
$4,982 Estimated rent
Home value
$2,712,300
$2.47M - $2.96M
$4,982/mo
Zestimate® history
Owner options
List your home for rent
$4,982/mo
Rent Zestimate®
Find your next renter with Zillow Rental Manager. Plus, with online applications, you can quickly screen prospective tenants – for free.
$4,982/mo
Rent Zestimate®
Refinance and save
$16,301/mo
Est. payment
Refinancing to a lower rate could help reduce your monthly payments and save thousands over the life of the loan.
$16,301/mo
Est. payment
Explore your selling options
Work with a Zillow partner agent
Leverage their expertise and Zillow's premium Showcase listings to get your home seen by more buyers.
Get startedList with your own agent
Get your home in front of millions of buyers by listing it on Zillow.
Learn how to do itSell it yourself
Take full control of how buyers see your home on Zillow by listing For Sale by Owner (FSBO).
List your homeWhat's special
Popular surf spotsWonderful shopsGenerous cabinet spaceSpacious primary suiteMulti-head showerNewport beachClose to beach trails
Zillow last checked:
Listing updated:
Listed by:
Doug Echelberger DRE #01176379 949-463-0400,
Inhabit Collective
Bought with:
Doug Echelberger, DRE #01176379
Inhabit Collective
Source: CRMLS,MLS#: OC24030660 Originating MLS: California Regional MLS
Originating MLS: California Regional MLSFacts & features
Interior
Bedrooms & bathrooms
- Bedrooms: 3
- Bathrooms: 2
- Full bathrooms: 1
- 3/4 bathrooms: 1
- Main level bathrooms: 2
- Main level bedrooms: 3
Rooms
- Room types: Bedroom, Entry/Foyer, Kitchen, Living Room, Primary Bathroom, Primary Bedroom, Dining Room
Primary bedroom
- Features: Main Level Primary
Primary bedroom
- Features: Primary Suite
Bedroom
- Features: Bedroom on Main Level
Bathroom
- Features: Bathroom Exhaust Fan, Bathtub, Jetted Tub, Linen Closet, Multiple Shower Heads, Separate Shower, Walk-In Shower
Kitchen
- Features: Granite Counters, Kitchen Island, Kitchen/Family Room Combo, Pots & Pan Drawers
Heating
- Central
Cooling
- Central Air
Appliances
- Included: Built-In Range, Dishwasher, Gas Cooktop, Disposal, Gas Oven, Gas Range, Microwave, Refrigerator, Tankless Water Heater, Vented Exhaust Fan, Water To Refrigerator
- Laundry: Washer Hookup, Gas Dryer Hookup, Outside
Features
- Breakfast Bar, Built-in Features, Ceiling Fan(s), Crown Molding, Dry Bar, Separate/Formal Dining Room, Granite Counters, High Ceilings, Open Floorplan, Stone Counters, Recessed Lighting, Storage, Track Lighting, Bar, Bedroom on Main Level, Main Level Primary, Primary Suite
- Flooring: Stone, Tile
- Doors: Mirrored Closet Door(s), Panel Doors, Sliding Doors
- Windows: Blinds, Double Pane Windows, Skylight(s), Storm Window(s), Shutters
- Has fireplace: Yes
- Fireplace features: Outside
- Common walls with other units/homes: No Common Walls
Interior area
- Total interior livable area: 1,440 sqft
Property
Parking
- Total spaces: 3
- Parking features: Assigned
- Uncovered spaces: 3
Accessibility
- Accessibility features: No Stairs
Features
- Levels: One
- Stories: 1
- Entry location: 1
- Patio & porch: Patio
- Exterior features: Lighting, Fire Pit
- Pool features: None
- Spa features: None
- Has view: Yes
- View description: Catalina, Coastline, Neighborhood, Ocean, Panoramic, Pier, Water
- Has water view: Yes
- Water view: Coastline,Ocean,Pier,Water
Lot
- Size: 3,003 Square Feet
- Features: Back Yard, Street Level, Walkstreet, Yard
Details
- Parcel number: 91501021
- Special conditions: Standard
Construction
Type & style
- Home type: MobileManufactured
- Architectural style: Cottage
- Property subtype: Manufactured Home
Materials
- Roof: Shingle
Condition
- New construction: No
- Year built: 2002
Utilities & green energy
- Sewer: Public Sewer
- Water: Public
- Utilities for property: Cable Available, Electricity Connected, Natural Gas Connected, Phone Available, Sewer Connected, Water Connected
Community & HOA
Community
- Features: Biking, Foothills, Hiking, Storm Drain(s)
- Security: Carbon Monoxide Detector(s), Fire Detection System, Smoke Detector(s)
- Subdivision: Capistrano Shores Mhp (Csm)
HOA
- Has HOA: Yes
- Amenities included: Management, Pets Allowed, Security
- HOA fee: $700 monthly
- HOA name: Capistrano Shores
- HOA phone: 949-351-9642
Location
- Region: San Clemente
Financial & listing details
- Price per square foot: $1,736/sqft
- Tax assessed value: $2,541,504
- Annual tax amount: $25,726
- Date on market: 2/16/2024
- Listing terms: Cash
- Road surface type: Paved
Price history
| Date | Event | Price |
|---|---|---|
| 4/1/2024 | Sold | $2,500,000-7.2%$1,736/sqft |
Source:  CRMLS #OC24030660 Report a problem CRMLS #OC24030660 Report a problem | ||
| 3/8/2024 | Pending sale | $2,695,000$1,872/sqft |
Source: CRMLS #OC24030660 Report a problem | ||
| 2/17/2024 | Contingent | $2,695,000$1,872/sqft |
Source: CRMLS #OC24030660 Report a problem | ||
| 2/16/2024 | Listed for sale | $2,695,000$1,872/sqft |
Source: CRMLS #OC24030660 Report a problem | ||
Public tax history
| Year | Property taxes | Tax assessment |
|---|---|---|
| 2025 | $25,726 +39.6% | $2,541,504 -3.6% |
| 2024 | $18,422 -59.9% | $2,635,680 +2% |
| 2023 | $45,982 +2004% | $2,584,000 +1104% |
| 2022 | $2,185 +2% | $214,619 +2% |
| 2021 | $2,143 +1% | $210,411 +1% |
| 2020 | $2,122 | $208,254 +2% |
| 2019 | $2,122 +2% | $204,171 +2% |
| 2018 | $2,081 +4% | $200,168 +2% |
| 2017 | $2,001 | $196,244 +2% |
| 2016 | $2,001 +1.9% | $192,397 +1.5% |
| 2015 | $1,963 +3.5% | $189,508 +2% |
| 2014 | $1,897 | $185,796 +0.5% |
| 2013 | -- | $184,957 +2% |
| 2012 | -- | $181,331 +2% |
| 2011 | -- | $177,776 +0.8% |
| 2010 | -- | $176,448 |
Find assessor info on the county website
Neighborhood: 92672
Nearby homes
- $2,399,0003 bd2 ba1.2k sqft1880 N El Camino Real SPACE 8, San Clemente, CA 92672For Sale
- $2,825,0003 bd2 ba1.2k sqft1880 N El Camino Real SPACE 14, San Clemente, CA 92672Sold

- $2,600,0002 bd2 ba1.4k sqft1880 N El Camino Real SPACE 16, San Clemente, CA 92672For Sale
- $2,550,0002 bd2 ba1.4k sqft1880 N El Camino Real SPC 47, San Clemente, CA 92672For Sale
- $1,625,0002 bd2 ba1k sqft1880 N El Camino Real SPACE 2, San Clemente, CA 92672Sold
- $5,900,0006 bd5 ba2.9k sqft1880 N El Camino Real SPACE 23, San Clemente, CA 92672Sold
- $5,372,2235 bd6 ba4.5k sqft1880 N El Camino Real #48-49, San Clemente, CA 92672Sold
- $2,225,0003 bd2 ba1.4k sqft1880 N El Camino Real SPACE 56, San Clemente, CA 92672Sold
Nearby schools
GreatSchools rating
- 6/10Marblehead Elementary SchoolGrades: K-5Distance: 1.4 mi
- 8/10Shorecliffs Middle SchoolGrades: 6-8Distance: 0.5 mi
- 9/10San Clemente High SchoolGrades: 9-12Distance: 1.3 mi
Schools provided by the listing agent
- Elementary: Las Palmas
- Middle: Ayers
- High: San Clemente
Source: CRMLS. This data may not be complete. We recommend contacting the local school district to confirm school assignments for this home.
Get a cash offer in 3 minutes
Find out how much your home could sell for in as little as 3 minutes with a no-obligation cash offer.
Estimated market value
$2,712,300
Get a cash offer in 3 minutes
Find out how much your home could sell for in as little as 3 minutes with a no-obligation cash offer.
Estimated market value
$2,712,300
- California
- Orange County
- San Clemente
- 92672
- 1880 N El Camino Real Space 21
Nearby cities
Nearby zip codes
Other San Clemente Topics
