STUNNING NEW CONSTRUCTION contemporary residence in San Clemente designed with modern coastal luxury in mind scheduled to complete construction in July. Soaring 10-foot ceilings and an open-concept floor plan create an effortless flow between the kitchen, dining, and living areas, all showcasing beautiful ocean views. A dramatic oversized pivot entry door sets the tone for the home’s elevated design, while seven skylights fill the interiors with natural light. Thoughtful architectural details include smooth stucco, smooth drywall, hardwood soffit accents, clean modern lines, and high-end finishes throughout. The chef’s kitchen features glossy white flat-panel lower cabinetry and drawers, walnut flat-panel upper cabinetry, a 48-inch commercial range, drawer microwave, two dishwashers, 30 inch wide column refrigerator and 30 inch wide column freezer. The primary suite is a true retreat with ocean views and a spa-inspired bath featuring a slab shower and freestanding soaking tub. The primary walk-in closet has 2 skylights and is beautifully built out with custom oak cabinetry. The home can live as a single story as the primary bedroom and main living spaces are all on the ground floor. Each bedroom features its own en-suite bathroom, offering comfort and privacy throughout the home. Expansive outdoor living is highlighted by a large ocean-view deck, perfect for relaxing or entertaining. The separate attached ADU is entered from the back of the property and features two bedrooms, two bathrooms, and ocean views from both the primary bedroom and living room. The ADU offers excellent flexibility to remain private or be seamlessly incorporated into the main residence if desired. A three-car garage completes this exceptional contemporary San Clemente home.
Coming soon 09/01
Listed by: First Team Real Estate • Holly McKhann • Contact: 949-295-7770
$3,999,990
187 Avenida La Cuesta, San Clemente, CA 92672
6beds
3,323sqft
:
Get pre-qualified$26,381/mo
Single Family Residence
Built in 2026
8,385 Square Feet Lot
$3,996,200 Zestimate®
$1,204/sqft
$-- HOA
What's special
- 83 days |
- 820 |
- 21 |
Zillow last checked:
Listing updated:
Listed by:
Holly McKhann DRE #01956721 949-295-7770,
First Team Real Estate
Source: CRMLS,MLS#: OC26107159 Originating MLS: California Regional MLS
Originating MLS: California Regional MLSFacts & features
Interior
Bedrooms & bathrooms
- Bedrooms: 6
- Bathrooms: 7
- Full bathrooms: 4
- 3/4 bathrooms: 2
- 1/2 bathrooms: 1
- Main level bathrooms: 3
- Main level bedrooms: 2
Rooms
- Room types: Bedroom, Entry/Foyer, Foyer, Primary Bedroom, Other, Dining Room
Primary bedroom
- Features: Main Level Primary
Primary bedroom
- Features: Primary Suite
Bedroom
- Features: Bedroom on Main Level
Bathroom
- Features: Bathroom Exhaust Fan, Bathtub, Full Bath on Main Level, Soaking Tub, Separate Shower, Tub Shower, Upgraded
Kitchen
- Features: Kitchen Island, Self-closing Drawers
Other
- Features: Walk-In Closet(s)
Heating
- Central
Cooling
- Central Air
Appliances
- Included: Dishwasher, Freezer, Disposal, Gas Oven, Gas Range, Microwave, Refrigerator, Range Hood, Tankless Water Heater, Water To Refrigerator
- Laundry: Laundry Room
Features
- Separate/Formal Dining Room, Bedroom on Main Level, Entrance Foyer, Main Level Primary, Primary Suite, Walk-In Closet(s)
- Windows: Double Pane Windows
- Has fireplace: No
- Fireplace features: None
- Common walls with other units/homes: No Common Walls
Interior area
- Total interior livable area: 3,323 sqft
Property
Parking
- Total spaces: 6
- Parking features: Door-Multi, Door-Single, Garage, Garage Door Opener, Garage Faces Side
- Attached garage spaces: 3
- Uncovered spaces: 3
Features
- Levels: Two
- Stories: 2
- Entry location: 1
- Pool features: None
- Spa features: None
- Has view: Yes
- View description: Ocean
- Has water view: Yes
- Water view: Ocean
Lot
- Size: 8,385 Square Feet
- Features: Landscaped, Yard
Details
- Parcel number: 05705101
- Special conditions: Standard
Construction
Type & style
- Home type: SingleFamily
- Architectural style: Contemporary
- Property subtype: Single Family Residence
Materials
- Foundation: Block, Raised, Slab
Condition
- Turnkey
- New construction: Yes
- Year built: 2026
Utilities & green energy
- Sewer: Public Sewer
- Water: Public
Community & HOA
Community
- Features: Storm Drain(s), Street Lights, Suburban, Sidewalks
- Security: Carbon Monoxide Detector(s), Smoke Detector(s)
Location
- Region: San Clemente
Financial & listing details
- Price per square foot: $1,204/sqft
- Tax assessed value: $1,224,000
- Annual tax amount: $12,364
- Date on market: 5/17/2026
- Listing terms: Cash,Conventional
- Inclusions: refrigerators in home and adu
- Road surface type: Paved
Estimated market value
$3,996,200
$3.80M - $4.20M
$7,990/mo
Price history
| Date | Event | Price |
|---|---|---|
| 6/14/2024 | Sold | $1,200,000$361/sqft |
Source: Public Record Report a problem | ||
Public tax history
| Year | Property taxes | Tax assessment |
|---|---|---|
| 2025 | $12,364 +1607.7% | $1,224,000 +1663.3% |
| 2024 | $724 +2.1% | $69,417 +2% |
| 2023 | $709 +1.9% | $68,056 +2% |
| 2022 | $696 +2% | $66,722 +2% |
| 2021 | $682 +1% | $65,414 +1% |
| 2020 | $676 | $64,744 +2% |
| 2019 | $676 +1.9% | $63,475 +2% |
| 2018 | $663 +4% | $62,231 +2% |
| 2017 | $637 | $61,011 +2% |
| 2016 | $637 +1.9% | $59,815 +1.5% |
| 2015 | $626 +3.7% | $58,917 +2% |
| 2014 | $603 | $57,763 +0.5% |
| 2013 | -- | $57,502 +2% |
| 2012 | -- | $56,375 +2% |
| 2011 | -- | $55,270 +0.8% |
| 2010 | -- | $54,857 -0.2% |
| 2009 | -- | $54,989 +2% |
| 2008 | -- | $53,911 +2% |
| 2007 | -- | $52,854 +2% |
| 2006 | -- | $51,818 +2% |
| 2005 | -- | $50,802 +2% |
| 2004 | -- | $49,806 +1.9% |
| 2003 | -- | $48,894 +2% |
| 2002 | -- | $47,936 +2% |
| 2001 | $581 +1.5% | $46,997 +2% |
| 2000 | $572 | $46,076 |
Find assessor info on the county website
Monthly payment
Est. payment
Payment breakdown
Explore the cost of this home by adjusting the details. Changes won't be saved.Climate risks
Neighborhood: 92672
Nearby schools
GreatSchools rating
- 8/10Clarence Lobo Elementary SchoolGrades: K-5Distance: 1 mi
- 8/10Shorecliffs Middle SchoolGrades: 6-8Distance: 1.2 mi
- 9/10San Clemente High SchoolGrades: 9-12Distance: 0.3 mi
Schools provided by the listing agent
- Elementary: Clarence Lobo
- Middle: Shorecliff
- High: San Clemente
Source: CRMLS. This data may not be complete. We recommend contacting the local school district to confirm school assignments for this home.
- $1,828,0002 bd2 ba1.4k sqft185 Avenida La Cuesta, San Clemente, CA 92672Off Market
- $2,442,8003 bd3 ba2.3k sqft183 Avenida La Cuesta, San Clemente, CA 92672Off Market

- $2,391,5004 bd2 ba2.8k sqft181 Avenida La Cuesta, San Clemente, CA 92672Off Market
- $2,342,0003 bd2 ba1.4k sqft188 Avenida La Cuesta, San Clemente, CA 92672Off Market
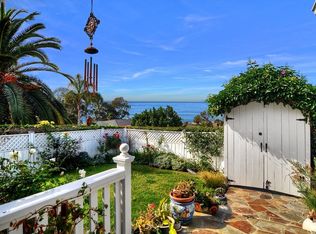
- $2,198,4003 bd2 ba2k sqft190 Avenida La Cuesta, San Clemente, CA 92672Off Market
- $3,876,0004 bd5 ba4.5k sqft184 Avenida La Cuesta, San Clemente, CA 92672Off Market
- $2,566,8004 bd3 ba2.8k sqft192 Avenida La Cuesta, San Clemente, CA 92672Off Market
- $2,678,0003 bd2 ba2.6k sqft179 Avenida La Cuesta, San Clemente, CA 92672Off Market
A local agent can set up tours, give advice and negotiate with sellers.
Similar homes
- $3,448,8885 bd4 ba3.2k sqft153 Calle Redondel, San Clemente, CA 92672For Sale
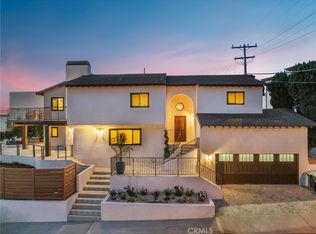 MLS ID #OC26116620, Matthew Chou, Matthew Chou, Broker. CRMLS
 - $4,000,0004 bd6 ba4.1k sqft3 Via Pasa, San Clemente, CA 92673For Sale
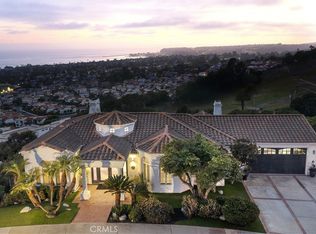 MLS ID #PW26162702, Victor Vasu, Pacific Sotheby's International Realty. CRMLS
 - $2,220,0004 bd2 ba2.2k sqft623 Calle Miguel, San Clemente, CA 92672For Sale
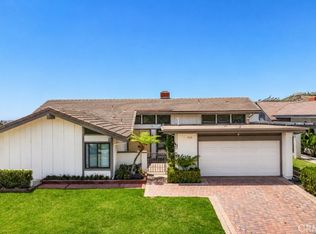 MLS ID #OC26161250, Ryan Dailey, Realty One Group West. CRMLS
 - $3,495,0004 bd3 ba3.8k sqft1201 Via La Jolla, San Clemente, CA 92672For Sale
 MLS ID #OC26136194, Jennifer Fisher, Coldwell Banker Realty. CRMLS
 - $4,395,0004 bd4 ba3.3k sqft31752 Via Ana, San Juan Capistrano, CA 92675For SaleMLS ID #LG26170818, John Stanaland, The Agency. CRMLS
- $4,995,0004 bd4 ba4.3k sqft2001 Via Aguila, San Clemente, CA 92673For SaleMLS ID #OC26121325, Louis Dillon, Coldwell Banker Realty. CRMLS
- $3,195,0004 bd3 ba3.1k sqft2000 Corte Cardelina, San Clemente, CA 92673For SaleMLS ID #OC25272036, Deanne Amen, Surterre Properties Inc. CRMLS
- $3,500,0005 bd5 ba3.8k sqft28192 Las Brisas Del Mar, San Juan Capistrano, CA 92675For SaleMLS ID #TR26109874, Jonathan Minerick, Homecoin.com. CRMLS
- $2,999,0004 bd4 ba3.7k sqft2612 Calle Onice, San Clemente, CA 92673For SaleMLS ID #OC26141501, Bree Hughes, Compass. CRMLS
- $2,375,0005 bd3 ba2.2k sqft817 Calle Puente, San Clemente, CA 92672For SaleMLS ID #NP26140992, Gregory Lombardi, Compass. CRMLS
- $3,685,0004 bd4 ba3.4k sqft31687 Via Cervantes, San Juan Capistrano, CA 92675For SaleMLS ID #NP26116281, Jeff Golden, Coldwell Banker Realty. CRMLS
- $3,899,9004 bd3 ba2.8k sqft16 Callender Ct, Laguna Niguel, CA 92677For SaleMLS ID #OC26109129, Cameron Davis, Selling OC Real Estate. CRMLS
- $2,199,0003 bd3 ba1.8k sqft140 W Canada Unit B, San Clemente, CA 92672For SaleMLS ID #OC26094019, Noushin Brown, Coldwell Banker Realty. CRMLS
- $2,595,0004 bd3 ba2.9k sqft31192 Casa Grande Dr, San Juan Capistrano, CA 92675For SaleMLS ID #SR26168795, Jenny Segovia, Luxury Collective. CRMLS
- $3,199,0005 bd5 ba3.5k sqft26308 Paseo Sillin, San Juan Capistrano, CA 92675For SaleMLS ID #OC26119248, Mariann Cordova, Coldwell Banker Realty. CRMLS
- $3,195,0005 bd4 ba3.2k sqft26782 Calle Real, Dana Pt, CA 92624For SaleMLS ID #NP26146591, Mary Mix, Compass. CRMLS
- $3,890,0004 bd5 ba3.6k sqft24452 Los Serranos Dr, Laguna Niguel, CA 92677For SaleMLS ID #NP26138254, David Alagband, DNA Realty Group, Inc.. CRMLS
- $2,350,0003 bd3 ba1.9k sqft2179 Via Aguila, San Clemente, CA 92673For SaleMLS ID #OC26152516, Lori Sullivan, Bankers Investment Group Inc.. CRMLS
- $3,995,0003 bd4 ba3k sqft2831 Ridge Dr, Laguna Beach, CA 92651For SaleMLS ID #LG26164388, Meital Taub, Livel Real Estate. CRMLS
- $2,138,9993 bd3 ba1.9k sqft2121 Via Aguila, San Clemente, CA 92673For SaleMLS ID #NP26145138, Andrew Ly, IS Luxury of California. CRMLS
Local buyer's agents are ready to help
