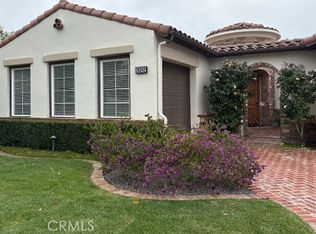
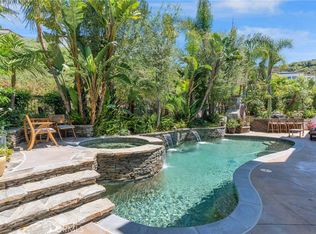
This extraordinary two-story sanctuary is perched above the California coastline in San Juan Capistrano’s most desirable gated community, Ocean Pointe. Spanning approximately 3,848 square feet, this residence features 5 beautifully appointed bedrooms, 4.5 luxurious bathrooms, and a spacious private office, thoughtfully designed for both refined living and effortless comfort. From the moment you step inside, an atmosphere of warmth, light, tranquility and beauty unfolds. A peaceful oasis where beautiful plants flourish, enhances every corner of this home. This stunning resort-style residence features newly renovated wood flooring and plush carpet throughout, offering a perfect blend of luxury and comfort. Picture yourself relaxing in the bright, spacious living area, where natural light pours in through large windows that frame the peaceful outdoor landscaping. The expansive open-concept living plan flows seamlessly from one stunning space to the next. The updated chef's kitchen is a culinary dream, featuring top-of-the-line appliances, custom cabinetry, a large and spacious island, and elegant quartz countertops. Whether you’re hosting unforgettable dinner parties or enjoying a quiet moment at home, every detail has been curated to elevate daily living. Retreat to the luxurious master suite, a peaceful retreat crafted for deep calm and rejuvenation. Indulge in the newly remodeled ensuite bathroom featuring a spacious, deep standalone tub, dual vanities, and a separate glass-enclosed shower, designed for relaxation and renewal. Outside you are surrounded by lush landscaping and kissed by gentle coastal breezes. Lounge beside the sparkling pool, unwind in the hot tub beneath the stars, or entertain effortlessly around the outdoor barbecue island and elegant alfresco dining areas. Also a brand new HVAC system, including two AC units, furnace, and a high efficiency water heater have been recently installed to ensure optimal comfort and energy efficiency. This remarkable residence is more than a home – it is a lifestyle. A rare offering where luxury, comfort, and coastal beauty converge creating a setting that feels like a private getaway in the heart of San Juan Capistrano. Enjoy the convenience of living a short distance away from beautiful parks, scenic trails, and a variety of outdoor activities. Ideally located just minutes from Dana Point Harbor, Doheny State Beach, San Juan Capistrano, Dana Point, and San Clemente.
For sale
Listed by: Homecoin.com • Jonathan Minerick • Contact: 888-400-2513
Price cut: $190K (6/15)
$3,500,000
28192 Las Brisas Del Mar, San Juan Capistrano, CA 92675
5beds
3,848sqft
Single Family Residence
Built in 1996
10,350 Square Feet Lot
$-- Zestimate®
$910/sqft
$238/mo HOA
What's special
Sparkling poolBeautifully landscaped backyardGentle coastal breezesCustom cabinetrySurrounded by lush landscapingSpa-inspired en suite
- 97 days |
- 533 |
- 12 |
Zillow last checked:
Listing updated:
Listed by:
Jonathan Minerick DRE #01523060 888-400-2513,
Homecoin.com
Source: CRMLS,MLS#: TR26109874 Originating MLS: California Regional MLS
Originating MLS: California Regional MLSFacts & features
Interior
Bedrooms & bathrooms
- Bedrooms: 5
- Bathrooms: 5
- Full bathrooms: 4
- 1/2 bathrooms: 1
- Main level bathrooms: 2
- Main level bedrooms: 1
Rooms
- Room types: Attic, Bathroom, Bedroom, Entry/Foyer, Family Room, Foyer, Laundry, Living Room, Primary Bathroom, Primary Bedroom, Office, Other, Pantry, Utility Room, Dining Room
Bathroom
- Features: Jack and Jill Bath
Bathroom
- Features: Bidet, Bathroom Exhaust Fan, Bathtub, Dual Sinks, Enclosed Toilet, Quartz Counters, Remodeled, Soaking Tub, Separate Shower, Upgraded
Kitchen
- Features: Kitchen Island, Kitchen/Family Room Combo, Stone Counters, Self-closing Drawers, Walk-In Pantry
Other
- Features: Walk-In Closet(s)
Pantry
- Features: Walk-In Pantry
Heating
- Central, ENERGY STAR Qualified Equipment, Fireplace(s), Propane
Cooling
- Central Air, ENERGY STAR Qualified Equipment
Appliances
- Included: 6 Burner Stove, Built-In Range, Barbecue, Double Oven, Dishwasher, Freezer, Gas Cooktop, Gas Oven, Ice Maker, Microwave, Refrigerator, Range Hood, Self Cleaning Oven, Water Heater, Washer
- Laundry: Laundry Chute, Washer Hookup, Laundry Room
Features
- Balcony, Crown Molding, Separate/Formal Dining Room, Eat-in Kitchen, Granite Counters, High Ceilings, Pantry, Recessed Lighting, Attic, Bedroom on Main Level, Entrance Foyer, Jack and Jill Bath, Primary Suite, Utility Room, Walk-In Pantry, Walk-In Closet(s)
- Has fireplace: Yes
- Fireplace features: Family Room, Gas, Outside, See Remarks
- Common walls with other units/homes: 2+ Common Walls
Interior area
- Total interior livable area: 3,848 sqft
Property
Parking
- Total spaces: 3
- Parking features: Door-Multi, Driveway, Garage, Garage Door Opener
- Garage spaces: 3
Features
- Levels: Two
- Stories: 2
- Entry location: 1
- Has private pool: Yes
- Pool features: Heated, In Ground, Propane Heat, Private, See Remarks, Salt Water
- Has view: Yes
- View description: Neighborhood, Pool, Trees/Woods
Lot
- Size: 10,350 Square Feet
- Features: 0-1 Unit/Acre, Back Yard, Corner Lot, Front Yard, Gentle Sloping, Lawn
Details
- Parcel number: 67540119
- Special conditions: Standard
Construction
Type & style
- Home type: SingleFamily
- Property subtype: Single Family Residence
- Attached to another structure: Yes
Condition
- New construction: No
- Year built: 1996
Utilities & green energy
- Sewer: Unknown
- Water: See Remarks
- Utilities for property: Cable Available, Electricity Available, Natural Gas Available, Propane, Phone Available, Water Available
Community & HOA
Community
- Features: Sidewalks, Gated
- Security: Gated Community
- Subdivision: Ocean Pointe (Op)
HOA
- Has HOA: Yes
- Amenities included: Controlled Access
- HOA fee: $238 monthly
- HOA name: TSG Independent
- HOA phone: 949-481-0555
Location
- Region: San Juan Capistrano
Financial & listing details
- Price per square foot: $910/sqft
- Tax assessed value: $2,094,439
- Date on market: 5/21/2026
- Cumulative days on market: 98 days
- Listing terms: Submit
Estimated market value
Not available
Estimated sales range
Not available
Not available
Price history
| Date | Event | Price |
|---|---|---|
| 6/15/2026 | Price change | $3,500,000-5.1%$910/sqft |
Source:  CRMLS #TR26109874 Report a problem CRMLS #TR26109874 Report a problem | ||
| 5/21/2026 | Listed for sale | $3,690,000+194%$959/sqft |
Source: CRMLS #TR26109874 Report a problem | ||
| 9/30/2016 | Sold | $1,255,000-3.5%$326/sqft |
Source: Public Record Report a problem | ||
| 9/9/2016 | Pending sale | $1,299,900$338/sqft |
Source: Regency Real Estate Brokers #OC16181684 Report a problem | ||
| 8/18/2016 | Listed for sale | $1,299,900-3.7%$338/sqft |
Source: Regency Real Estate Brokers #OC16181684 Report a problem | ||
| 7/19/2016 | Listing removed | $1,349,900$351/sqft |
Source: Coldwell Banker Residential Brokerage - Mission Viejo #OC15241173 Report a problem | ||
| 5/20/2016 | Listed for sale | $1,349,900-1.5%$351/sqft |
Source: Coldwell Banker Residential Brokerage - Mission Viejo #OC15241173 Report a problem | ||
| 1/23/2016 | Listing removed | $1,369,900$356/sqft |
Source: Coldwell Banker Residential Brokerage - Mission Viejo #OC15241173 Report a problem | ||
| 11/7/2015 | Listed for sale | $1,369,900+30.5%$356/sqft |
Source: Coldwell Banker Residential Brokerage - Mission Viejo #OC15241173 Report a problem | ||
| 11/2/2015 | Sold | $1,050,000+54.4%$273/sqft |
Source: Public Record Report a problem | ||
| 3/13/1998 | Sold | $680,000+42.1%$177/sqft |
Source: Public Record Report a problem | ||
| 2/14/1997 | Sold | $478,500$124/sqft |
Source: Public Record Report a problem | ||
Public tax history
| Year | Property taxes | Tax assessment |
|---|---|---|
| 2026 | -- | $2,094,439 +2% |
| 2025 | $21,300 +1.4% | $2,053,372 +2% |
| 2024 | $20,998 +2.4% | $2,013,110 +2% |
| 2023 | $20,511 -18.5% | $1,973,638 +2% |
| 2022 | $25,180 +61.2% | $1,934,940 +27.8% |
| 2021 | $15,624 +0.9% | $1,513,697 +1% |
| 2020 | $15,486 | $1,498,176 +2% |
| 2019 | $15,486 +1.9% | $1,468,800 +14.7% |
| 2018 | $15,199 +15.6% | $1,280,100 +2% |
| 2017 | $13,151 | $1,255,000 -3.5% |
| 2016 | $13,151 -3.6% | $1,300,000 +35.3% |
| 2015 | $13,638 +38.7% | $960,861 +2% |
| 2014 | $9,832 | $942,040 +0.5% |
| 2013 | -- | $937,783 +2% |
| 2012 | -- | $919,396 +2% |
| 2011 | -- | $901,369 +0.8% |
| 2010 | -- | $894,633 -0.2% |
| 2009 | -- | $896,760 +2% |
| 2008 | -- | $879,177 +2% |
| 2007 | -- | $861,939 +2% |
| 2006 | -- | $845,039 +8.5% |
| 2005 | -- | $778,960 +2% |
| 2004 | -- | $763,687 +1.9% |
| 2003 | -- | $749,691 +2% |
| 2002 | -- | $734,992 +2% |
| 2001 | $7,576 +2.1% | $720,581 +2% |
| 2000 | $7,422 | $706,452 |
Find assessor info on the county website
Monthly payment
Est. payment
Payment breakdown
Explore the cost of this home by adjusting the details. Changes won't be saved.Climate risks
Neighborhood: 92675
Nearby schools
GreatSchools rating
- 8/10Palisades Elementary SchoolGrades: K-5Distance: 1.5 mi
- 8/10Shorecliffs Middle SchoolGrades: 6-8Distance: 2.1 mi
- 9/10San Juan Hills High SchoolGrades: 9-12Distance: 2.4 mi
Schools provided by the listing agent
- Middle: Marco Forester
- High: San Juan Hills
Source: CRMLS. This data may not be complete. We recommend contacting the local school district to confirm school assignments for this home.
- $2,526,8004 bd4 ba3.5k sqft28182 Las Brisas Del Mar, San Juan Capistrano, CA 92675Off Market
- $2,365,0003 bd4 ba3k sqft28242 Las Brisas Del Mar, San Juan Capistrano, CA 92675Sold
- $2,178,2003 bd4 ba2.9k sqft28231 Las Brisas Del Mar, San Juan Capistrano, CA 92675Off Market

- $2,625,0005 bd5 ba4.2k sqft28221 Las Brisas Del Mar, San Juan Capistrano, CA 92675Sold
- $2,734,1005 bd4 ba4.2k sqft33992 Las Palmas Del Mar, San Juan Capistrano, CA 92675Off Market
- $2,350,2004 bd4 ba3.5k sqft28172 Las Brisas Del Mar, San Juan Capistrano, CA 92675Off Market
- $2,887,3005 bd4 ba3.8k sqft28191 Las Brisas Del Mar, San Juan Capistrano, CA 92675Off Market
- $2,351,3353 bd4 ba2.9k sqft28181 Las Brisas Del Mar, San Juan Capistrano, CA 92675Sold
A local agent can set up tours, give advice and negotiate with sellers.
Similar homes
- $3,075,0004 bd5 ba3.5k sqft28111 Pacifica Del Mar, San Juan Capistrano, CA 92675For Sale
 MLS ID #LG26081097, Michael Mechling, Coldwell Banker Realty. CRMLS
 - $2,895,0004 bd3 ba3.2k sqft33531 Calle Miramar, San Juan Capistrano, CA 92675For Sale
 MLS ID #PW26164322, Mike Abboud, RE/MAX Connections. CRMLS
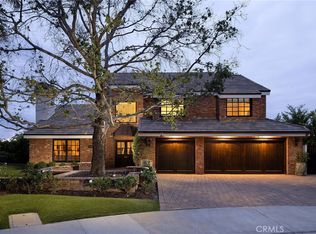
 - $3,685,0004 bd4 ba3.4k sqft31687 Via Cervantes, San Juan Capistrano, CA 92675For Sale
 MLS ID #NP26116281, Jeff Golden, Coldwell Banker Realty. CRMLS
 - $3,199,0005 bd5 ba3.5k sqft26308 Paseo Sillin, San Juan Capistrano, CA 92675For Sale
 MLS ID #OC26119248, Mariann Cordova, Coldwell Banker Realty. CRMLS
 - $4,388,0005 bd5 ba5k sqft31201 Old San Juan Rd, San Juan Capistrano, CA 92675For SaleMLS ID #OC26086124, Robyn Robinson, Compass. CRMLS
- $2,490,0005 bd5 ba3.3k sqft31251 Calle Bolero, San Juan Capistrano, CA 92675For SaleMLS ID #OC26094188, Audra Lambert, Capistrano Realty. CRMLS
- $3,195,0005 bd4 ba3.2k sqft26782 Calle Real, Dana Pt, CA 92624For SaleMLS ID #NP26146591, Mary Mix, Compass. CRMLS
- $3,649,0005 bd5 ba4.3k sqft2 Ali Ln, Mission Viejo, CA 92694For SaleMLS ID #OC26120890, Annika Godfrey, Coldwell Banker Realty. CRMLS
- $3,675,0004 bd5 ba3.4k sqft33832 Barcelona Pl, Dana Point, CA 92629For SaleMLS ID #OC26117804, Gavin Masters, Pacific Sotheby's Int'l Realty. CRMLS
- $3,436,0005 bd5 ba4.6k sqft10 Skylark Way, Trabuco Canyon, CA 92679For SaleMLS ID #OC26077184, Daisy Li, Daisy Li, Broker. CRMLS
- $2,649,9996 bd3 ba3.2k sqft20 Via Paquete, San Clemente, CA 92673For SaleMLS ID #OC26181521, Danielle Snyder, Serhant California, Inc. CRMLS
- $3,249,0005 bd5 ba4.2k sqft6 Lafayette Ln, Coto De Caza, CA 92679For SaleMLS ID #OC26122528, John Russell, Pacific Sotheby's Int'l Realty. CRMLS
- $3,100,0005 bd6 ba4.7k sqft17 Elissa Ln, Mission Viejo, CA 92694For SaleMLS ID #WS26105956, DARRELL CHIN, PARAGON REAL ESTATE. CRMLS
- $3,319,9996 bd5 ba4.7k sqft29 Marble Creek Ln, Coto De Caza, CA 92679For SaleMLS ID #OC26135189, Mitra Barzegar, Keller Williams Realty. CRMLS
- $3,195,0004 bd4 ba2.8k sqft150 W Avenida San Antonio, San Clemente, CA 92672For SaleMLS ID #OC26170841, Christian Wach, Talavera Real Estate. CRMLS
- $1,899,9994 bd3 ba2.2k sqft2912 Estancia, San Clemente, CA 92673For SaleMLS ID #OC26144126, Michael Bente, Luxre Realty, Inc.. CRMLS
- $2,850,0006 bd6 ba4.8k sqft36 Via Divertirse, San Clemente, CA 92673For SaleMLS ID #PW26144363, Hany Ghabour, The Westwood Real Estate Group. CRMLS
- $2,200,0005 bd4 ba3.6k sqft314 Via Los Tilos, San Clemente, CA 92673For SaleMLS ID #OC26063459, Tim Scalzo, HomeSmart, Evergreen Realty. CRMLS
- $2,945,0004 bd4 ba4.1k sqft28671 Sea Point, Laguna Niguel, CA 92677For SaleMLS ID #OC26106322, Thomas Tran, Pacific One Real Estate. CRMLS
- $2,100,0005 bd4 ba3.2k sqft15 Calle Saltamontes, San Clemente, CA 92673For SaleMLS ID #OC26149727, William White, eXp Realty of California, Inc.. CRMLS
Local buyer's agents are ready to help
