SPECTACULAR HOME IN TALEGA – VIEWS | CUL-DE-SAC | SPACIOUS LOT | REMODELED THROUGHOUT
Welcome to one of Talega’s most desirable floor plans (William Lyon, Plan 2) beautifully updated and ideally situated on a wide, level lot of over 10,000 sq ft. Nestled in a private cul-de-sac, this stunning residence offers privacy, space, and luxury upgrades throughout.
From the moment you arrive, you’ll notice the fantastic curb appeal, mature landscaping, and porte-cochere with electronic gated entry leading into a private car courtyard—ideal for added security and functionality.
Step inside to a central hall plan featuring true hardwood flooring, elegant arched double doors, and an ideal blend of formal and informal living spaces. The living room and office flank the entry, while the formal dining room opens via French doors to an inviting enclosed courtyard—perfect for entertaining or quiet relaxation.
The fully remodeled chef’s kitchen is a dream, complete with Carrera marble countertops and backsplash, large center island, and stainless appliances including dishwasher, oven, microwave, and refrigerator. A sunny bay window breakfast nook flows into the spacious family room with an updated fireplace and beautiful views of the lush backyard.
First-floor bedroom suite, convenient laundry room, and stylish powder room complete the main level.
Upstairs, the grand primary suite spans the entire rear of the home and features a cozy retreat, fireplace, two private view patios, and a spa-like bathroom with double sinks and a private view deck. Three additional en-suite bedrooms and a large bonus room (ideal as a movie room, playroom, or in-law suite) provide plenty of space and flexibility for all lifestyles.
Step outside to your expansive backyard oasis—complete with a covered patio, built-in BBQ & bar, lush lawn, and plenty of room for a pool, putting green, playground, or full outdoor room. The lot is deep and wide, offering endless possibilities for outdoor living.
The home is located on a quiet dog-leg cul-de-sac with minimal traffic and just steps from one of Talega’s scenic trails. The Talega community offers resort-style amenities including pools, parks, tennis courts, sports fields, and top-rated schools.
Minutes from the 5 freeway, San Clemente’s famous beaches, Vista Hermosa Sports Park, shopping, and the vibrant downtown scene—this is a rare opportunity to own a top-of-the-hill, move-in-ready home in one of San Clemente’s most coveted neighborhoods.
Sold for $3,550,000
Listed by: Compass • Katie Houlahan • Contact: 949-436-2833
Bought with: Compass
$3,550,000
12 Calle Angelitos, San Clemente, CA 92673
5beds
4,766sqft
Single Family Residence
Built in 2003
10,393 Square Feet Lot
$3,426,900 Zestimate®
$745/sqft
$11,999 Estimated rent
Home value
$3,426,900
$3.26M - $3.60M
$11,999/mo
Zestimate® history
Owner options
List your home for rent
$11,999/mo
Rent Zestimate®
Find your next renter with Zillow Rental Manager. Plus, with online applications, you can quickly screen prospective tenants – for free.
$11,999/mo
Rent Zestimate®
Refinance and save
$22,330/mo
Est. payment
Refinancing to a lower rate could help reduce your monthly payments and save thousands over the life of the loan.
$22,330/mo
Est. payment
Explore your selling options
Work with a Zillow partner agent
Leverage their expertise and Zillow's premium Showcase listings to get your home seen by more buyers.
Get startedList with your own agent
Get your home in front of millions of buyers by listing it on Zillow.
Learn how to do itSell it yourself
Take full control of how buyers see your home on Zillow by listing For Sale by Owner (FSBO).
List your homeWhat's special
Private view patiosMature landscapingCozy retreatExpansive backyard oasisFirst-floor bedroom suiteSpa-like bathroomLarge center island
Zillow last checked:
Listing updated:
Listed by:
Katie Houlahan DRE #02005954 949-436-2833,
Compass
Bought with:
Katie Houlahan, DRE #02005954
Compass
Source: CRMLS,MLS#: LG25176708 Originating MLS: California Regional MLS
Originating MLS: California Regional MLSFacts & features
Interior
Bedrooms & bathrooms
- Bedrooms: 5
- Bathrooms: 6
- Full bathrooms: 5
- 1/2 bathrooms: 1
- Main level bathrooms: 1
- Main level bedrooms: 2
Rooms
- Room types: Bonus Room, Center Hall, Family Room
Bathroom
- Features: Bathroom Exhaust Fan, Dual Sinks, Linen Closet, Soaking Tub, Separate Shower, Upgraded, Vanity, Walk-In Shower
Kitchen
- Features: Butler's Pantry, Kitchen Island, Quartz Counters
Heating
- Central
Cooling
- Central Air
Appliances
- Included: 6 Burner Stove, Built-In Range, Barbecue, Double Oven, Dishwasher, Gas Cooktop, Gas Water Heater, Microwave, Refrigerator, Range Hood, Vented Exhaust Fan, Water To Refrigerator
- Laundry: Laundry Room
Features
- Beamed Ceilings, Breakfast Bar, Built-in Features, Balcony, Block Walls, Crown Molding, Coffered Ceiling(s), Eat-in Kitchen, High Ceilings, Open Floorplan, Pantry, Paneling/Wainscoting, Stone Counters, Wired for Sound
- Flooring: Wood
- Windows: Double Pane Windows
- Has fireplace: Yes
- Fireplace features: Living Room, Primary Bedroom
- Common walls with other units/homes: No Common Walls
Interior area
- Total interior livable area: 4,766 sqft
Property
Parking
- Total spaces: 3
- Parking features: Garage, Garage Door Opener, Gated, Off Street
- Attached garage spaces: 3
Features
- Levels: Two
- Stories: 2
- Entry location: 1
- Patio & porch: Concrete, Deck, Patio
- Pool features: Association
- Spa features: None
- Fencing: Block
- Has view: Yes
- View description: Bluff, City Lights, Mountain(s), Panoramic
Lot
- Size: 10,393 Square Feet
- Features: 0-1 Unit/Acre, Bluff, Back Yard, Landscaped, Sprinkler System
Details
- Parcel number: 70122316
- Special conditions: Standard
Construction
Type & style
- Home type: SingleFamily
- Architectural style: Spanish,Traditional
- Property subtype: Single Family Residence
Materials
- Stucco
- Foundation: None
- Roof: Spanish Tile
Condition
- Turnkey
- New construction: No
- Year built: 2003
Utilities & green energy
- Electric: Standard
- Sewer: Public Sewer
- Water: Public
- Utilities for property: Cable Available, Electricity Available, Natural Gas Available, Sewer Available, Water Available
Community & HOA
Community
- Features: Biking, Curbs, Foothills, Hiking, Park, Storm Drain(s), Street Lights, Suburban, Sidewalks
- Security: Carbon Monoxide Detector(s), Smoke Detector(s)
- Subdivision: Montellano (Mono)
HOA
- Has HOA: Yes
- Amenities included: Clubhouse, Meeting Room, Meeting/Banquet/Party Room, Outdoor Cooking Area, Picnic Area, Playground, Pickleball, Pool, Recreation Room, Tennis Court(s), Trail(s)
- HOA fee: $267 monthly
- HOA name: Talega
- HOA phone: 855-947-2636
Location
- Region: San Clemente
Financial & listing details
- Price per square foot: $745/sqft
- Tax assessed value: $1,679,067
- Date on market: 8/28/2025
- Cumulative days on market: 206 days
- Listing terms: Cash,Cash to New Loan
Price history
| Date | Event | Price |
|---|---|---|
| 4/21/2026 | Sold | $3,550,000-1.4%$745/sqft |
Source:  CRMLS #LG25176708 Report a problem CRMLS #LG25176708 Report a problem | ||
| 4/17/2026 | Pending sale | $3,599,000$755/sqft |
Source: CRMLS #LG25176708 Report a problem | ||
| 4/1/2026 | Contingent | $3,599,000$755/sqft |
Source: CRMLS #LG25176708 Report a problem | ||
| 3/18/2026 | Price change | $3,599,000-2.7%$755/sqft |
Source: CRMLS #LG25176708 Report a problem | ||
| 1/28/2026 | Listed for sale | $3,699,000$776/sqft |
Source: CRMLS #LG25176708 Report a problem | ||
| 1/16/2026 | Contingent | $3,699,000$776/sqft |
Source: CRMLS #LG25176708 Report a problem | ||
| 9/6/2025 | Listed for sale | $3,699,000+120.9%$776/sqft |
Source: CRMLS #LG25176708 Report a problem | ||
| 12/31/2015 | Listing removed | $1,674,500$351/sqft |
Source: Realty One Group, Inc #OC15222885 Report a problem | ||
| 10/11/2015 | Listed for sale | $1,674,500+45%$351/sqft |
Source: Realty One Group, Inc #OC15222885 Report a problem | ||
| 9/5/2003 | Sold | $1,155,000$242/sqft |
Source: Public Record Report a problem | ||
Public tax history
| Year | Property taxes | Tax assessment |
|---|---|---|
| 2026 | -- | $1,679,067 +2% |
| 2025 | $21,290 +2% | $1,646,145 +2% |
| 2024 | $20,868 +2.4% | $1,613,868 +2% |
| 2023 | $20,385 +2% | $1,582,224 +2% |
| 2022 | $19,983 +2% | $1,551,200 +2% |
| 2021 | $19,582 +1.2% | $1,520,785 +1% |
| 2020 | $19,344 | $1,505,192 +2% |
| 2019 | $19,344 +2.3% | $1,475,679 +2% |
| 2018 | $18,905 +4.1% | $1,446,745 +2% |
| 2017 | $18,155 | $1,418,378 +2% |
| 2016 | $18,155 -1% | $1,390,567 +1.5% |
| 2015 | $18,337 +4.3% | $1,369,680 +5.7% |
| 2014 | $17,574 | $1,296,345 +21% |
| 2013 | -- | $1,071,360 |
| 2012 | -- | $1,071,360 -4% |
| 2011 | -- | $1,116,000 -3.8% |
| 2010 | -- | $1,160,000 |
| 2009 | -- | $1,160,000 -7.4% |
| 2008 | -- | $1,253,239 +2% |
| 2007 | -- | $1,228,666 +2% |
| 2006 | -- | $1,204,575 +2% |
| 2005 | -- | $1,180,956 +2.3% |
| 2004 | -- | $1,154,750 +387.5% |
| 2003 | -- | $236,882 +2% |
| 2002 | -- | $232,238 +5.6% |
| 2001 | $2,520 | $219,842 |
Find assessor info on the county website
Neighborhood: 92673
Nearby homes
- $3,489,6005 bd5 ba4.8k sqft14 Calle Angelitos, San Clemente, CA 92673Off Market
- $3,450,7005 bd5 ba4.7k sqft10 Calle Angelitos, San Clemente, CA 92673Off Market
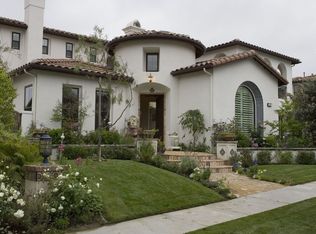
- $3,315,0005 bd6 ba4.8k sqft59 Calle Vista Del Sol, San Clemente, CA 92673Off Market
- $3,500,0005 bd6 ba4.7k sqft15 Calle Angelitos, San Clemente, CA 92673Sold
- $3,650,0006 bd6 ba4.7k sqft8 Calle Angelitos, San Clemente, CA 92673For Sale
- $3,169,5005 bd5 ba4.7k sqft17 Calle Angelitos, San Clemente, CA 92673Off Market
- $2,486,1005 bd4 ba3.8k sqft11 Calle Celestial, San Clemente, CA 92673Off Market
- $3,007,9004 bd5 ba4.4k sqft11 Calle Angelitos, San Clemente, CA 92673Off Market
Nearby schools
GreatSchools rating
- 10/10Vista Del Mar Elementary SchoolGrades: K-5Distance: 0.7 mi
- 8/10Vista Del Mar Middle SchoolGrades: 6-8Distance: 0.7 mi
- 9/10San Clemente High SchoolGrades: 9-12Distance: 2.8 mi
Schools provided by the listing agent
- Elementary: Vista Del Mar
- Middle: Vista Del Mar
- High: San Clemente
Source: CRMLS. This data may not be complete. We recommend contacting the local school district to confirm school assignments for this home.
Get a cash offer in 3 minutes
Find out how much your home could sell for in as little as 3 minutes with a no-obligation cash offer.
Estimated market value
$3,426,900
Get a cash offer in 3 minutes
Find out how much your home could sell for in as little as 3 minutes with a no-obligation cash offer.
Estimated market value
$3,426,900
- California
- Orange County
- San Clemente
- 92673
- 12 Calle Angelitos
Nearby cities
Nearby zip codes
Other San Clemente Topics
