HUGE PRICE REDUCTION Now is your chance live in South Orange County with this exceptional custom residence with breathtaking views. Perfectly positioned on a peaceful cul-de-sac with NO HOA, this extensively remodeled 5-bedroom, 4-bath home showcases panoramic mountain vistas, sparkling evening city lights, and a private resort-inspired backyard designed for effortless entertaining. A rare and highly desirable floor plan offers TWO PRIMARY SUITES—one on the main level and one upstairs—providing exceptional flexibility for multi-generational living, extended guests, or a private executive retreat. Designed for both intimate gatherings and grand entertaining, the GREAT ROOM is the centerpiece of the home, featuring a custom-built bar with refrigerator, sink, and dishwasher. Walls of glass invite natural light while opening to an view deck, creating the ultimate indoor-outdoor lifestyle. The upstairs primary suite is a true sanctuary, offering direct access to the panoramic view deck where mornings begin with sweeping mountain views and evenings end beneath sparkling city lights. The spa-inspired bath features dual granite vanities, an oversized walk-in shower, and a Jacuzzi soaking tub designed for total relaxation. The main-level primary suite enjoys private backyard access, a spacious walk-in closet, and en-suite bath. At the heart of the home, the kitchen overlooks the backyard oasis, appointed with custom solid wood cabinetry, pull-out storage, a five-burner gas cooktop, built-in oven and microwave, walk-in pantry, and LG Linear Compressor refrigerator. Enjoy the extraordinary private backyard. Lounge beside the sparkling pool and spa, gather around the fully equipped outdoor kitchen featuring a built-in BBQ, cooktop, sink, refrigerator, and travertine countertops, or dine beneath the covered patio with a built-in gas heater. Multiple entertaining spaces, lush landscaping, and uninterrupted panoramic views create the perfect outdoor setting all year. Every detail has been carefully considered whole-home and backyard surround sound, owned solar, dual-zone HVAC, tankless water heater, full PEX re-pipe, and abundant storage. Completing the property is an oversized two-car garage with built-in cabinetry, workbench, and attic storage, along with coveted RV parking and an extended driveway accommodating multiple vehicles. Located just minutes from Southern California's renowned beaches, upscale shopping, premier golf, and the revitalized Dana Point Harbor.
Under contract
Listed by: BayBrook Realty • Hilary Peter • Contact: 949-874-1807
Price cut: $95K (8/10)
$2,100,000
25161 Via Bajo Cerro, Laguna Niguel, CA 92677
5beds
2,956sqft
Single Family Residence
Built in 1970
8,352 Square Feet Lot
$2,035,600 Zestimate®
$710/sqft
$-- HOA
What's special
- 169 days
- 2,018
- 86
Zillow last checked:
Listing updated:
Listed by:
Hilary Peter DRE #01923051 949-874-1807,
BayBrook Realty
Source: CRMLS,MLS#: OC26039789 Originating MLS: California Regional MLS
Originating MLS: California Regional MLSFacts & features
Interior
Bedrooms & bathrooms
- Bedrooms: 5
- Bathrooms: 4
- Full bathrooms: 3
- 1/4 bathrooms: 1
- Main level bathrooms: 2
- Main level bedrooms: 4
Rooms
- Room types: Bedroom, Great Room, Kitchen, Laundry, Living Room, Primary Bedroom, Other, Pantry, Dining Room
Primary bedroom
- Features: Main Level Primary
Primary bedroom
- Features: Multiple Primary Suites
Bedroom
- Features: Bedroom on Main Level
Bathroom
- Features: Bathtub, Dual Sinks, Full Bath on Main Level, Granite Counters, Linen Closet, Multiple Shower Heads, Walk-In Shower
Kitchen
- Features: Granite Counters, Remodeled, Updated Kitchen, Walk-In Pantry
Other
- Features: Walk-In Closet(s)
Pantry
- Features: Walk-In Pantry
Heating
- Central
Cooling
- Central Air
Appliances
- Included: Gas Cooktop, Gas Oven, Refrigerator, Tankless Water Heater, Dryer, Washer
- Laundry: Laundry Room
Features
- Built-in Features, Balcony, Block Walls, Separate/Formal Dining Room, Granite Counters, Pantry, Recessed Lighting, Bar, Wired for Sound, Bedroom on Main Level, Main Level Primary, Multiple Primary Suites, Walk-In Pantry, Walk-In Closet(s)
- Flooring: Carpet, Stone
- Has fireplace: Yes
- Fireplace features: Living Room
- Common walls with other units/homes: No Common Walls
Interior area
- Total interior livable area: 2,956 sqft
Video & virtual tour
Property
Parking
- Total spaces: 2
- Parking features: Garage - Attached
- Attached garage spaces: 2
Accessibility
- Accessibility features: None
Features
- Levels: Two
- Stories: 2
- Entry location: 1
- Has private pool: Yes
- Pool features: Heated, Private
- Has view: Yes
- View description: Mountain(s)
Lot
- Size: 8,352 Square Feet
- Features: 0-1 Unit/Acre
Details
- Parcel number: 63710221
- Special conditions: Standard
Construction
Type & style
- Home type: SingleFamily
- Property subtype: Single Family Residence
Condition
- New construction: No
- Year built: 1970
Utilities & green energy
- Electric: Standard
- Sewer: Public Sewer
- Water: Public
- Utilities for property: Cable Available, Electricity Connected, Natural Gas Connected, Sewer Connected, Water Connected
Community & HOA
Community
- Features: Biking, Curbs, Foothills, Gutter(s), Storm Drain(s), Street Lights, Sidewalks
Location
- Region: Laguna Niguel
Financial & listing details
- Price per square foot: $710/sqft
- Tax assessed value: $461,465
- Date on market: 2/24/2026
- Cumulative days on market: 169 days
- Listing terms: Cash to New Loan
- Inclusions: Refrigerator, washer, dryer, 2 outdoor heaters
Estimated market value
$2,035,600
$1.93M - $2.14M
$7,927/mo
Price history
| Date | Event | Price |
|---|---|---|
| 8/16/2026 | Contingent | $2,100,000$710/sqft |
Source:  CRMLS #OC26039789 Report a problem CRMLS #OC26039789 Report a problem | ||
| 8/10/2026 | Price change | $2,100,000-4.3%$710/sqft |
Source: CRMLS #OC26039789 Report a problem | ||
| 7/7/2026 | Price change | $2,195,000-2.4%$743/sqft |
Source: CRMLS #OC26039789 Report a problem | ||
| 6/9/2026 | Price change | $2,249,000-2%$761/sqft |
Source: CRMLS #OC26039789 Report a problem | ||
| 5/13/2026 | Price change | $2,295,000-4.2%$776/sqft |
Source: CRMLS #OC26039789 Report a problem | ||
| 4/27/2026 | Price change | $2,395,000-4%$810/sqft |
Source: CRMLS #OC26039789 Report a problem | ||
| 4/13/2026 | Listed for sale | $2,495,000$844/sqft |
Source: CRMLS #OC26039789 Report a problem | ||
| 3/26/2026 | Listing removed | $2,495,000$844/sqft |
Source: CRMLS #OC26039789 Report a problem | ||
| 2/25/2026 | Listed for sale | $2,495,000$844/sqft |
Source: CRMLS #OC26039789 Report a problem | ||
Public tax history
| Year | Property taxes | Tax assessment |
|---|---|---|
| 2026 | -- | $461,465 +2% |
| 2025 | $4,512 +1.7% | $452,417 +2% |
| 2024 | $4,436 +2.2% | $443,547 +2% |
| 2023 | $4,341 +2% | $434,850 +2% |
| 2022 | $4,257 +2% | $426,324 +2% |
| 2021 | $4,174 +1% | $417,965 +1% |
| 2020 | $4,131 | $413,680 +2% |
| 2019 | $4,131 +2% | $405,569 +2% |
| 2018 | $4,049 +4.1% | $397,617 +2% |
| 2017 | $3,891 | $389,821 +2% |
| 2016 | $3,891 +2% | $382,178 +1.5% |
| 2015 | $3,815 +3.6% | $376,438 +2% |
| 2014 | $3,683 | $369,065 +0.5% |
| 2013 | -- | $367,398 +2% |
| 2012 | -- | $360,195 +2% |
| 2011 | -- | $353,133 +0.8% |
| 2010 | -- | $350,494 -0.2% |
| 2009 | -- | $351,327 +2% |
| 2008 | -- | $344,439 +2% |
| 2007 | -- | $337,686 +2% |
| 2006 | -- | $331,065 +2% |
| 2005 | -- | $324,574 +2% |
| 2004 | -- | $318,210 +1.9% |
| 2003 | -- | $312,378 +2% |
| 2002 | -- | $306,253 +2% |
| 2001 | $2,992 +1.9% | $300,249 +2% |
| 2000 | $2,936 | $294,362 |
Find assessor info on the county website
Monthly payment
Est. payment
Payment breakdown
Explore the cost of this home by adjusting the details. Changes won't be saved.Climate risks
Neighborhood: 92677
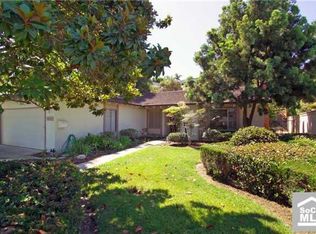
- $1,358,5003 bd2 ba1.4k sqft25171 Via Bajo Cerro, Laguna Niguel, CA 92677Off Market
- $1,359,9004 bd2 ba1.6k sqft25151 Via Bajo Cerro, Laguna Niguel, CA 92677Off Market
- $1,461,6004 bd2 ba1.7k sqft25191 Via De Anza, Laguna Niguel, CA 92677Off Market
- $1,576,2004 bd2 ba1.6k sqft25182 La Estrada Dr, Laguna Niguel, CA 92677Off Market
Similar homes
- $2,169,0005 bd4 ba3k sqft14 Novilla, Laguna Niguel, CA 92677For Sale
 MLS ID #OC26084795, Halina Szlanta, Realty One Group West. CRMLS
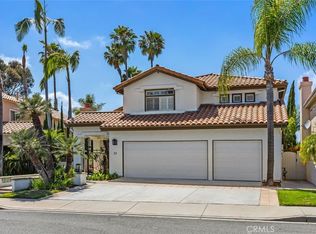
 - $2,150,0004 bd4 ba2.7k sqft21 Agia, Laguna Niguel, CA 92677For Sale
 MLS ID #OC26055914, Steve Mino, Coldwell Banker Realty. CRMLS
 - $1,999,0004 bd3 ba3k sqft28141 La Bajada, Laguna Niguel, CA 92677For Sale
 MLS ID #OC26140921, Sari Ward, First Team Real Estate. CRMLS
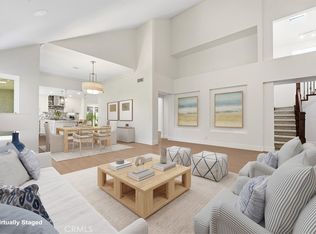
 - $1,850,0006 bd3 ba2.8k sqft29881 White Otter Ln, Laguna Niguel, CA 92677For Sale
 MLS ID #OC26153784, Heidi Ryan, Pacific Sotheby's Int'l Realty. CRMLS
Local buyer's agents are ready to help
