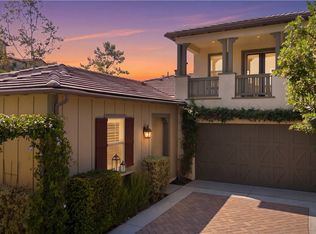
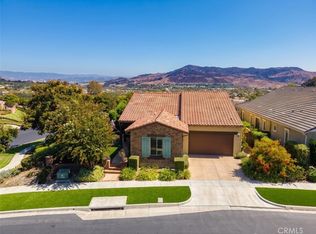
Exceptional corner-lot pool home in a coveted neighborhood in Rancho Mission Viejo offering an extraordinary blend of luxury, privacy, and resort living. A tranquil courtyard entry sets the tone as you open the door to soaring ceilings and walls of windows bathing the home in natural light, creating an inviting atmosphere. The expansive great room is anchored by a stunning plaster-cast fireplace beautifully framed by plantation-shuttered windows that are carried throughout the home. The chef's kitchen showcases white shaker cabinetry, granite countertops, and professional-grade stainless steel appliances featuring a 6 burner range with commercial style hood with heat lamps. Thoughtfully complemented by a butler's pantry, generous walk-in pantry, and a tucked-away pocket office with built-in desk—creating the perfect space to work from home. Designed to embrace California's indoor-outdoor lifestyle, multiple outdoor access points—including an expansive double sliding glass door from the great room and dining room slider, both to the California Room, plus a French door from the pocket office to the spectacular backyard beyond. The resort-inspired backyard is a rare nearly 7,500 square foot sanctuary featuring a sparkling saltwater PebbleTec pool and spa, mature citrus and pomegranate trees, drought tolerant landscaping and an abundance of remaining outdoor space for a sprawling lawn, children's play area, or even a future guest house. A desirable first-floor bedroom and full bathroom provide exceptional flexibility while upstairs are 2 secondary bedrooms that share a bath, plus a generous loft/optional fifth bedroom. Privately positioned, the luxurious primary suite is a peaceful retreat where sweeping hillside and sunset views become part of your daily routine. The spa-inspired bath features dual granite-topped vanities, an oversized walk-in shower with designer tile, a relaxing soaking tub, and the rare convenience of dual walk-in closets. Every detail has been thoughtfully curated with comfort, efficiency, and lasting quality in mind. Notable upgrades include plantation shutters throughout, a 16-panel owned solar system, whole-house water softener with carbon backwash filtration, reverse osmosis drinking water system servicing both the kitchen and refrigerator, Tesla-compatible Rivian EV charger, glass storm door with screen insert, and installed bird-proof netting. All within amenity rich Rancho Mission Viejo just 15 min from the coast.
Pending
Listed by: HomeSmart, Evergreen Realty • Heather Hill • Contact: 9493222660
Price cut: $74K (9/4)
$1,925,000
53 Baliza Rd, Mission Viejo, CA 92694
4beds
3,046sqft
Single Family Residence
Built in 2017
7,457 Square Feet Lot
$1,903,800 Zestimate®
$632/sqft
$299/mo HOA
What's special
- 63 days
- 1,017
- 61
Zillow last checked:
Listing updated:
Listed by:
Heather Hill DRE #01874459 9493222660,
HomeSmart, Evergreen Realty
Source: CRMLS,MLS#: OC26151719 Originating MLS: California Regional MLS
Originating MLS: California Regional MLSFacts & features
Interior
Bedrooms & bathrooms
- Bedrooms: 4
- Bathrooms: 3
- Full bathrooms: 3
- Main level bathrooms: 1
- Main level bedrooms: 1
Rooms
- Room types: Bonus Room, Bedroom, Entry/Foyer, Foyer, Great Room, Kitchen, Laundry, Loft, Primary Bathroom, Primary Bedroom, Other, Pantry, Dining Room
Bedroom
- Features: Bedroom on Main Level
Bathroom
- Features: Bathroom Exhaust Fan, Bathtub, Closet, Dual Sinks, Enclosed Toilet, Full Bath on Main Level, Low Flow Plumbing Fixtures, Linen Closet, Quartz Counters, Soaking Tub
Kitchen
- Features: Built-in Trash/Recycling, Butler's Pantry, Granite Counters, Kitchen Island, Kitchen/Family Room Combo, Pots & Pan Drawers, Walk-In Pantry
Other
- Features: Walk-In Closet(s)
Pantry
- Features: Walk-In Pantry
Heating
- Central, ENERGY STAR Qualified Equipment, Fireplace(s)
Cooling
- Central Air, Dual, ENERGY STAR Qualified Equipment
Appliances
- Included: 6 Burner Stove, Built-In Range, Convection Oven, Double Oven, Dishwasher, ENERGY STAR Qualified Appliances, ENERGY STAR Qualified Water Heater, Electric Oven, Freezer, Disposal, Gas Range, High Efficiency Water Heater, Hot Water Circulator, Ice Maker, Microwave, Refrigerator, Range Hood, Self Cleaning Oven, Water Softener, Tankless Water Heater, Vented Exhaust Fan
- Laundry: Washer Hookup, Gas Dryer Hookup, Laundry Room, Upper Level
Features
- Breakfast Bar, Ceiling Fan(s), Separate/Formal Dining Room, Granite Counters, High Ceilings, Open Floorplan, Pantry, Quartz Counters, Recessed Lighting, Unfurnished, Wired for Data, Bedroom on Main Level, Entrance Foyer, Loft, Primary Suite, Walk-In Pantry, Walk-In Closet(s)
- Flooring: Carpet, Tile
- Doors: ENERGY STAR Qualified Doors, French Doors, Mirrored Closet Door(s), Panel Doors, Sliding Doors
- Windows: Double Pane Windows, ENERGY STAR Qualified Windows, Low-Emissivity Windows, Plantation Shutters, Roller Shields, Screens
- Has fireplace: Yes
- Fireplace features: Gas, Gas Starter, Great Room
- Common walls with other units/homes: No Common Walls
Interior area
- Total interior livable area: 3,046 sqft
Property
Parking
- Total spaces: 2
- Parking features: Concrete, Direct Access, Driveway Level, Door-Single, Driveway, Electric Vehicle Charging Station(s), Garage Faces Front, Garage, Private
- Attached garage spaces: 2
Accessibility
- Accessibility features: Accessible Doors
Features
- Levels: Two
- Stories: 2
- Entry location: 1
- Patio & porch: Arizona Room, Concrete, Covered, Front Porch, Porch
- Exterior features: Lighting, Rain Gutters
- Has private pool: Yes
- Pool features: Community, Gunite, Heated, In Ground, Pebble, Permits, Private, Tile, Waterfall, Association
- Has spa: Yes
- Spa features: Association, Community, Heated, In Ground, Permits
- Fencing: Block,Excellent Condition
- Has view: Yes
- View description: Canyon, Park/Greenbelt, Hills, Neighborhood
Lot
- Size: 7,457 Square Feet
- Dimensions: 7457
- Features: 6-10 Units/Acre, Back Yard, Corner Lot, Drip Irrigation/Bubblers, Front Yard, Garden, Sprinklers In Rear, Sprinklers In Front, Landscaped, Level, Near Park, Rectangular Lot, Sprinklers Timer, Sprinkler System, Street Level, Yard
Details
- Parcel number: 75534224
- Special conditions: Standard
- Other equipment: Satellite Dish
Construction
Type & style
- Home type: SingleFamily
- Architectural style: Craftsman,Traditional
- Property subtype: Single Family Residence
Materials
- Board & Batten Siding, Drywall, Frame, Glass, Concrete, Stucco
- Foundation: Slab
- Roof: Concrete
Condition
- Turnkey
- New construction: No
- Year built: 2017
Details
- Builder model: Plan 2
- Builder name: Meritage Homes
Utilities & green energy
- Electric: 220 Volts in Garage, Photovoltaics on Grid, Photovoltaics Seller Owned
- Sewer: Public Sewer
- Water: Public
- Utilities for property: Cable Available, Electricity Available, Electricity Connected, Natural Gas Available, Natural Gas Connected, Phone Available, Sewer Available, Sewer Connected, Underground Utilities, Water Available, Water Connected
Green energy
- Energy efficient items: Insulation, Appliances, Water Heater
- Energy generation: Solar
Community & HOA
Community
- Features: Biking, Curbs, Dog Park, Gutter(s), Hiking, Storm Drain(s), Street Lights, Suburban, Sidewalks, Park, Pool
- Security: Carbon Monoxide Detector(s), Fire Detection System, Fire Rated Drywall, Fire Sprinkler System, Smoke Detector(s)
- Subdivision: Cirrus (Escirr)
HOA
- Has HOA: Yes
- Amenities included: Clubhouse, Dog Park, Fitness Center, Fire Pit, Maintenance Grounds, Meeting Room, Meeting/Banquet/Party Room, Outdoor Cooking Area, Barbecue, Picnic Area, Playground, Pickleball, Pool, Recreation Room, Spa/Hot Tub, Trail(s)
- HOA fee: $299 monthly
- HOA name: Rancho MMC
- HOA phone: 949-625-6500
Location
- Region: Mission Viejo
Financial & listing details
- Price per square foot: $632/sqft
- Tax assessed value: $1,178,804
- Date on market: 7/13/2026
- Cumulative days on market: 63 days
- Listing terms: Cash,Cash to New Loan,Conventional
- Inclusions: Kitchen Refrigerator, water softener and filter, solar system
- Exclusions: Garage refrigerator, washer and dryer
- Road surface type: Paved
Estimated market value
$1,903,800
$1.81M - $2.00M
$7,753/mo
Price history
| Date | Event | Price |
|---|---|---|
| 9/24/2026 | Pending sale | $1,925,000$632/sqft |
Source:  CRMLS #OC26151719 Report a problem CRMLS #OC26151719 Report a problem | ||
| 9/20/2026 | Contingent | $1,925,000$632/sqft |
Source: CRMLS #OC26151719 Report a problem | ||
| 9/4/2026 | Price change | $1,925,000-3.7%$632/sqft |
Source: CRMLS #OC26151719 Report a problem | ||
| 9/3/2026 | Listed for sale | $1,999,000$656/sqft |
Source: CRMLS #OC26151719 Report a problem | ||
| 8/2/2026 | Contingent | $1,999,000$656/sqft |
Source: CRMLS #OC26151719 Report a problem | ||
| 7/14/2026 | Listed for sale | $1,999,000+102%$656/sqft |
Source: CRMLS #OC26151719 Report a problem | ||
| 7/31/2017 | Sold | $989,500$325/sqft |
Source: Public Record Report a problem | ||
Public tax history
| Year | Property taxes | Tax assessment |
|---|---|---|
| 2026 | -- | $1,178,804 +2% |
| 2025 | $20,082 +1.7% | $1,155,691 +2% |
| 2024 | $19,750 +1.5% | $1,133,031 +2% |
| 2023 | $19,460 +1.7% | $1,110,815 +2% |
| 2022 | $19,126 +1.6% | $1,089,035 +2% |
| 2021 | $18,827 +0.6% | $1,067,682 +1% |
| 2020 | $18,708 | $1,056,735 +2% |
| 2019 | $18,708 -1.2% | $1,036,015 +4.7% |
| 2018 | $18,929 +64.5% | $989,427 +152.6% |
| 2017 | $11,504 | $391,770 +2% |
| 2016 | $11,504 | $384,089 |
Find assessor info on the county website
Monthly payment
Est. payment
Payment breakdown
Explore the cost of this home by adjusting the details. Changes won't be saved.Climate risks
Neighborhood: 92694
Nearby schools
Schools provided by the listing agent
- High: Tesoro
Source: CRMLS. This data may not be complete. We recommend contacting the local school district to confirm school assignments for this home.
Similar homes
- $1,924,9994 bd4 ba3.1k sqft7 Paladino Ct, Mission Viejo, CA 92694For Sale
 MLS ID #OC26197652, Phoebe Nguyen, eXp Realty of Southern California, Inc. CRMLS
 - $1,875,0004 bd3 ba2.6k sqft655 Leonard Dr, Rancho Mission Viejo, CA 92694For Sale
 MLS ID #OC26201141, Tim Wolter, Ladera Realty. CRMLS
 - $1,565,0003 bd3 ba2.1k sqft62 Cerrero Ct, Mission Viejo, CA 92694For Sale
 MLS ID #OC26176145, Dave Archuletta, Avenor Real Estate. CRMLS
 - $1,998,0002 bd3 ba2k sqft2 Palomino, Mission Viejo, CA 92694For Sale
 MLS ID #OC26200128, Joseph Rutter, EHM Real Estate, Inc.. CRMLS
Local buyer's agents are ready to help
