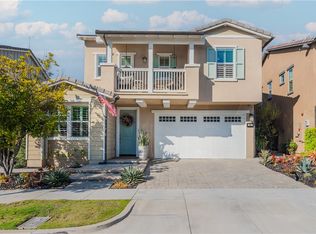
Welcome to 64 Ventada, a beautifully upgraded 4-bedroom, 3-bathroom home offering approximately 2,537 square feet of living space on an oversized 5,440 square foot corner lot in the heart of Rancho Mission Viejo.
Upon entry, you’re greeted by soaring two-story ceilings, abundant natural light, custom carpentry accent walls, crown molding, designer lighting, and stunning Provenza Mink Oak flooring that flows throughout the main living areas. The open-concept floor plan seamlessly connects the kitchen, dining, and great room, creating an ideal space for everyday living and entertaining.
The chef-inspired kitchen features floor-to-ceiling shaker cabinetry, upgraded appliances, a built-in refrigerator, generous storage, and a large center island. The adjacent great room is enhanced by a premium built-in surround sound system and an accordion-style glass door that opens nearly an entire wall to the California room, creating a true indoor-outdoor living experience.
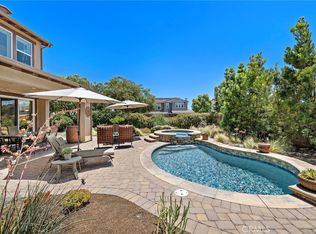
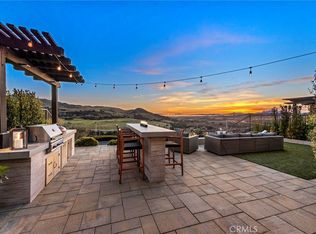
Step outside to a backyard thoughtfully designed with professional landscaping, artificial turf, drip irrigation, a built-in BBQ, outdoor fireplace, fire pit, and multiple areas for dining, entertaining, and relaxation.
Upstairs, a versatile loft provides flexible space for a home office, media room, play area, fitness area, or potential fifth bedroom conversion. The spacious primary suite features a beautifully upgraded bathroom with high-end tile finishes, a rain shower, and a custom walk-in closet organization system.
Additional upgrades include 20 owned solar panels, plantation shutters, a water softener system, a 240V electric vehicle charging outlet, epoxy-coated garage floors, built-in garage cabinetry and workbench, and overhead storage racks.
Conveniently located near community parks, trails, resort-style amenities, and award-winning schools, this exceptional home offers the opportunity to enjoy the Rancho Mission Viejo lifestyle in a highly upgraded and move-in ready residence.
Sold for $1,975,000
Listed by: Casa Ladera Realty • PJ Mitchell • Contact: 949-292-4837
Bought with: HomeSmart, Evergreen Realty
$1,975,000
64 Ventada St, Mission Viejo, CA 92694
4beds
2,537sqft
Single Family Residence
Built in 2018
5,440 Square Feet Lot
$1,975,200 Zestimate®
$778/sqft
$6,680 Estimated rent
Home value
$1,975,200
$1.84M - $2.13M
$6,680/mo
Zestimate® history
Owner options
List your home for rent
$6,680/mo
Rent Zestimate®
Find your next renter with Zillow Rental Manager. Plus, with online applications, you can quickly screen prospective tenants – for free.
$6,680/mo
Rent Zestimate®
Refinance and save
$12,663/mo
Est. payment
Refinancing to a lower rate could help reduce your monthly payments and save thousands over the life of the loan.
$12,663/mo
Est. payment
Explore your selling options
Work with a Zillow partner agent
Leverage their expertise and Zillow's premium Showcase listings to get your home seen by more buyers.
Get startedList with your own agent
Get your home in front of millions of buyers by listing it on Zillow.
Learn how to do itSell it yourself
Take full control of how buyers see your home on Zillow by listing For Sale by Owner (FSBO).
List your homeWhat's special
Outdoor fireplaceEpoxy-coated garage floorsChef-inspired kitchenLarge center islandAbundant natural lightSpacious primary suiteDrip irrigation
Zillow last checked:
Listing updated:
Listed by:
PJ Mitchell DRE #01775705 949-292-4837,
Casa Ladera Realty
Bought with:
Heather Hill, DRE #01874459
HomeSmart, Evergreen Realty
Source: CRMLS,MLS#: OC26119072 Originating MLS: California Regional MLS
Originating MLS: California Regional MLSFacts & features
Interior
Bedrooms & bathrooms
- Bedrooms: 4
- Bathrooms: 3
- Full bathrooms: 3
- Main level bathrooms: 1
- Main level bedrooms: 1
Rooms
- Room types: Bedroom, Family Room, Kitchen, Laundry, Loft, Primary Bathroom, Primary Bedroom, Other, Dining Room
Bedroom
- Features: Bedroom on Main Level
Kitchen
- Features: Quartz Counters
Other
- Features: Walk-In Closet(s)
Heating
- Central, Zoned
Cooling
- Central Air, Zoned
Appliances
- Included: 6 Burner Stove, Built-In Range, Dishwasher, Microwave, Refrigerator, Water Softener, Water Purifier
- Laundry: Upper Level
Features
- Built-in Features, Ceiling Fan(s), Separate/Formal Dining Room, Eat-in Kitchen, High Ceilings, Open Floorplan, Paneling/Wainscoting, Wired for Data, Wired for Sound, Bedroom on Main Level, Loft, Walk-In Closet(s)
- Flooring: Carpet, Wood
- Has fireplace: Yes
- Fireplace features: Outside
- Common walls with other units/homes: No Common Walls
Interior area
- Total interior livable area: 2,537 sqft
Property
Parking
- Total spaces: 2
- Parking features: Garage
- Attached garage spaces: 2
Features
- Levels: Two
- Stories: 2
- Entry location: Floor
- Exterior features: Lighting, Fire Pit
- Pool features: Association
- Has view: Yes
- View description: Hills
Lot
- Size: 5,440 Square Feet
- Features: 0-1 Unit/Acre
Details
- Parcel number: 75533128
- Special conditions: Standard
Construction
Type & style
- Home type: SingleFamily
- Property subtype: Single Family Residence
Materials
- Roof: Tile
Condition
- Updated/Remodeled,Turnkey
- New construction: No
- Year built: 2018
Utilities & green energy
- Electric: 220 Volts in Garage
- Sewer: Public Sewer
- Water: Public
- Utilities for property: Cable Available, Electricity Connected, Natural Gas Connected, Sewer Connected, Water Connected
Community & HOA
Community
- Features: Biking, Curbs, Dog Park, Foothills, Gutter(s), Hiking, Mountainous, Preserve/Public Land, Street Lights, Sidewalks
- Security: Carbon Monoxide Detector(s), Fire Detection System, Fire Sprinkler System, Smoke Detector(s)
- Subdivision: Ventana (Esvent)
HOA
- Has HOA: Yes
- Amenities included: Clubhouse, Sport Court, Dog Park, Fire Pit, Meeting Room, Outdoor Cooking Area, Other Courts, Barbecue, Picnic Area, Playground, Pickleball, Pool, Recreation Room, Spa/Hot Tub, Security, Trail(s)
- HOA fee: $299 monthly
- HOA name: Rancho MMC
- HOA phone: 949-625-6500
Location
- Region: Mission Viejo
Financial & listing details
- Price per square foot: $778/sqft
- Tax assessed value: $1,228,560
- Annual tax amount: $19,236
- Date on market: 6/2/2026
- Cumulative days on market: 13 days
- Listing terms: Cash to New Loan,Conventional
Price history
| Date | Event | Price |
|---|---|---|
| 6/26/2026 | Sold | $1,975,000+6.8%$778/sqft |
Source:  CRMLS #OC26119072 Report a problem CRMLS #OC26119072 Report a problem | ||
| 6/23/2026 | Pending sale | $1,849,000$729/sqft |
Source: CRMLS #OC26119072 Report a problem | ||
| 6/15/2026 | Contingent | $1,849,000$729/sqft |
Source: CRMLS #OC26119072 Report a problem | ||
| 6/2/2026 | Listed for sale | $1,849,000+62.9%$729/sqft |
Source: CRMLS #OC26119072 Report a problem | ||
| 9/28/2020 | Sold | $1,135,000-1.3%$447/sqft |
Source:  CRMLS #OC20172134 Report a problem CRMLS #OC20172134 Report a problem | ||
| 8/26/2020 | Pending sale | $1,150,000$453/sqft |
Source: Keller Williams Realty #OC20172134 Report a problem | ||
| 8/22/2020 | Listed for sale | $1,150,000$453/sqft |
Source: Keller Williams Realty #OC20172134 Report a problem | ||
Public tax history
| Year | Property taxes | Tax assessment |
|---|---|---|
| 2025 | $19,236 +1.3% | $1,228,560 +2% |
| 2024 | $18,990 +1.6% | $1,204,471 +2% |
| 2023 | $18,695 +1.8% | $1,180,854 +2% |
| 2022 | $18,371 +1.6% | $1,157,700 +2% |
| 2021 | $18,076 +12.5% | $1,135,000 +20% |
| 2020 | $16,067 | $945,989 +2% |
| 2019 | $16,067 -1.3% | $927,441 +2% |
| 2018 | $16,277 +49.1% | $909,256 +154.5% |
| 2017 | $10,920 | $357,266 +2% |
| 2016 | $10,920 | $350,261 |
Find assessor info on the county website
Neighborhood: 92694
Nearby homes
- $2,150,0004 bd5 ba2.7k sqft62 Ventada St, Mission Viejo, CA 92694Sold
- $1,999,0004 bd3 ba3k sqft53 Baliza Rd, Mission Viejo, CA 92694For Sale
- $1,650,0004 bd3 ba2.3k sqft60 Ventada St, Mission Viejo, CA 92694Sold
- $1,925,0004 bd3 ba2.3k sqft65 Ventada St, Mission Viejo, CA 92694Sold
- $2,118,4004 bd4 ba3.2k sqft51 Baliza Rd, Mission Viejo, CA 92694Off Market
- $2,118,6004 bd5 ba3.2k sqft73 Ventada St, Mission Viejo, CA 92694Off Market
- $2,365,0005 bd4 ba3k sqft75 Ventada St, Mission Viejo, CA 92694Sold
- $---- bd-- ba-- sqft75 Ventada St, Ladera Ranch, CA 92694Off Market
Nearby schools
GreatSchools rating
- 10/10Esencia TK-8Grades: K-5Distance: 0.5 mi
- 10/10Esencia MiddleGrades: 6-8Distance: 0.5 mi
- 9/10Tesoro High SchoolGrades: 9-12Distance: 3.6 mi
Schools provided by the listing agent
- Middle: Las Flores
- High: Tesoro
Source: CRMLS. This data may not be complete. We recommend contacting the local school district to confirm school assignments for this home.
Get a cash offer in 3 minutes
Find out how much your home could sell for in as little as 3 minutes with a no-obligation cash offer.
Estimated market value
$1,975,200
Get a cash offer in 3 minutes
Find out how much your home could sell for in as little as 3 minutes with a no-obligation cash offer.
Estimated market value
$1,975,200
- California
- Orange County
- Rancho Mission Viejo
- 92694
- 64 Ventada St
Nearby cities
Nearby zip codes
Other Rancho Mission Viejo Topics
- Apartments for Rent in 92694
- Houses for Sale in 92694
- Houses for Rent in 92694
- 92694 Real Estate
- Rancho Mission Viejo Condos
- Houses for Sale in Rancho Mission Viejo
- Newest Listings in Rancho Mission Viejo
- Rancho Mission Viejo Home Values
- Rancho Mission Viejo Real Estate Agents
- Rancho Mission Viejo Refinance
- Rancho Mission Viejo Mortgage Rates
