Skip main navigation
Sold for $2,150,000
  • Listed by: Douglas Elliman of California • Roy Fenn • Contact: 949-354-0450
    Bought with: First Team Real Estate
    $2,150,000

    62 Ventada St, Mission Viejo, CA 92694

    4beds
    2,746sqft
    Single Family Residence
    Built in 2017
    5,687 Square Feet Lot
    $2,335,200 Zestimate®
    $783/sqft
    $7,952 Estimated rent

    Home value

    $2,335,200

    $2.20M - $2.48M

    $7,952/mo

    Zestimate® history
    Loading
    Loading...

    Owner options

    List your home for rent

    $7,952/mo

    Rent Zestimate®

    Find your next renter with Zillow Rental Manager. Plus, with online applications, you can quickly screen prospective tenants – for free.

    Learn more

    $7,952/mo

    Rent Zestimate®

    Refinance and save

    $13,713/mo

    Est. payment

    Refinancing to a lower rate could help reduce your monthly payments and save thousands over the life of the loan.

    See today's rates

    $13,713/mo

    Est. payment

    Explore your selling options

    Work with a Zillow partner agent

    Leverage their expertise and Zillow's premium Showcase listings to get your home seen by more buyers.

    Get started

    List with your own agent

    Get your home in front of millions of buyers by listing it on Zillow.

    Learn how to do it

    Sell it yourself

    Take full control of how buyers see your home on Zillow by listing For Sale by Owner (FSBO).

    List your home

    What's special

    Beautiful poolBaja shelfHuge islandCalifornia roomSpacious primary suiteOpen - concept designCustom tile
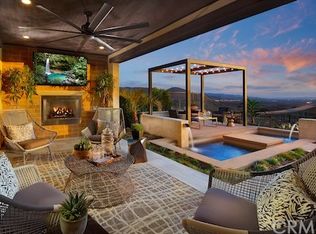
    (Ask me about the 2.25% ASSUMABLE loan!!!! Welcome to 62 Ventada Street, a luxurious retreat in the heart of Rancho Mission Viejo walking distance to the neighborhood coffee shop, farm and community schoo, Esencia K-8. This exquisite residence boasts four bedrooms, 4 full baths, and one half bath, offering ample space for comfortable living and entertaining. As you step inside, you'll be greeted by a stunning kitchen-centric floor plan that is perfect for modern living. The kitchen is a chef's dream, featuring a huge island, built-in wine fridge, 6 burner range with grille and pot-filler and high-end Monogram appliances. Whether you're preparing a casual meal or hosting a dinner party, this kitchen has everything you need to impress your guests. Downstairs, you'll find a full bedroom suite, providing flexibility and convenience for guests or multigenerational living arrangements. The open-concept design seamlessly connects the indoor and outdoor living spaces, making it easy to entertain year-round. Speaking of outdoor living, this residence boasts one of the largest lots on the street, complete with a beautiful pool featuring a baja shelf and spa with waterfalls. The outdoor pergola with fireplace and California room with fireplace offer the perfect spots to relax and unwind while enjoying the serene surroundings. Upstairs, the luxury continues with a spacious primary suite featuring a large closet and primary bath. The primary bath is a sanctuary in itself, boasting custom tile and open shelving for a spa-like atmosphere. Additional highlights of this home include a laundry room with barn door and custom tile, as well as a loft with built-in glass doors and cabinets, providing plenty of storage space and versatility. With its unmatched amenities and impeccable attention to detail, 62 Ventada Street offers a lifestyle of luxury and comfort in Rancho Mission Viejo. Don't miss your chance to make this extraordinary residence your own. Schedule a showing today and experience the epitome of Southern California living.

    Zillow last checked:

    Listing updated:

    Listed by:

    Roy Fenn DRE #02087529 949-354-0450,

    Douglas Elliman of California

    Bought with:

    Dave Archuletta, DRE #02092569

    First Team Real Estate

    Julia Archuletta, DRE #01884122

    First Team Real Estate

    Source: CRMLS,MLS#: OC24056902MLS LogoOriginating MLS: California Regional MLS

    Facts & features

    Interior

    Bedrooms & bathrooms
    • Bedrooms: 4
    • Bathrooms: 5
    • Full bathrooms: 4
    • 1/2 bathrooms: 1
    • Main level bathrooms: 2
    • Main level bedrooms: 1
    Rooms
    • Room types: Bedroom, Family Room, Laundry, Loft, Living Room, Primary Bedroom, Other, Dining Room
    Primary bedroom
    • Features: Primary Suite
    Bedroom
    • Features: Bedroom on Main Level
    Bathroom
    • Features: Bathtub, Dual Sinks, Enclosed Toilet, Quartz Counters, Tub Shower, Walk-In Shower
    Kitchen
    • Features: Kitchen Island, Kitchen/Family Room Combo, Pots & Pan Drawers
    Other
    • Features: Walk-In Closet(s)
    Heating
    • Central, Fireplace(s)
    Cooling
    • Central Air
    Appliances
    • Included: 6 Burner Stove, Dishwasher, Gas Cooktop, Gas Oven, Microwave, Refrigerator, Water Heater
    • Laundry: Laundry Room
    Features
    • Beamed Ceilings, Built-in Features, Balcony, Ceiling Fan(s), Separate/Formal Dining Room, High Ceilings, Open Floorplan, Quartz Counters, Recessed Lighting, Unfurnished, Wired for Data, Wired for Sound, Bedroom on Main Level, Loft, Primary Suite, Walk-In Closet(s)
    • Flooring: Carpet, Vinyl
    • Windows: Plantation Shutters
    • Has fireplace: Yes
    • Fireplace features: Family Room, Outside
    • Common walls with other units/homes: No Common Walls
    Interior area
    • Total interior livable area: 2,746 sqft

    Property

    Parking
    • Total spaces: 2
    • Parking features: Direct Access, Garage
    • Attached garage spaces: 2
    Features
    • Levels: Two
    • Stories: 2
    • Entry location: 1st
    • Patio & porch: Rear Porch, Front Porch
    • Has private pool: Yes
    • Pool features: Private, Association
    • Has spa: Yes
    • Spa features: Association, Private
    • Has view: Yes
    • View description: Mountain(s), Neighborhood
    Lot
    • Size: 5,687 Square Feet
    • Features: Front Yard, Level
    Details
    • Parcel number: 75533127
    • Special conditions: Standard

    Construction

    Type & style
    • Home type: SingleFamily
    • Property subtype: Single Family Residence
    Condition
    • Turnkey
    • New construction: No
    • Year built: 2017
    Details
    • Builder model: Plan 3
    • Builder name: Shea Homes

    Utilities & green energy

    • Electric: 220 Volts in Garage, Photovoltaics Seller Owned
    • Sewer: Public Sewer
    • Water: Public

    Community & HOA

    Community
    • Features: Biking, Curbs, Dog Park, Gutter(s), Hiking, Park, Storm Drain(s), Street Lights, Sidewalks
    • Subdivision: Ventana (Esvent)
    HOA
    • Has HOA: Yes
    • Amenities included: Bocce Court, Clubhouse, Sport Court, Dog Park, Fitness Center, Fire Pit, Meeting Room, Meeting/Banquet/Party Room, Outdoor Cooking Area, Barbecue, Picnic Area, Pickleball, Pool, Recreation Room, Spa/Hot Tub, Tennis Court(s), Trail(s)
    • HOA fee: $299 monthly
    • HOA name: Rancho MMC
    • HOA phone: 949-625-6500
    Location
    • Region: Mission Viejo

    Financial & listing details

    • Price per square foot: $783/sqft
    • Tax assessed value: $2,193,000
    • Annual tax amount: $29,682
    • Date on market: 3/21/2024
    • Cumulative days on market: 15 days
    • Listing terms: Cash,Cash to New Loan,Conventional

    Price history

    DateEventPrice
    4/29/2024Sold$2,150,000+2.4%$783/sqft
    Source: CRMLS #OC24056902 Report a problem
    4/6/2024Pending sale$2,099,999$765/sqft
    Source: Douglas Elliman #OC24056902 Report a problem
    4/6/2024Contingent$2,099,999$765/sqft
    Source: CRMLS #OC24056902 Report a problem
    3/22/2024Listed for sale$2,099,999+114.7%$765/sqft
    Source: CRMLS #OC24056902 Report a problem
    6/23/2017Sold$978,000$356/sqft
    Source: Public Record Report a problem

    Public tax history

    YearProperty taxesTax assessment
    2025$29,682 +55.9%$2,193,000 +91.4%
    2024$19,039 +12%$1,145,933 +2%
    2023$17,006 -6.8%$1,123,464 +2%
    2022$18,241 +1.6%$1,101,436 +2%
    2021$17,951 +0.7%$1,079,840 +1%
    2020$17,833 $1,068,768 +2%
    2019$17,833 -1.3%$1,047,812 +2.6%
    2018$18,061 +57.5%$1,021,267 +185.9%
    2017$11,464 $357,266 +2%
    2016$11,464 $350,261
    Find assessor info on the county website

    Neighborhood: 92694

    Nearby schools

    GreatSchools rating
    Schools provided by the listing agent
    • High: Tesoro

    Source: CRMLS. This data may not be complete. We recommend contacting the local school district to confirm school assignments for this home.

    Get a cash offer in 3 minutes
    Find out how much your home could sell for in as little as 3 minutes with a no-obligation cash offer.
    Estimated market value
    $2,335,200
    Get a cash offer in 3 minutes
    Find out how much your home could sell for in as little as 3 minutes with a no-obligation cash offer.
    Estimated market value
    $2,335,200