Skip main navigation
Sold for $1,650,000
Street View
  • Listed by: Re/Max Premier Realty • Michelle Phillips • Contact: 949-285-0629
    Bought with: Re/Max Premier Realty
    $1,650,000

    60 Ventada St, Mission Viejo, CA 92694

    4beds
    2,376sqft
    Single Family Residence
    Built in 2017
    6,185 Square Feet Lot
    $1,842,100 Zestimate®
    $694/sqft
    $6,552 Estimated rent

    Home value

    $1,842,100

    $1.75M - $1.95M

    $6,552/mo

    Zestimate® history
    Loading
    Loading...

    Owner options

    List your home for rent

    $6,552/mo

    Rent Zestimate®

    Find your next renter with Zillow Rental Manager. Plus, with online applications, you can quickly screen prospective tenants – for free.

    Learn more

    $6,552/mo

    Rent Zestimate®

    Refinance and save

    $10,593/mo

    Est. payment

    Refinancing to a lower rate could help reduce your monthly payments and save thousands over the life of the loan.

    See today's rates

    $10,593/mo

    Est. payment

    Explore your selling options

    Work with a Zillow partner agent

    Leverage their expertise and Zillow's premium Showcase listings to get your home seen by more buyers.

    Get started

    List with your own agent

    Get your home in front of millions of buyers by listing it on Zillow.

    Learn how to do it

    Sell it yourself

    Take full control of how buyers see your home on Zillow by listing For Sale by Owner (FSBO).

    List your home

    What's special

    Motorized garage racksFarmhouse sinkOversized backyard oasisFitness centerDog parkExtended california roomWine fridge
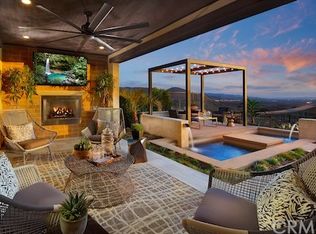
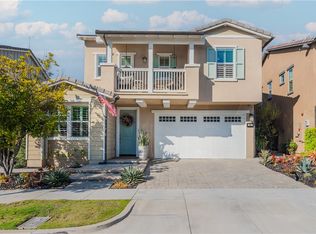
    You will not want to miss this beautiful residence located in the highly sought-after subcommunity of Ventana. Meticulously upgraded and impeccably maintained, this home offers convenience, elegance and sophistication. The architect's vision comes to life where the kitchen takes center stage. The expansive kitchen island, adorned with white quartz countertops and soft pepper vein ribbons, is a captivating focal point. Modern pendant lighting round out the vibe along with other highlights to include but not limited to a farmhouse sink, extended eating bar, wine fridge, numerous shaker-style white cabinets, subway tile backsplash, and top-of-the-line matching GE Monogram appliances, featuring a built-in fridge and an impressive gas stove/oven. The extended California room outside the kitchen/living space draws your eye out towards the oversized backyard oasis, showcasing an outdoor kitchen equipped with a BBQ, comfortable seating, a soothing water feature, and a separate fire pit. This home seamlessly blends elegance with functionality, creating a perfect haven for both everyday living and entertaining. The primary suite is a true retreat, sure to delight with its luxurious design. The spa-inspired bath offers a large shower, a built-in jewelry vanity, and a generously sized walk-in closet, providing custom cabinetry and convenience. All three secondary bedrooms are spacious, with one strategically located on the main level—ideal for guest privacy or as a tranquil home office space. Adding to the allure of this home is a delightful 2-car garage with epoxy flooring and motorized garage racks, ensuring both style and ease. The home is equipped with many modern conveniences, including an on-demand tankless water heater, a fully paid solar system, and many more thoughtful features, too many to list. Immerse yourself in the unparalleled amenities of RMV, featuring resort-style pools, parks, a clubhouse, a campground, a hilltop bar, dog park, inviting fire pits, fitness center and outdoor activities. This residence seamlessly combines sophistication with practicality, offering a lifestyle that embraces luxury and convenience in one of the most desirable communities.

    Zillow last checked:

    Listing updated:

    Listed by:

    Michelle Phillips DRE #01361464 949-285-0629,

    Re/Max Premier Realty,

    Nestor Herrera DRE #01228021,

    Re/Max Premier Realty

    Bought with:

    Nestor Herrera, DRE #01228021

    Re/Max Premier Realty

    Michelle Phillips, DRE #01361464

    Re/Max Premier Realty

    Source: CRMLS,MLS#: OC24012641MLS LogoOriginating MLS: California Regional MLS

    Facts & features

    Interior

    Bedrooms & bathrooms
    • Bedrooms: 4
    • Bathrooms: 3
    • Full bathrooms: 3
    • Main level bathrooms: 1
    • Main level bedrooms: 1
    Rooms
    • Room types: Bedroom, Entry/Foyer, Kitchen, Laundry, Living Room, Primary Bathroom, Primary Bedroom, Other
    Primary bedroom
    • Features: Primary Suite
    Bedroom
    • Features: Bedroom on Main Level
    Bathroom
    • Features: Bathroom Exhaust Fan, Bathtub, Dual Sinks, Linen Closet, Quartz Counters, Separate Shower, Tub Shower, Walk-In Shower
    Kitchen
    • Features: Kitchen Island, Pots & Pan Drawers, Quartz Counters, Self-closing Cabinet Doors, Self-closing Drawers
    Other
    • Features: Walk-In Closet(s)
    Heating
    • Forced Air
    Cooling
    • Central Air
    Appliances
    • Included: 6 Burner Stove, Dishwasher, Disposal, Gas Oven, Microwave, Refrigerator, Tankless Water Heater
    • Laundry: Electric Dryer Hookup, Gas Dryer Hookup, Inside, Laundry Room, Upper Level
    Features
    • Breakfast Bar, Built-in Features, Ceiling Fan(s), Crown Molding, Cathedral Ceiling(s), High Ceilings, Open Floorplan, Quartz Counters, Recessed Lighting, Storage, Bedroom on Main Level, Primary Suite, Walk-In Closet(s)
    • Flooring: Carpet, Laminate
    • Doors: Panel Doors, Sliding Doors
    • Windows: Casement Window(s), Custom Covering(s), Double Pane Windows, Shutters
    • Has fireplace: Yes
    • Fireplace features: Living Room, Outside
    • Common walls with other units/homes: No Common Walls
    Interior area
    • Total interior livable area: 2,376 sqft

    Property

    Parking
    • Total spaces: 2
    • Parking features: Door-Single, Driveway, Electric Vehicle Charging Station(s), Garage, Storage
    • Attached garage spaces: 2
    Features
    • Levels: Two
    • Stories: 2
    • Entry location: 1
    • Patio & porch: Arizona Room, Enclosed
    • Exterior features: Barbecue, Fire Pit
    • Pool features: Community, Association
    • Has spa: Yes
    • Spa features: Association, Community
    • Fencing: Good Condition
    • Has view: Yes
    • View description: None
    Lot
    • Size: 6,185 Square Feet
    • Features: Back Yard, Front Yard, Lawn, Landscaped, Near Park, Sprinkler System, Yard
    Details
    • Parcel number: 75533126
    • Special conditions: Standard

    Construction

    Type & style
    • Home type: SingleFamily
    • Property subtype: Single Family Residence
    Condition
    • Updated/Remodeled
    • New construction: No
    • Year built: 2017
    Details
    • Builder model: One

    Utilities & green energy

    • Sewer: Sewer Tap Paid
    • Water: Public
    • Utilities for property: Cable Available, Electricity Connected, Natural Gas Connected, Sewer Connected, Water Connected

    Community & HOA

    Community
    • Features: Biking, Curbs, Dog Park, Hiking, Street Lights, Sidewalks, Park, Pool
    • Security: Carbon Monoxide Detector(s), Smoke Detector(s)
    • Subdivision: Ventana (Esvent)
    HOA
    • Has HOA: Yes
    • Amenities included: Bocce Court, Clubhouse, Sport Court, Dog Park, Fitness Center, Fire Pit, Barbecue, Picnic Area, Playground, Pickleball, Pool, Spa/Hot Tub, Tennis Court(s), Trail(s)
    • HOA fee: $299 monthly
    • HOA name: Rancho MMC
    • HOA phone: 949-625-6500
    Location
    • Region: Mission Viejo

    Financial & listing details

    • Price per square foot: $694/sqft
    • Tax assessed value: $1,683,000
    • Annual tax amount: $23,272
    • Date on market: 1/30/2024
    • Cumulative days on market: 7 days
    • Listing terms: Cash,Cash to New Loan,Conventional
    • Road surface type: Paved

    Price history

    DateEventPrice
    3/6/2024Sold$1,650,000$694/sqft
    Source: CRMLS #OC24012641 Report a problem
    2/8/2024Pending sale$1,650,000$694/sqft
    Source: CRMLS #OC24012641 Report a problem
    1/30/2024Listed for sale$1,650,000+6.5%$694/sqft
    Source: CRMLS #OC24012641 Report a problem
    10/14/2022Sold$1,550,000$652/sqft
    Source: Public Record Report a problem
    9/21/2022Contingent$1,550,000$652/sqft
    Source: CRMLS #OC22193772 Report a problem
    9/17/2022Listed for sale$1,550,000+49%$652/sqft
    Source: CRMLS #OC22193772 Report a problem
    4/30/2020Sold$1,040,000-5.5%$438/sqft
    Source: CRMLS #OC20023763 Report a problem
    4/3/2020Pending sale$1,100,000$463/sqft
    Source: HomeSmart, Evergreen Realty #OC20023763 Report a problem
    3/11/2020Price change$1,100,000-3.1%$463/sqft
    Source: HomeSmart, Evergreen Realty #OC20023763 Report a problem
    3/6/2020Price change$1,135,000-1.3%$478/sqft
    Source: HomeSmart, Evergreen Realty #OC20023763 Report a problem
    2/7/2020Listed for sale$1,150,000+26.4%$484/sqft
    Source: HomeSmart, Evergreen Realty #OC20023763 Report a problem
    6/22/2017Sold$909,500$383/sqft
    Source: Public Record Report a problem

    Public tax history

    YearProperty taxesTax assessment
    2025$23,272 +4.8%$1,683,000 +6.5%
    2024$22,203 +1.4%$1,581,000 +2%
    2023$21,894 +29.4%$1,550,000 +44.6%
    2022$16,915 +1.6%$1,071,789 +2%
    2021$16,642 -0.3%$1,050,774 +8.9%
    2020$16,699 +5.9%$964,667 +2%
    2019$15,762 -1.4%$945,752 +2%
    2018$15,984 +54.9%$927,208 +159.5%
    2017$10,317 $357,266 +2%
    2016$10,317 $350,261
    Find assessor info on the county website

    Neighborhood: 92694

    Nearby schools

    GreatSchools rating
    Get a cash offer in 3 minutes
    Find out how much your home could sell for in as little as 3 minutes with a no-obligation cash offer.
    Estimated market value
    $1,842,100
    Get a cash offer in 3 minutes
    Find out how much your home could sell for in as little as 3 minutes with a no-obligation cash offer.
    Estimated market value
    $1,842,100