Skip main navigation
Sold for $2,365,000
  • Listed by: Tourvia • Chayan Alavi • Contact: 562-286-6463
    Bought with: Marterra Real Estate
    $2,365,000

    75 Ventada St, Mission Viejo, CA 92694

    5beds
    3,046sqft
    Single Family Residence
    Built in 2017
    5,139 Square Feet Lot
    $2,383,500 Zestimate®
    $776/sqft
    $7,995 Estimated rent

    Home value

    $2,383,500

    $2.19M - $2.60M

    $7,995/mo

    Zestimate® history
    Loading
    Loading...

    Owner options

    List your home for rent

    $7,995/mo

    Rent Zestimate®

    Find your next renter with Zillow Rental Manager. Plus, with online applications, you can quickly screen prospective tenants – for free.

    Learn more

    $7,995/mo

    Rent Zestimate®

    Refinance and save

    $15,019/mo

    Est. payment

    Refinancing to a lower rate could help reduce your monthly payments and save thousands over the life of the loan.

    See today's rates

    $15,019/mo

    Est. payment

    Explore your selling options

    Work with a Zillow partner agent

    Leverage their expertise and Zillow's premium Showcase listings to get your home seen by more buyers.

    Get started

    List with your own agent

    Get your home in front of millions of buyers by listing it on Zillow.

    Learn how to do it

    Sell it yourself

    Take full control of how buyers see your home on Zillow by listing For Sale by Owner (FSBO).

    List your home

    What's special

    Scupper fountainsCustom cabinetryEpoxy flooringPendant lightingAccordion glass doorsOutdoor showerCustom bar
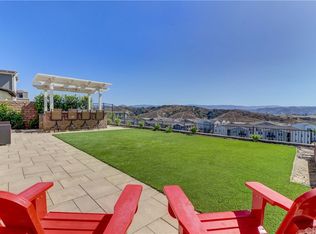
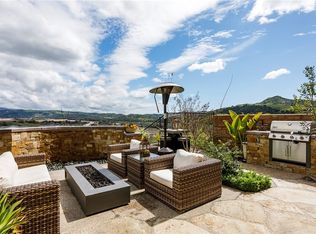
    OVER $380,000 in UPGRADES! Spectacular View Home in Esencia, the second village in the national award-winning master-planned community of Rancho Mission Viejo. Walk through the custom dutch front door and into a welcoming foyer with a custom wood detail accent wall. Turn into a massive great room with an oversized granite kitchen island, pendant lighting, a custom bar, large walk-in pantry, dining alcove, adjacent pocket office, and fireplace with antique, rustic wood beam mantle. Bring the outdoors in with large accordion glass doors that open to the expansive view of the entertainer’s backyard with unobstructed views of the rolling hills of the Cleveland National Forest. The home has four bedrooms, plus an enclosed loft that is used as an office. One bedroom with a built-in wall bed, and an adjacent full bath is on the main floor. The massive owner’s suite on the 2nd floor features a private balcony with more views of the mountains, upgraded custom dual walk-in closets, and a sprawling 5-piece bath with an extra deep soaking tub, large shower, and dual sinks. Pass the second-floor laundry room to the loft, another dual-sink full bathroom, and two large bedrooms, both with high ceilings and walk-in closets. Backyard built for entertaining - new saltwater pool with Baja shelf, scupper fountains, and spa. Large gas fire pit, outdoor shower, direct gas line for BBQ (no propane needed!). Other features include: custom cabinetry, epoxy flooring, and 240 Volt Charging for EVs in the garage. Solar panels (owned/paid in full). Mature, fruiting Meyer Lemon & Lime Tree. 5-min. Walk to Canyon Coffee for artisan-crafted espresso beverages! 10 min. walk to The Pavilion for a monthly Farmer’s Market with mimosas, food trucks, crafts, fresh produce, and baked breads. Drive your golf cart to In-N-Out, Frisby Winery / Brewery, or to the plethora of community pools, parks, gyms, or even the community arcade. Make this home yours today where you soon will understand why residents boast about the tranquil experience of living the #ranchlife.

    Zillow last checked:

    Listing updated:

    Listed by:

    Chayan Alavi DRE #01760177 310-400-0577,

    Tourvia

    Bought with:

    Melissa Edelman, DRE #01960855

    Marterra Real Estate

    Source: CRMLS,MLS#: OC24255035MLS LogoOriginating MLS: California Regional MLS

    Facts & features

    Interior

    Bedrooms & bathrooms
    • Bedrooms: 5
    • Bathrooms: 4
    • Full bathrooms: 3
    • 1/2 bathrooms: 1
    • Main level bathrooms: 1
    • Main level bedrooms: 1
    Rooms
    • Room types: Bedroom, Kitchen, Laundry, Loft, Primary Bathroom, Primary Bedroom, Other, Pantry
    Primary bedroom
    • Features: Primary Suite
    Bedroom
    • Features: Bedroom on Main Level
    Bathroom
    • Features: Bidet, Bathroom Exhaust Fan, Bathtub, Closet, Full Bath on Main Level, Granite Counters, Linen Closet, Quartz Counters, Remodeled, Soaking Tub
    Other
    • Features: Walk-In Closet(s)
    Pantry
    • Features: Walk-In Pantry
    Heating
    • Central, Forced Air, See Remarks
    Cooling
    • Central Air, Dual
    Appliances
    • Included: 6 Burner Stove, Double Oven, Gas Cooktop
    • Laundry: Inside, Laundry Room, Upper Level
    Features
    • Balcony, High Ceilings, Bar, Bedroom on Main Level, Loft, Primary Suite, Walk-In Pantry, Walk-In Closet(s)
    • Flooring: Vinyl
    • Doors: Panel Doors
    • Windows: Shutters
    • Has fireplace: Yes
    • Fireplace features: Gas, Living Room
    • Common walls with other units/homes: No Common Walls
    Interior area
    • Total interior livable area: 3,046 sqft

    Property

    Parking
    • Total spaces: 2
    • Parking features: Garage - Attached
    • Attached garage spaces: 2
    Features
    • Levels: Two
    • Stories: 2
    • Entry location: 1
    • Has private pool: Yes
    • Pool features: In Ground, Private, Waterfall, Association
    • Has spa: Yes
    • Spa features: In Ground, Private
    • Has view: Yes
    • View description: City Lights, Mountain(s), Neighborhood, Panoramic
    Lot
    • Size: 5,139 Square Feet
    • Features: Close to Clubhouse
    Details
    • Parcel number: 75534132
    • Special conditions: Standard

    Construction

    Type & style
    • Home type: SingleFamily
    • Property subtype: Single Family Residence
    Condition
    • New construction: No
    • Year built: 2017

    Utilities & green energy

    • Sewer: Public Sewer
    • Water: See Remarks
    Green energy
    • Energy generation: Solar

    Community & HOA

    Community
    • Features: Curbs, Park, Street Lights, Suburban, Sidewalks
    • Subdivision: Cirrus (Escirr)
    HOA
    • Has HOA: Yes
    • Amenities included: Bocce Court, Clubhouse, Sport Court, Dog Park, Fitness Center, Fire Pit, Outdoor Cooking Area, Other Courts, Barbecue, Picnic Area, Playground, Pool, Spa/Hot Tub, Tennis Court(s)
    • HOA fee: $299 monthly
    • HOA name: Rancho MMC
    • HOA phone: 949-625-6500
    Location
    • Region: Mission Viejo

    Financial & listing details

    • Price per square foot: $776/sqft
    • Tax assessed value: $1,316,804
    • Annual tax amount: $21,860
    • Date on market: 12/29/2024
    • Cumulative days on market: 38 days
    • Listing terms: Cash,Conventional,FHA,VA Loan
    • Exclusions: Please ask for detailed list - Smart home systems, House Batteries, House Water Filtration System, EV Charger Unit, Refrigerators (garage, wine, mini) Slat Wall System, Ceiling fans, Washer and Dryer
    • Road surface type: Paved

    Price history

    DateEventPrice
    2/26/2025Sold$2,365,000-1.5%$776/sqft
    Source: CRMLS #OC24255035 Report a problem
    2/7/2025Pending sale$2,399,900$788/sqft
    Source: CRMLS #OC24255035 Report a problem
    12/29/2024Listed for sale$2,399,900+105.7%$788/sqft
    Source: CRMLS #OC24255035 Report a problem
    1/7/2020Sold$1,166,500+13.1%$383/sqft
    Source: CRMLS #PW19227961 Report a problem
    10/10/2017Sold$1,031,000$338/sqft
    Source: CRMLS #IV17093944 Report a problem

    Public tax history

    YearProperty taxesTax assessment
    2025$21,860 +2.4%$1,316,804 +2%
    2024$21,356 +1.5%$1,290,985 +2%
    2023$21,034 +1.8%$1,265,672 +2%
    2022$20,671 +3.6%$1,240,855 +5.3%
    2021$19,959 -2%$1,178,584 +9.1%
    2020$20,368 +7%$1,080,609 +2%
    2019$19,027 -1.3%$1,059,421 +2.8%
    2018$19,269 +106.7%$1,030,903 +163.1%
    2017$9,323 $391,771 +2%
    2016$9,323 $384,090
    Find assessor info on the county website

    Neighborhood: 92694

    Nearby schools

    GreatSchools rating
    Get a cash offer in 3 minutes
    Find out how much your home could sell for in as little as 3 minutes with a no-obligation cash offer.
    Estimated market value
    $2,383,500
    Get a cash offer in 3 minutes
    Find out how much your home could sell for in as little as 3 minutes with a no-obligation cash offer.
    Estimated market value
    $2,383,500