Nestled within the prestigious gated community of Rancho Madrina, this exceptional former William Lyon model home is situated on a premier 10,000 square foot cul-de-sac lot, offering remarkable privacy, timeless architecture, and extensive custom upgrades throughout.
A charming private courtyard welcomes you into an impressive foyer featuring soaring ceilings, abundant natural light, and elegant architectural details. Thoughtfully designed for both everyday living and entertaining, the spacious floor plan offers a desirable main-level bedroom with custom built-ins and a beautifully remodeled en-suite bath featuring designer finishes—ideal for guests, multi-generational living, or a private home office.
Freshly painted throughout, the home showcases a beautifully updated gourmet kitchen complete with a new oversized center island, farmhouse sink, premium appliances, and two Bosch dishwashers. The kitchen seamlessly opens to the expansive family room, creating the perfect gathering space, while an adjoining breakfast nook overlooks the private backyard. Entertain with ease in the stunning formal dining room highlighted by dramatic wood-beamed ceilings and French doors that open to the inviting courtyard. Nearby, custom built-ins with dual Sub-Zero wine refrigerators add both elegance and convenience.
Upstairs, four generously sized en-suite bedrooms provide exceptional comfort and privacy for family and guests. A fully enclosed bonus room offers endless flexibility as a media room, playroom, fitness studio, or executive office. The luxurious primary suite serves as a private retreat, featuring a cozy fireplace, spacious balcony, spa-inspired bath with soaking tub and oversized walk-in shower, and an expansive custom-designed walk-in closet.
Set on one of the community's premier lots, this resort caliber backyard offers complete privacy. Enjoy the sparkling PebbleTec pool and spa, custom outdoor fireplace, built-in BBQ island, mature olive trees, and professionally designed landscaping.
Ideally located just minutes from the charming historic downtown of San Juan Capistrano, residents enjoy convenient access to restaurants, boutique shopping, equestrian trails, and Southern California's beautiful beaches. The home is also within close proximity to the area's premier private schools, including St. Margaret's Episcopal School and JSerra Catholic High School, making this an exceptional opportunity to own one of Rancho Madrina's finest residences.
For sale
Listed by: Compass • Janet Mitchell • Contact: 949-533-6508
$2,895,000
31461 Carril De Maderas, San Juan Capistrano, CA 92675
5beds
4,280sqft
Single Family Residence
Built in 2005
10,286 Square Feet Lot
$2,810,400 Zestimate®
$676/sqft
$343/mo HOA
What's special
- 26 days |
- 1,677 |
- 139 |
Zillow last checked:
Listing updated:
Listed by:
Janet Mitchell DRE #01035607 949-533-6508,
Compass
Source: CRMLS,MLS#: OC26149517 Originating MLS: California Regional MLS
Originating MLS: California Regional MLSFacts & features
Interior
Bedrooms & bathrooms
- Bedrooms: 5
- Bathrooms: 6
- Full bathrooms: 5
- 1/2 bathrooms: 1
- Main level bathrooms: 2
- Main level bedrooms: 1
Rooms
- Room types: Bonus Room, Bedroom, Great Room, Kitchen, Laundry, Library, Primary Bedroom, Dining Room
Primary bedroom
- Features: Main Level Primary
Primary bedroom
- Features: Primary Suite
Bedroom
- Features: Bedroom on Main Level
Bathroom
- Features: Full Bath on Main Level, Remodeled, Separate Shower, Walk-In Shower
Kitchen
- Features: Granite Counters, Kitchen Island, Kitchen/Family Room Combo
Heating
- Central
Cooling
- Central Air
Appliances
- Included: Barbecue, Dishwasher, Gas Cooktop, Gas Oven, Refrigerator, Water Softener, Water Purifier
- Laundry: Gas Dryer Hookup, Laundry Room, Upper Level
Features
- Beamed Ceilings, Built-in Features, Balcony, Breakfast Area, Separate/Formal Dining Room, Eat-in Kitchen, High Ceilings, Open Floorplan, Quartz Counters, Recessed Lighting, Bedroom on Main Level, Main Level Primary, Primary Suite
- Flooring: Wood
- Has fireplace: Yes
- Fireplace features: Bonus Room, Family Room, Living Room, Primary Bedroom, Outside
- Common walls with other units/homes: No Common Walls
Interior area
- Total interior livable area: 4,280 sqft
Property
Parking
- Total spaces: 2
- Parking features: Door-Single, Garage Faces Front, Garage, Side By Side
- Attached garage spaces: 2
Features
- Levels: Two
- Stories: 2
- Entry location: Front
- Patio & porch: Concrete, Front Porch, Patio
- Exterior features: Barbecue, Lighting, Rain Gutters
- Has private pool: Yes
- Pool features: Gas Heat, In Ground, Private
- Has spa: Yes
- Spa features: Heated, In Ground, Private
- Has view: Yes
- View description: Trees/Woods
Lot
- Size: 10,286 Square Feet
- Features: 0-1 Unit/Acre, Front Yard, Near Park, Yard
Details
- Parcel number: 65066440
- Special conditions: Standard
Construction
Type & style
- Home type: SingleFamily
- Property subtype: Single Family Residence
Condition
- New construction: No
- Year built: 2005
Details
- Builder name: william Lyon
Utilities & green energy
- Electric: 220 Volts in Garage, 220 Volts For Spa
- Sewer: Public Sewer
- Water: Public
- Utilities for property: Cable Available, Electricity Available, Natural Gas Available, Sewer Available, Water Available
Community & HOA
Community
- Features: Suburban, Sidewalks, Gated, Park
- Security: Security Gate, Gated Community
- Subdivision: Rancho Madrina (Rmar)
HOA
- Has HOA: Yes
- Amenities included: Playground
- HOA fee: $343 monthly
- HOA name: Rancho Madrina
- HOA phone: 949-855-1800
Location
- Region: San Juan Capistrano
Financial & listing details
- Price per square foot: $676/sqft
- Tax assessed value: $1,625,490
- Date on market: 7/21/2026
- Cumulative days on market: 27 days
- Listing terms: Cash,Cash to New Loan,Conventional
Estimated market value
$2,810,400
$2.67M - $2.95M
$11,999/mo
Price history
| Date | Event | Price |
|---|---|---|
| 7/21/2026 | Listed for sale | $2,895,000+107.5%$676/sqft |
Source:  CRMLS #OC26149517 Report a problem CRMLS #OC26149517 Report a problem | ||
| 6/10/2024 | Listing removed | -- |
Source: Zillow Rentals Report a problem | ||
| 5/22/2024 | Listed for rent | $9,800$2/sqft |
Source: Zillow Rentals Report a problem | ||
| 7/29/2015 | Listing removed | $1,395,000$326/sqft |
Source: Surterre Properties Inc #OC15031311 Report a problem | ||
| 2/14/2015 | Listed for sale | $1,395,000+7.3%$326/sqft |
Source: Surterre Properties, Inc. #OC15031311 Report a problem | ||
| 7/8/2013 | Sold | $1,300,000-3.6%$304/sqft |
Source: Public Record Report a problem | ||
| 4/16/2013 | Listed for sale | $1,349,000+4.2%$315/sqft |
Source: Surterre Properties, Inc. #OC13067243 Report a problem | ||
| 5/30/2012 | Listing removed | $1,295,000$303/sqft |
Source: Surterre Properties Inc #S679960 Report a problem | ||
| 3/2/2012 | Price change | $1,295,000-7.2%$303/sqft |
Source: Surterre Properties Inc #S679960 Report a problem | ||
| 11/17/2011 | Listed for sale | $1,395,000-5.4%$326/sqft |
Source: Surterre Properties, Inc. #S679960 Report a problem | ||
| 12/27/2007 | Sold | $1,475,000$345/sqft |
Source: Public Record Report a problem | ||
Public tax history
| Year | Property taxes | Tax assessment |
|---|---|---|
| 2026 | -- | $1,625,490 +2% |
| 2025 | $20,548 +1.6% | $1,593,618 +2% |
| 2024 | $20,228 +2.2% | $1,562,371 +2% |
| 2023 | $19,792 +3.1% | $1,531,737 +2% |
| 2022 | $19,200 +1.8% | $1,501,703 +2% |
| 2021 | $18,854 +1.1% | $1,472,258 +1% |
| 2020 | $18,649 | $1,457,162 +2% |
| 2019 | $18,649 +1.6% | $1,428,591 +2% |
| 2018 | $18,362 +4.1% | $1,400,580 +2% |
| 2017 | $17,635 | $1,373,118 +2% |
| 2016 | $17,635 -2.2% | $1,346,195 +1.5% |
| 2015 | $18,037 -7.1% | $1,325,974 +2% |
| 2014 | $19,406 | $1,300,000 +34.7% |
| 2013 | -- | $964,800 |
| 2012 | -- | $964,800 -4% |
| 2011 | -- | $1,005,000 -2.4% |
| 2010 | -- | $1,030,000 |
| 2009 | -- | $1,030,000 -30.2% |
| 2008 | -- | $1,475,000 +55% |
| 2007 | -- | $951,507 +2% |
| 2006 | -- | $932,850 +74.2% |
| 2005 | -- | $535,457 |
Find assessor info on the county website
Monthly payment
Est. payment
Payment breakdown
Explore the cost of this home by adjusting the details. Changes won't be saved.Climate risks
Neighborhood: 92675
Nearby schools
GreatSchools rating
- 7/10Harold Ambuehl Elementary SchoolGrades: K-5Distance: 0.7 mi
- 8/10Marco Forster Middle SchoolGrades: 6-8Distance: 1.8 mi
- 9/10San Juan Hills High SchoolGrades: 9-12Distance: 1.9 mi
Schools provided by the listing agent
- Elementary: Ambuehl
- Middle: Marco Forester
- High: San Juan Hills
Source: CRMLS. This data may not be complete. We recommend contacting the local school district to confirm school assignments for this home.
- $2,817,8004 bd5 ba4.3k sqft31451 Carril De Maderas, San Juan Capistrano, CA 92675Off Market
- $2,505,9004 bd5 ba3.3k sqft31471 Carril De Maderas, San Juan Capistrano, CA 92675Off Market
- $2,642,2004 bd4 ba4k sqft31481 Carril De Maderas, San Juan Capistrano, CA 92675Off Market
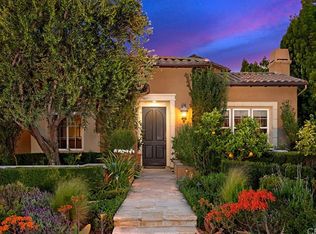
- $2,656,5004 bd3 ba4k sqft31441 Carril De Maderas, San Juan Capistrano, CA 92675Off Market
- $3,023,7005 bd6 ba4.4k sqft31462 Carril De Maderas, San Juan Capistrano, CA 92675Off Market
- $2,602,2005 bd5 ba4.4k sqft31452 Carril De Maderas, San Juan Capistrano, CA 92675Off Market
- $2,814,9004 bd4 ba3.3k sqft31472 Carril De Maderas, San Juan Capistrano, CA 92675Off Market
- $2,501,9005 bd6 ba4.2k sqft31482 Carril De Maderas, San Juan Capistrano, CA 92675Off Market
A local agent can set up tours, give advice and negotiate with sellers.
Similar homes
- $--4 bd5 ba5.7k sqft27521 Silver Creek Dr, San Juan Capistrano, CA 92675Auction
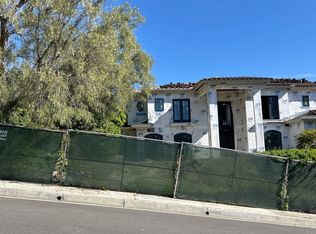 ServiceLink Auction
 - $2,850,0004 bd3 ba2.8k sqft31226 Belford Dr, San Juan Capistrano, CA 92675For Sale
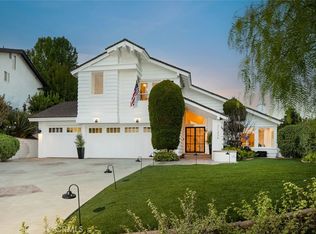 MLS ID #OC26118177, Shant Kizirian, Pacific Sotheby's Int'l Realty. CRMLS
 - $2,595,0004 bd3 ba2.9k sqft31192 Casa Grande Dr, San Juan Capistrano, CA 92675For Sale
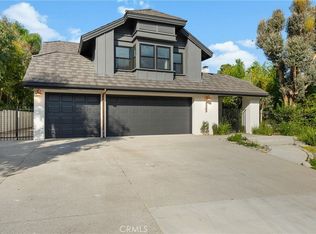 MLS ID #SR26168795, Jenny Segovia, Luxury Collective. CRMLS
 - $3,199,0005 bd7 ba4.3k sqft31800 Paseo Tarazona, San Juan Capistrano, CA 92675For Sale
 MLS ID #PW26160409, Kathleen Tedesco, Compass. CRMLS
 - $3,000,0005 bd3 ba2.2k sqft31462 El Camino Real, San Juan Capistrano, CA 92675For SaleMLS ID #LG26168309, Mark Kojac, First Team Real Estate. CRMLS
- $2,750,0004 bd5 ba3.5k sqft28142 Pacifica Del Mar, San Juan Capistrano, CA 92675For SaleMLS ID #OC26147794, Michael Bojorquez, Keller Williams OC Coastal Realty. CRMLS
- $3,075,0004 bd5 ba3.5k sqft28111 Pacifica Del Mar, San Juan Capistrano, CA 92675For SaleMLS ID #LG26081097, Michael Mechling, Coldwell Banker Realty. CRMLS
- $--4 bd4 ba3.6k sqft20 Clydesdale Dr, Mission Viejo, CA 92694AuctionAuction.com 2
- $2,750,0004 bd5 ba3.4k sqft32391 Harvest Dr, San Juan Capistrano, CA 92675For SaleMLS ID #OC26126091, Jenny Jiang, HomeSmart, Evergreen Realty. CRMLS
- $2,300,0004 bd4 ba3.1k sqft28441 Via Mondano, San Juan Capistrano, CA 92675For SaleMLS ID #OC26164552, Audra Lambert, Capistrano Realty. CRMLS
- $3,995,0004 bd5 ba5.2k sqft27532 Calle De La Rosa, San Juan Capistrano, CA 92675For SaleMLS ID #OC26133595, Audra Lambert, Capistrano Realty. CRMLS
- $2,490,0005 bd5 ba3.3k sqft31251 Calle Bolero, San Juan Capistrano, CA 92675For SaleMLS ID #OC26094188, Audra Lambert, Capistrano Realty. CRMLS
- $3,500,0005 bd5 ba3.8k sqft28192 Las Brisas Del Mar, San Juan Capistrano, CA 92675For SaleMLS ID #TR26109874, Jonathan Minerick, Homecoin.com. CRMLS
- $3,499,0005 bd6 ba5.1k sqft31891 Paseo Navarra, San Juan Capistrano, CA 92675For SaleMLS ID #OC26074861, Mark Elmasry, Douglas Elliman of California. CRMLS
- $3,199,0005 bd5 ba3.5k sqft26308 Paseo Sillin, San Juan Capistrano, CA 92675For SaleMLS ID #OC26119248, Mariann Cordova, Coldwell Banker Realty. CRMLS
- $2,540,0004 bd3 ba3.2k sqft33581 Via De Agua, San Juan Capistrano, CA 92675For SaleMLS ID #219149108DA, Dominique Montagna, Compass. CRMLS
- $2,285,0003 bd3 ba3.2k sqft30891 Marbella Vis, San Juan Capistrano, CA 92675For SaleMLS ID #OC26119442, Mark Lima, Lima Real Estate Group. CRMLS
- $3,150,0003 bd3 ba2.5k sqft31852 Paseo Alto Plano, San Juan Capistrano, CA 92675For SaleMLS ID #LG26108706, Jill Lockhart, Livel Real Estate. CRMLS
- $2,995,0003 bd3 ba3k sqft33821 Brandon Ln, San Juan Capistrano, CA 92675For SaleMLS ID #OC26023973, Griffin Saunders, Pacific Sotheby's Int'l Realty. CRMLS
- $1,899,9994 bd3 ba2.9k sqft31171 Santa Margarita Pl, San Juan Capistrano, CA 92675For SaleMLS ID #OC26094817, Jennifer Nunnikhoven, Berkshire Hathaway HomeService. CRMLS
Local buyer's agents are ready to help
