Contemporary Corner Lot Home with Expansive Backyard!
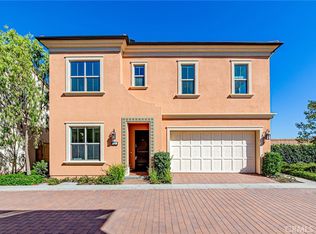
This stunning single-family residence sits on a desirable corner lot and features a spacious backyard perfect for entertaining or relaxing. Built in 2022, this thoughtfully designed home offers 4 bedrooms, 4.5 bathrooms, and 3,443 square feet of modern elegance.
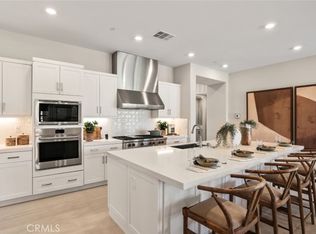
The open-concept layout seamlessly connects the stylish living spaces. A gourmet kitchen is the heart of the home, complete with premium stainless steel appliances, luxurious light fixtures, an oversized center island that doubles as a breakfast bar, and a walk-in pantry perfect for storing cookware and your favorite ingredients. The kitchen flows effortlessly into the bright and inviting family room—ideal for gatherings and everyday living.
Downstairs, a private guest suite includes its own bedroom, living area, full bathroom with shower, private entrance, and direct access to the backyard—perfect for multigenerational living or visiting guests.
Upstairs, the luxurious primary suite offers a tranquil retreat, featuring a spacious walk-in closet and a spa-inspired soaking tub. A conveniently located laundry room comes equipped with a washer and dryer. The home also boasts fully solar panels ( leased), ensuring energy efficiency and long-term savings.
Residents enjoy access to resort-style HOA amenities including a sparkling pool with cabanas, Ranch style community, BBQ areas, and more.
Perfectly located just minutes from downtown San Juan Capistrano, the historic Mission, the vibrant River Street shopping center, Dana Point Harbor, fine dining, and coastal attractions—this home combines luxury, comfort, and convenience. several private schools and Costco nearby, and easy access to 5 and 73 freeway. Currently Tenant occupied till 8/04. Don't miss the opportunity to make this exceptional property your forever home!
Under contract
Listed by: HomeSmart, Evergreen Realty • Jenny Jiang • Contact: CAEZrealestate@gmail.com
$2,750,000
32391 Harvest Dr, San Juan Capistrano, CA 92675
4beds
3,443sqft
Single Family Residence
Built in 2022
7,435 Square Feet Lot
$2,656,500 Zestimate®
$799/sqft
$215/mo HOA
What's special
- 50 days
- 444
- 13
Zillow last checked:
Listing updated:
Listed by:
Jenny Jiang DRE #02013911 CAEZrealestate@gmail.com,
HomeSmart, Evergreen Realty
Source: CRMLS,MLS#: OC26126091 Originating MLS: California Regional MLS
Originating MLS: California Regional MLSFacts & features
Interior
Bedrooms & bathrooms
- Bedrooms: 4
- Bathrooms: 5
- Full bathrooms: 4
- 1/2 bathrooms: 1
- Main level bathrooms: 2
- Main level bedrooms: 1
Rooms
- Room types: Bathroom, Bonus Room, Bedroom, Living Room, Primary Bathroom, Primary Bedroom, Other, Pantry, Dining Room
Primary bedroom
- Features: Main Level Primary
Primary bedroom
- Features: Primary Suite
Bedroom
- Features: Bedroom on Main Level
Bathroom
- Features: Jack and Jill Bath
Bathroom
- Features: Quartz Counters, Remodeled, Walk-In Shower
Kitchen
- Features: Kitchen Island, Kitchen/Family Room Combo, Pots & Pan Drawers, Quartz Counters, Remodeled, Self-closing Cabinet Doors, Self-closing Drawers, Updated Kitchen, Utility Sink, Walk-In Pantry
Other
- Features: Walk-In Closet(s)
Pantry
- Features: Walk-In Pantry
Heating
- Central, Natural Gas, Solar
Cooling
- Central Air
Appliances
- Included: 6 Burner Stove, Built-In Range, Convection Oven, Dishwasher, Gas Cooktop, Disposal, Gas Oven, Gas Range, Microwave, Refrigerator, Range Hood, Dryer
- Laundry: Electric Dryer Hookup, Upper Level
Features
- Built-in Features, Separate/Formal Dining Room, Eat-in Kitchen, High Ceilings, In-Law Floorplan, Open Floorplan, Pantry, Smart Home, Bedroom on Main Level, Jack and Jill Bath, Main Level Primary, Primary Suite, Walk-In Pantry, Walk-In Closet(s)
- Flooring: Laminate, See Remarks
- Basement: Unfinished
- Has fireplace: Yes
- Fireplace features: Dining Room, Family Room, Gas, Gas Starter, Guest Accommodations, Kitchen, Library, Living Room, Outside, Recreation Room
- Common walls with other units/homes: End Unit,No Common Walls
Interior area
- Total interior livable area: 3,443 sqft
Property
Parking
- Total spaces: 2
- Parking features: Attached Carport, Garage
- Attached garage spaces: 2
- Has carport: Yes
Features
- Levels: Two
- Stories: 2
- Entry location: Front
- Pool features: Association
- Has spa: Yes
- Spa features: Association
- Has view: Yes
- View description: Hills, Valley
Lot
- Size: 7,435 Square Feet
- Features: Back Yard, Front Yard, Ranch
Details
- Parcel number: 12153121
- Special conditions: Standard
Construction
Type & style
- Home type: SingleFamily
- Property subtype: Single Family Residence
Materials
- Drywall, Concrete
- Foundation: See Remarks
Condition
- New construction: No
- Year built: 2022
Utilities & green energy
- Electric: Standard, 220 Volts
- Sewer: Public Sewer
- Water: Public
- Utilities for property: Electricity Available, Electricity Connected, Sewer Available, Sewer Connected
Green energy
- Energy efficient items: Appliances, HVAC, Insulation, Lighting, Thermostat, Water Heater
- Energy generation: Solar
- Water conservation: Low-Flow Fixtures, Water Recycling
Community & HOA
Community
- Features: Dog Park, Park, Storm Drain(s), Sidewalks
- Security: Security Gate
- Subdivision: Old San Juan Road (Osjr)
HOA
- Has HOA: Yes
- Amenities included: Outdoor Cooking Area, Barbecue, Picnic Area, Pool
- HOA fee: $215 monthly
- HOA name: The Farm Community Association
- HOA phone: 949-374-3854
Location
- Region: San Juan Capistrano
Financial & listing details
- Price per square foot: $799/sqft
- Tax assessed value: $2,334,657
- Date on market: 6/18/2026
- Cumulative days on market: 50 days
- Listing terms: Cash,Cash to Existing Loan,Cash to New Loan,Conventional,Cal Vet Loan,1031 Exchange
Estimated market value
$2,656,500
$2.52M - $2.79M
Not available
Price history
| Date | Event | Price |
|---|---|---|
| 8/21/2026 | Contingent | $2,750,000$799/sqft |
Source:  CRMLS #OC26126091 Report a problem CRMLS #OC26126091 Report a problem | ||
| 8/9/2026 | Listed for sale | $2,750,000$799/sqft |
Source: CRMLS #OC26126091 Report a problem | ||
| 7/19/2026 | Listing removed | $2,750,000$799/sqft |
Source: CRMLS #OC26126091 Report a problem | ||
| 6/18/2026 | Listed for sale | $2,750,000-1.4%$799/sqft |
Source: CRMLS #OC26126091 Report a problem | ||
| 8/4/2025 | Listing removed | $9,000$3/sqft |
Source: CRMLS #OC25167450 Report a problem | ||
| 7/28/2025 | Listed for rent | $9,000$3/sqft |
Source: CRMLS #OC25167450 Report a problem | ||
| 7/28/2025 | Listing removed | $2,790,000$810/sqft |
Source:  SDMLS #OC25058858 Report a problem SDMLS #OC25058858 Report a problem | ||
| 6/29/2025 | Listed for sale | $2,790,000+26.8%$810/sqft |
Source: SDMLS #OC25058858 Report a problem | ||
| 9/2/2022 | Sold | $2,200,000$639/sqft |
Source: Public Record Report a problem | ||
Public tax history
| Year | Property taxes | Tax assessment |
|---|---|---|
| 2026 | -- | $2,334,657 +2% |
| 2025 | $23,786 +1.5% | $2,288,880 +2% |
| 2024 | $23,444 -35.4% | $2,244,000 +2% |
| 2023 | $36,281 +1164.9% | $2,200,000 +693.7% |
| 2022 | $2,868 | $277,198 |
Find assessor info on the county website
Monthly payment
Est. payment
Payment breakdown
Explore the cost of this home by adjusting the details. Changes won't be saved.Climate risks
Neighborhood: 92675
Nearby schools
Schools provided by the listing agent
- Elementary: Truman Benedict
- Middle: Marco Forester
- High: San Juan Hills
Source: CRMLS. This data may not be complete. We recommend contacting the local school district to confirm school assignments for this home.
- $2,247,5003 bd3 ba2.1k sqft32401 Harvest Dr, San Juan Capistrano, CA 92675Off Market
- $1,880,2004 bd4 ba2.5k sqft32384 Old Sage Dr, San Juan Capistrano, CA 92675Off Market
- $3,118,2004 bd4 ba3.5k sqft32392 Harvest Dr, San Juan Capistrano, CA 92675Off Market
- $2,389,9904 bd5 ba3.4k sqft26125 Farm Rd, San Juan Capistrano, CA 92675Sold
Similar homes
- $2,580,0004 bd5 ba3k sqft26370 Paseo Horizonte, San Juan Capistrano, CA 92675For Sale
 MLS ID #OC26149635, Flora Chen, Pacific Sterling Realty. CRMLS
 - $3,750,0005 bd5 ba4.9k sqft30531 Steeplechase Dr, San Juan Capistrano, CA 92675For Sale
 MLS ID #IG26173667, James Desio, Rise Realty. CRMLS
 - $2,490,0004 bd4 ba2.6k sqft121 Trumpet Flower, Irvine, CA 92618For Sale
 MLS ID #RS26145685, Chaelin Lee, Paradise Realty. CRMLS
 - $2,499,0005 bd6 ba3.6k sqft141 Hill, Lake Forest, CA 92630For Sale
 MLS ID #OC26171396, Xiao Jiang, Latitude 33 Real Estate. CRMLS
Local buyer's agents are ready to help
