This Meticulously Maintained Beautifully Designed 2024 Toll Brothers Residence is Located on a Private Premium Interior Park View Lot, Offering a Warm and Organic Modern Vibe Curated & Designed to be the Ultimate At Home Sanctuary. Located in the Brand New Resort-Style community of The Meadows and featuring 5 Bedrooms + Loft and 5.5 Bathrooms, this Stunning Home with FULLY PAID SOLAR has everything your family has been looking for and more! A Model Quality Residence that Seamlessly Blends Organic Elegance and Timeless Contemporary Design to create an Inviting Masterpiece, 121 Sweet Juniper boasts Gorgeous and Functional Indoor/Outdoor Living. Upon entry the Luxury Upgrades and On-Trend Design are immediately distinguished with a Dramatic 20ft Foyer, Modern Glass Stair Railing, 12ft Ceilings and Stunning Neutral Toned Wide Plank LVP flooring running throughout the entire home. Continue into the Spacious Great Room with an abundance of Natural Light and the incredible Upgraded Kitchen. This Gourmet Designer Kitchen stuns with Gorgeous upgrades including Taj Mahal Quartzite Countertops & Waterfall Edge Kitchen Island, Stainless Steel Appliances, Built-In Refrigerator, Upgraded Cabinets that stretch to the ceiling, Designer Hardware, Custom Designer Range Hood, Massive Custom Center Island w/Waterfall edges and Additional Custom Cabinetry to Expand Pantry Storage. The Desirable Downstairs Bedroom and Full Bathroom round out the first floor. Upstairs you will find a Spacious Multi-Use Loft, the Convenient Upstairs Laundry Room and 4 additional bedrooms. The Primary Suite Retreat will leave you well rested and calm featuring a additional Retreat Enclave space offering Flexibility for a Sitting Room / Offie / Nursery or Fitness Space. Ease yourself into a new wellness routine in your Spacious Spa-Like Primary Bathroom featuring Dual Vanities, Quartz Countertops, Walk In Closet, Walk In Shower, and a Restorative Stand Alone Soaking Tub. Additional Upgrades for the Modern Buyer Include Motorized Living Room Shades, Landscape Lighting, FULLY PAID 5KW SOLAR, Exterior Security Cameras, Built-In Speakers, Tankless Water Heater and 2 Car Garage. The Ideal PREMIUM PARK VEW LOCATION of this home enjoys easy walking distance access to Exclusive Resort Style Amenities..Pool & Spa, Clubhouse, Parks and more...Come see this one Quick!
Pending
Listed by: Aspero Realty, Inc • Zachary Doan • Contact: zakdoan1@gmail.com
Price cut: $90K (8/29)
$2,598,000
121 Sweet Juniper, Lake Forest, CA 92630
5beds
3,778sqft
Single Family Residence
Built in 2024
4,565 Square Feet Lot
$2,535,200 Zestimate®
$688/sqft
$290/mo HOA
What's special
- 63 days
- 179
- 6
Zillow last checked:
Listing updated:
Listed by:
Zachary Doan DRE #01889429 zakdoan1@gmail.com,
Aspero Realty, Inc
Source: CRMLS,MLS#: OC26164095 Originating MLS: California Regional MLS
Originating MLS: California Regional MLSFacts & features
Interior
Bedrooms & bathrooms
- Bedrooms: 5
- Bathrooms: 6
- Full bathrooms: 5
- 1/2 bathrooms: 1
- Main level bathrooms: 1
- Main level bedrooms: 1
Rooms
- Room types: Bedroom, Great Room, Kitchen, Laundry, Loft, Living Room, Primary Bathroom, Primary Bedroom, Other, Pantry, Dining Room
Primary bedroom
- Features: Primary Suite
Bedroom
- Features: Bedroom on Main Level
Bathroom
- Features: Bathroom Exhaust Fan, Bathtub, Dual Sinks, Enclosed Toilet, Full Bath on Main Level, Linen Closet, Quartz Counters, Soaking Tub, Separate Shower, Tub Shower
Kitchen
- Features: Granite Counters, Kitchen Island, Kitchen/Family Room Combo, Remodeled, Updated Kitchen, Utility Sink, Walk-In Pantry
Other
- Features: Walk-In Closet(s)
Pantry
- Features: Walk-In Pantry
Heating
- Central
Cooling
- Central Air
Appliances
- Included: 6 Burner Stove, Built-In Range, Double Oven, Gas Range, Refrigerator, Water Softener, Tankless Water Heater, Water Purifier
- Laundry: Inside, Laundry Room
Features
- Breakfast Bar, Separate/Formal Dining Room, Eat-in Kitchen, High Ceilings, In-Law Floorplan, Open Floorplan, Pantry, Quartz Counters, Bedroom on Main Level, Loft, Primary Suite, Walk-In Pantry, Walk-In Closet(s)
- Flooring: Vinyl
- Doors: Sliding Doors
- Windows: Double Pane Windows
- Has fireplace: No
- Fireplace features: None
- Common walls with other units/homes: No Common Walls
Interior area
- Total interior livable area: 3,778 sqft
Property
Parking
- Total spaces: 4
- Parking features: Driveway, Garage
- Attached garage spaces: 2
- Uncovered spaces: 2
Features
- Levels: Two
- Stories: 2
- Entry location: 1
- Patio & porch: Patio
- Exterior features: Lighting
- Pool features: Association
- Has spa: Yes
- Spa features: Association
- Fencing: Brick
- Has view: Yes
- View description: Park/Greenbelt, Mountain(s), Neighborhood
Lot
- Size: 4,565 Square Feet
- Features: Back Yard, Close to Clubhouse, Landscaped
Details
- Parcel number: 61222841
- Special conditions: Standard
Construction
Type & style
- Home type: SingleFamily
- Architectural style: Modern
- Property subtype: Single Family Residence
Materials
- Foundation: Slab
- Roof: Tile
Condition
- Turnkey
- New construction: No
- Year built: 2024
Utilities & green energy
- Electric: 220 Volts in Garage
- Sewer: Public Sewer
- Water: Public
Green energy
- Energy generation: Solar
Community & HOA
Community
- Features: Curbs, Street Lights, Sidewalks
- Security: Security System, Carbon Monoxide Detector(s), Fire Sprinkler System, Smoke Detector(s)
- Subdivision: The Meadows
HOA
- Has HOA: Yes
- Amenities included: Clubhouse, Sport Court, Fire Pit, Outdoor Cooking Area, Other Courts, Barbecue, Picnic Area, Playground, Pickleball, Pool, Spa/Hot Tub
- HOA fee: $290 monthly
- HOA name: THE MEADOWNS
- HOA phone: 661-295-4900
Location
- Region: Lake Forest
Financial & listing details
- Price per square foot: $688/sqft
- Tax assessed value: $2,774,400
- Date on market: 7/28/2026
- Cumulative days on market: 63 days
- Listing terms: Cash,Cash to New Loan,Conventional
- Road surface type: Paved
Estimated market value
$2,535,200
$2.41M - $2.66M
$7,450/mo
Price history
| Date | Event | Price |
|---|---|---|
| 10/4/2026 | Pending sale | $2,598,000$688/sqft |
Source:  CRMLS #OC26164095 Report a problem CRMLS #OC26164095 Report a problem | ||
| 9/15/2026 | Contingent | $2,598,000$688/sqft |
Source: CRMLS #OC26164095 Report a problem | ||
| 8/29/2026 | Price change | $2,598,000-3.3%$688/sqft |
Source: CRMLS #OC26164095 Report a problem | ||
| 7/28/2026 | Listed for sale | $2,688,000-1.2%$711/sqft |
Source: CRMLS #OC26164095 Report a problem | ||
| 11/14/2024 | Sold | $2,720,000-1.1%$720/sqft |
Source: CRMLS #OC24179378 Report a problem | ||
| 10/9/2024 | Pending sale | $2,750,000$728/sqft |
Source: CRMLS #OC24179378 Report a problem | ||
| 9/17/2024 | Price change | $2,750,000-3.5%$728/sqft |
Source: CRMLS #OC24179378 Report a problem | ||
| 8/30/2024 | Listed for sale | $2,850,000+13.3%$754/sqft |
Source: CRMLS #OC24179378 Report a problem | ||
| 6/27/2024 | Sold | $2,515,500$666/sqft |
Source: Public Record Report a problem | ||
Public tax history
| Year | Property taxes | Tax assessment |
|---|---|---|
| 2026 | -- | $2,774,400 +2% |
| 2025 | $28,456 +1209.4% | $2,720,000 +1242.9% |
| 2024 | $2,173 +3.3% | $202,552 +2% |
| 2023 | $2,103 +1.8% | $198,581 +2% |
| 2022 | $2,066 | $194,688 |
Find assessor info on the county website
Monthly payment
Est. payment
Payment breakdown
Explore the cost of this home by adjusting the details. Changes won't be saved.Climate risks
Neighborhood: 92630
Nearby schools
Schools provided by the listing agent
- Elementary: Foothill Ranch
- Middle: Serrano Intermediate
- High: El Toro
Source: CRMLS. This data may not be complete. We recommend contacting the local school district to confirm school assignments for this home.

Similar homes
- $2,388,0005 bd5 ba3.1k sqft400 Riverbend, Lake Forest, CA 92630For Sale
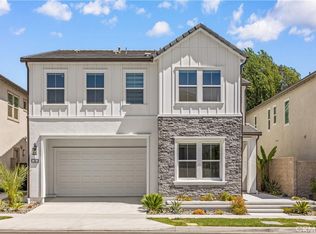 MLS ID #OC26208561, Lesley Liu, Pinnacle Real Estate Group. CRMLS
 - $2,550,0005 bd5 ba3.1k sqft33 Manzanillo, Lake Forest, CA 92630For Sale
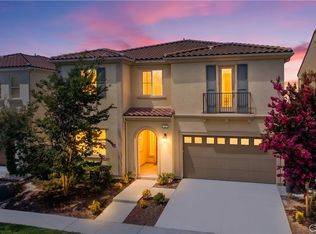 MLS ID #OC26190858, Renee Ren, TopSky Realty Inc. CRMLS
 - $2,728,0005 bd5 ba3.4k sqft37 Caspian, Lake Forest, CA 92630For Sale
 MLS ID #OC26153675, Nan Liu, JC Pacific Corp. CRMLS
 - $2,479,0004 bd4 ba2.5k sqft291 Fremont, Lake Forest, CA 92630For Sale
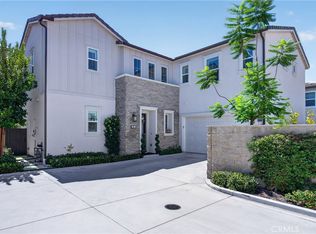 MLS ID #OC26184152, Jasmine Sayeed, Melati Group, Inc.. CRMLS
Local buyer's agents are ready to help
