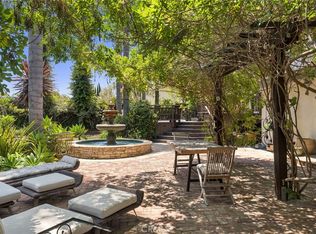
You can walk everywhere! If you are looking for the perfect home walking distance to down town San Juan Capistrano , River Street, Los Rios Street, coffee, dining, the Mission here it is. Most of these iconic residences are passed quietly from one generation to the next. For only the second time in 53 years, this one-of-a-kind location is now available to the public. Resting on a prominent corner lot directly across from the San Juan Capistrano library and just steps from the Historic Mission Basilica, this extraordinary home places you in the very heart of downtown San Juan Capistrano. From your own courtyard, you can hear the church bells ring—an experience few will ever know. Architectural details reflect the timeless craftsmanship of another era: arched walls, open-beam ceilings, original lath and plaster, hardwood floors, and a classic clay tile roof. The home offers a formal dining room, a separate family room with walls of glass, and a layout designed for both elegant entertaining and everyday living. From nearly every window, the views tell the story of the historic city beyond the glass. The property offers two distinct courtyard settings—one enclosed, where indoor living becomes an outdoor experience, and the other framed by privacy hedges and stone walls, creating a serene and intimate retreat. A truly irreplaceable opportunity in one of California’s most storied locations.
For sale
Listed by: First Team Real Estate • Mark Kojac • Contact: 949-874-4795
$3,000,000
31462 El Camino Real, San Juan Capistrano, CA 92675
5beds
2,245sqft
Single Family Residence
Built in 1931
3,700 Square Feet Lot
$-- Zestimate®
$1,336/sqft
$-- HOA
What's special
- 188 days |
- 1,016 |
- 55 |
Zillow last checked:
Listing updated:
Listed by:
Mark Kojac DRE #00823998 949-874-4795,
First Team Real Estate
Source: CRMLS,MLS#: LG26168309 Originating MLS: California Regional MLS
Originating MLS: California Regional MLSFacts & features
Interior
Bedrooms & bathrooms
- Bedrooms: 5
- Bathrooms: 3
- Full bathrooms: 3
- Main level bathrooms: 1
- Main level bedrooms: 1
Rooms
- Room types: Bedroom, Basement, Family Room, Kitchen, Living Room, Primary Bathroom, Primary Bedroom, Dining Room
Bedroom
- Features: Bedroom on Main Level
Bathroom
- Features: Bathtub, Full Bath on Main Level, Remodeled, Separate Shower, Tub Shower, Walk-In Shower
Kitchen
- Features: Pots & Pan Drawers, Remodeled, Updated Kitchen, Walk-In Pantry
Heating
- Central, Forced Air
Cooling
- Central Air, Gas
Appliances
- Included: 6 Burner Stove, Dishwasher, Freezer, Disposal, Gas Oven, Gas Range, Gas Water Heater, Microwave, Range Hood
- Laundry: In Garage
Features
- Separate/Formal Dining Room, Eat-in Kitchen, Pantry, Storage, Bedroom on Main Level
- Flooring: Tile, Wood
- Basement: Unfinished
- Has fireplace: Yes
- Fireplace features: Family Room, Gas
- Common walls with other units/homes: No Common Walls
Interior area
- Total interior livable area: 2,245 sqft
Property
Parking
- Total spaces: 2
- Parking features: Attached Carport, Concrete, Driveway Level, Door-Single, Driveway, Garage
- Attached garage spaces: 2
- Has carport: Yes
Accessibility
- Accessibility features: None
Features
- Levels: Two
- Stories: 2
- Entry location: 1
- Patio & porch: Concrete, Front Porch, Patio, Tile, Wrap Around
- Pool features: None
- Spa features: None
- Fencing: Block,Chain Link
- Has view: Yes
- View description: City Lights, Courtyard, Hills, Landmark, Neighborhood
Lot
- Size: 3,700 Square Feet
- Features: 0-1 Unit/Acre, Corner Lot, Front Yard, Irregular Lot, Lawn, Landscaped
Details
- Parcel number: 12420230
- Special conditions: Standard
- Horse amenities: Riding Trail
Construction
Type & style
- Home type: SingleFamily
- Architectural style: Spanish
- Property subtype: Single Family Residence
Materials
- Plaster, Stucco
- Roof: Clay,Tile
Condition
- Turnkey
- New construction: No
- Year built: 1931
Utilities & green energy
- Sewer: Public Sewer
- Water: Public
- Utilities for property: Electricity Connected, Natural Gas Connected, Sewer Connected, Water Connected
Community & HOA
Community
- Features: Biking, Curbs, Gutter(s), Horse Trails, Storm Drain(s), Street Lights, Sidewalks
- Security: Carbon Monoxide Detector(s), Fire Detection System, Smoke Detector(s)
- Subdivision: Mission Village (Ma)
Location
- Region: San Juan Capistrano
Financial & listing details
- Price per square foot: $1,336/sqft
- Tax assessed value: $120,325
- Date on market: 8/3/2026
- Cumulative days on market: 188 days
- Listing terms: Cash,Conventional,1031 Exchange
Estimated market value
Not available
Estimated sales range
Not available
$7,544/mo
Price history
| Date | Event | Price |
|---|---|---|
| 8/3/2026 | Listed for sale | $3,000,000+183%$1,336/sqft |
Source:  CRMLS #LG26168309 Report a problem CRMLS #LG26168309 Report a problem | ||
| 5/19/2026 | Price change | $10,000-7%$4/sqft |
Source: CRMLS #LG26096409 Report a problem | ||
| 5/4/2026 | Listed for rent | $10,750$5/sqft |
Source: CRMLS #LG26096409 Report a problem | ||
| 1/9/2015 | Sold | $1,060,000-9.8%$472/sqft |
Source: Agent Provided Report a problem | ||
| 12/11/2014 | Pending sale | $1,175,000$523/sqft |
Source: Newman Realty #OC14089937 Report a problem | ||
| 12/11/2014 | Price change | $1,175,000-2.1%$523/sqft |
Source: Newman Realty #OC14089937 Report a problem | ||
| 11/6/2014 | Listed for sale | $1,199,900+2.1%$534/sqft |
Source: Newman Realty #OC14089937 Report a problem | ||
| 9/19/2014 | Listing removed | $1,175,000$523/sqft |
Source: Newman Realty #OC14089937 Report a problem | ||
| 9/3/2014 | Price change | $1,175,000-2.1%$523/sqft |
Source: Newman Realty #OC14089937 Report a problem | ||
| 7/22/2014 | Price change | $1,199,900-11.1%$534/sqft |
Source: Newman Realty #OC14089937 Report a problem | ||
| 5/21/2014 | Price change | $1,350,000-8.5%$601/sqft |
Source: Newman Realty #OC14089937 Report a problem | ||
| 5/2/2014 | Listed for sale | $1,475,000$657/sqft |
Source: Newman Realty #OC14089937 Report a problem | ||
Public tax history
| Year | Property taxes | Tax assessment |
|---|---|---|
| 2026 | -- | $120,325 +2% |
| 2025 | $1,538 -1% | $117,966 +2% |
| 2024 | $1,554 +6.2% | $115,653 +2% |
| 2023 | $1,463 +25.6% | $113,386 +2% |
| 2022 | $1,165 +1.9% | $111,163 +2% |
| 2021 | $1,143 +0.9% | $108,984 +1% |
| 2020 | $1,133 | $107,867 +2% |
| 2019 | $1,133 +1.9% | $105,752 +2% |
| 2018 | $1,113 +2.8% | $103,679 +2% |
| 2017 | $1,082 | $101,647 +2% |
| 2016 | $1,082 +1.8% | $99,654 +1.5% |
| 2015 | $1,063 +11.4% | $98,158 +2% |
| 2014 | $954 | $96,236 +0.5% |
| 2013 | -- | $95,802 +2% |
| 2012 | -- | $93,924 +2% |
| 2011 | -- | $92,083 +0.8% |
| 2010 | -- | $91,395 -0.2% |
| 2009 | -- | $91,613 +2% |
| 2008 | -- | $89,817 +2% |
| 2007 | -- | $88,056 +2% |
| 2006 | -- | $86,330 +2% |
| 2005 | -- | $84,638 +2% |
| 2004 | -- | $82,979 +1.9% |
| 2003 | -- | $81,459 +2% |
| 2002 | -- | $79,862 +2% |
| 2001 | $768 +2.2% | $78,297 +2% |
| 2000 | $751 | $76,762 |
Find assessor info on the county website
Monthly payment
Est. payment
Payment breakdown
Explore the cost of this home by adjusting the details. Changes won't be saved.Climate risks
Neighborhood: 92675
Nearby schools
GreatSchools rating
- 7/10San Juan Elementary SchoolGrades: K-5Distance: 0.2 mi
- 8/10Marco Forster Middle SchoolGrades: 6-8Distance: 1.5 mi
- 9/10San Juan Hills High SchoolGrades: 9-12Distance: 2.3 mi
- $1,004,7002 bd1 ba1k sqft31452 El Camino Real, San Juan Capistrano, CA 92675Off Market
- $1,603,0003 bd2 ba1.2k sqft31442 El Camino Real, San Juan Capistrano, CA 92675Sold
- $880,1002 bd1 ba672 sqft31440 El Camino Real, San Juan Capistrano, CA 92675Off Market
- $1,188,7003 bd1 ba1.3k sqft31415 El Horno St, San Juan Capistrano, CA 92675Off Market
- $662,6964 bd1 ba728 sqft31422 El Camino Real, San Juan Capistrano, CA 92675Off Market
- $2,6001 bd1 ba575 sqft31502 El Camino Real #1, San Juan Capistrano, CA 92675For Rent
- $431,738-- bd1 ba2.2k sqft31502 El Camino Real, San Juan Capistrano, CA 92675Off Market
- $1,077,0376,098 sqft31400 El Camino Real, San Juan Capistrano, CA 92675Off Market
A local agent can set up tours, give advice and negotiate with sellers.
Similar homes
- $2,895,0004 bd3 ba3.2k sqft33531 Calle Miramar, San Juan Capistrano, CA 92675For Sale
 MLS ID #PW26164322, Mike Abboud, RE/MAX Connections. CRMLS
 - $3,150,0003 bd3 ba2.5k sqft31852 Paseo Alto Plano, San Juan Capistrano, CA 92675For Sale
 MLS ID #LG26108706, Jill Lockhart, Livel Real Estate. CRMLS
 - $4,395,0004 bd4 ba3.3k sqft31752 Via Ana, San Juan Capistrano, CA 92675For Sale
 MLS ID #LG26170818, John Stanaland, The Agency. CRMLS
 - $1,795,0002 bd3 ba2.7k sqft12 Plaza Baja Del Sol, San Juan Capistrano, CA 92675For Sale
 MLS ID #OC26184001, Robyn Robinson, Compass. CRMLS
 - $1,899,0005 bd3 ba2.8k sqft29252 Country Hills Rd, San Juan Capistrano, CA 92675For SaleMLS ID #OC26134112, Lisa Adams, Distinctive Coast Properties. CRMLS
- $2,999,0004 bd3 ba2.7k sqft2285 Tustin Ave, Newport Beach, CA 92660For SaleMLS ID #LG26180127, Matt Perry, Arbor Real Estate. CRMLS
- $3,149,0004 bd4 ba2.4k sqft26882 Calle Real, Dana Pt, CA 92624For SaleMLS ID #OC26136147, Darlene Jamroz, First Team Real Estate. CRMLS
- $2,654,0005 bd3 ba2.9k sqft31152 Boca Raton Pl, Laguna Niguel, CA 92677For SaleMLS ID #OC26161783, Sari Ward, First Team Real Estate. CRMLS
- $2,900,0005 bd5 ba3.2k sqft33262 Questa Way, Dana Point, CA 92629For SaleMLS ID #OC26147782, Ginger Huetsch, Redfin. CRMLS
- $2,395,0004 bd3 ba2.7k sqft9 Pacific Crst, Laguna Niguel, CA 92677For SaleMLS ID #NP26164924, Ariana Gaffoglio, Plus Real Estate. CRMLS
- $3,195,0005 bd4 ba3.2k sqft26782 Calle Real, Dana Pt, CA 92624For SaleMLS ID #NP26146591, Mary Mix, Compass. CRMLS
- $2,699,0003 bd4 ba3.2k sqft8 Gaucho Rd, Ladera Ranch, CA 92694For SaleMLS ID #OC26170060, Tim Wolter, Ladera Realty. CRMLS
- $2,350,0004 bd3 ba2.2k sqft24701 Aquilla Dr, Dana Point, CA 92629For SaleMLS ID #OC26173134, Gaetano LoGrande, Bullock Russell RE Services. CRMLS
- $3,200,0005 bd3 ba2k sqft3121 Bern Dr, Laguna Beach, CA 92651For SaleMLS ID #LG26174104, Amanda Horton, Engel & Voelkers Laguna Beach. CRMLS
- $2,700,0006 bd3 ba1.8k sqft455 Agate St, Laguna Beach, CA 92651For SaleMLS ID #LG26148644, Nicholas Hooper, Pacific Sotheby’s International Realty. CRMLS
- $2,875,0003 bd4 ba2.9k sqft9 Sandalo Ct, Mission Viejo, CA 92694For SaleMLS ID #OC26160538, Doug Echelberger, Inhabit Collective. CRMLS
- $2,900,0003 bd3 ba2.2k sqft1046 Oro St, Laguna Beach, CA 92651For SaleMLS ID #OC26159809, Justin Green, Harcourts Prime Properties. CRMLS
- $1,895,0004 bd2 ba1.9k sqft29131 Kensington Dr, Laguna Niguel, CA 92677For SaleMLS ID #LG26182094, Donna Pfanner, Pacific Sotheby’s International Realty. CRMLS
- $2,899,9993 bd4 ba3.1k sqft15 Nice, Laguna Niguel, CA 92677For SaleMLS ID #OC26158573, Courtney Argue, eXp Realty of California Inc. CRMLS
- $2,099,9005 bd3 ba2.6k sqft25685 La Cima, Laguna Niguel, CA 92677For SaleMLS ID #OC26159615, Linda Fong, Coldwell Banker Realty. CRMLS
Local buyer's agents are ready to help
