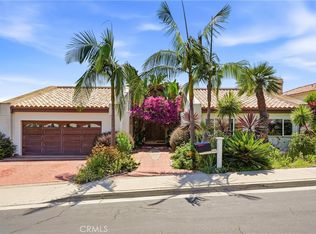
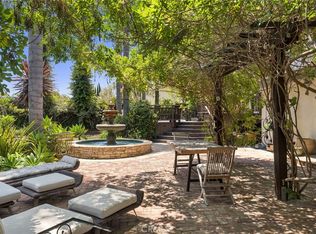
Set on an expansive 16,000+ sq. ft. lot tucked against the hillside in Meredith Canyon, this extensively renovated 4-bedroom, 3-bath mid-century residence offers a rare combination of architectural character, modern upgrades, and exceptional outdoor living--with no HOA.Thoughtfully transformed since 2015, the home was completely reimagined with an open-concept floor plan designed for today's lifestyle. Hand-stained, resin-sealed concrete floors flow throughout the main level, while a custom glass-railed staircase creates a striking architectural centerpiece. The redesigned chef's kitchen features a large quartz island, stainless steel appliances, custom pantry, and opens effortlessly to the living and dining spaces. A fireplace anchors the family room, while a second fireplace creates a relaxing retreat in the spacious primary suite. A dramatic 14-foot sliding glass door creates seamless indoor-outdoor living.The resort-style backyard is the showpiece of the home, featuring a beautifully retiled and replastered pool and spa, expansive concrete entertaining areas, multiple gathering spaces, and a lush hillside backdrop that provides exceptional privacy.The finished three-car garage is an extension of the home, complete with glass-panel garage doors, epoxy-coated floors, built-in cabinetry, overhead lighting, a workbench, storage drawers, and two 220V EV charging outlets. Professional landscaping and illuminated entry steps enhance the home's curb appeal.All three bathrooms have been remodeled, including the redesigned upstairs guest bath (2025) and primary bath (2021). Significant infrastructure improvements include a fully paid 16-panel solar system, new PEX plumbing (2021), upgraded 220-amp electrical panel, dual-zone HVAC with all new ducting and wireless controls, Renewal by Andersen windows throughout, and California Deluxe sliding doors across the rear of the home.Ideally located just minutes from Dana Point Harbor, Doheny State Beach, shopping, dining, and convenient I-5 access, this exceptional home blends timeless mid-century design with thoughtful modern improvements in one of South Orange County's most desirable coastal communities.
For sale
Listed by: Compass • Dominique Montagna • 760-534-3233
Price cut: $50K (8/19)
$2,490,000
33581 Via De Agua, San Juan Capistrano, CA 92675
4beds
3,282sqft
Single Family Residence
Built in 1976
0.38 Acres Lot
$2,435,700 Zestimate®
$759/sqft
$-- HOA
What's special
Finished three-car garageResort-style backyardMultiple gathering spacesStainless steel appliancesCustom pantryGlass-panel garage doorsProfessional landscaping
- 73 days |
- 2,208 |
- 108 |
Zillow last checked:
Listing updated:
Listed by:
Dominique Montagna DRE #02208215 760-534-3233,
Compass,
Amirah Halum DRE #01945548 760-625-7247,
Compass
Source: CRMLS,MLS#: 219149108DA Originating MLS: California Desert AOR & Palm Springs AOR
Originating MLS: California Desert AOR & Palm Springs AORFacts & features
Interior
Bedrooms & bathrooms
- Bedrooms: 4
- Bathrooms: 3
- Full bathrooms: 2
- 1/2 bathrooms: 1
Rooms
- Room types: Attic, Bedroom, Entry/Foyer, Family Room, Living Room, Primary Bedroom, Other, Pantry, Dining Room
Primary bedroom
- Features: Multiple Primary Suites
Bedroom
- Features: All Bedrooms Up
Bathroom
- Features: Bathtub, Low Flow Plumbing Fixtures, Remodeled, Separate Shower, Tile Counters, Vanity
Kitchen
- Features: Kitchen Island, Quartz Counters
Other
- Features: Walk-In Closet(s)
Pantry
- Features: Walk-In Pantry
Heating
- Forced Air, Natural Gas
Cooling
- Central Air
Appliances
- Included: Gas Cooktop, Disposal, Gas Oven, Gas Range, Microwave, Refrigerator
- Laundry: Laundry Room
Features
- Breakfast Bar, Separate/Formal Dining Room, High Ceilings, Open Floorplan, Recessed Lighting, Bar, All Bedrooms Up, Attic, Multiple Primary Suites, Walk-In Pantry, Walk-In Closet(s)
- Flooring: Carpet, Concrete
- Doors: Double Door Entry, Sliding Doors
- Has fireplace: Yes
- Fireplace features: Family Room, Primary Bedroom
Interior area
- Total interior livable area: 3,282 sqft
Property
Parking
- Total spaces: 6
- Parking features: Driveway, Garage, Garage Door Opener, On Street
- Attached garage spaces: 3
- Uncovered spaces: 3
Features
- Levels: Two,Multi/Split
- Stories: 1
- Patio & porch: Concrete
- Has private pool: Yes
- Pool features: Electric Heat, In Ground, Private
- Spa features: In Ground, Private
- Fencing: Block,Partial,Wood
- Has view: Yes
- View description: Bluff, Hills, Peek-A-Boo
Lot
- Size: 0.38 Acres
- Features: Back Yard, Front Yard, Landscaped, Sprinkler System
Details
- Parcel number: 67514321
- Special conditions: Standard
Construction
Type & style
- Home type: SingleFamily
- Architectural style: Ranch
- Property subtype: Single Family Residence
- Attached to another structure: Yes
Materials
- Stucco
- Foundation: Slab
Condition
- Updated/Remodeled
- New construction: No
- Year built: 1976
Utilities & green energy
- Electric: 220 Volts in Garage
Community & HOA
Community
- Subdivision: Not Applicable-1
Location
- Region: San Juan Capistrano
Financial & listing details
- Price per square foot: $759/sqft
- Tax assessed value: $1,084,721
- Date on market: 6/11/2026
- Listing terms: Cash,Cash to New Loan,Conventional,1031 Exchange,Submit
- Inclusions: washer, dryer, and refrigerator.
- Exclusions: Colorful 3 globe light fixture in the family room near the fireplace off of the kitchen. Mid- Century modern shelves in formal living room to the left of interior entry.
Estimated market value
$2,435,700
$2.31M - $2.56M
$7,662/mo
Price history
| Date | Event | Price |
|---|---|---|
| 8/19/2026 | Price change | $2,490,000-2%$759/sqft |
Source:  Greater Palm Springs Realtors #219149108 Report a problem Greater Palm Springs Realtors #219149108 Report a problem | ||
| 7/16/2026 | Price change | $2,540,000-2.3%$774/sqft |
Source: Greater Palm Springs Realtors #219149108 Report a problem | ||
| 6/11/2026 | Listed for sale | $2,600,000+174%$792/sqft |
Source: Greater Palm Springs Realtors #219149108 Report a problem | ||
| 4/8/2015 | Listing removed | $949,000+7.2%$289/sqft |
Source: First Team Real Estate #OC14146770 Report a problem | ||
| 4/7/2015 | Sold | $885,000-6.7%$270/sqft |
Source: Public Record Report a problem | ||
| 8/29/2014 | Price change | $949,000-5%$289/sqft |
Source: First Team Real Estate #OC14146770 Report a problem | ||
| 7/12/2014 | Listed for sale | $999,000$304/sqft |
Source: First Team Real Estate #OC14146770 Report a problem | ||
Public tax history
| Year | Property taxes | Tax assessment |
|---|---|---|
| 2026 | -- | $1,084,721 +2% |
| 2025 | $11,156 +1.3% | $1,063,452 +2% |
| 2024 | $11,016 +2.7% | $1,042,600 +2% |
| 2023 | $10,731 +4.5% | $1,022,157 +2% |
| 2022 | $10,266 +1.9% | $1,002,115 +2% |
| 2021 | $10,075 +0.9% | $982,466 +1% |
| 2020 | $9,986 | $972,393 +2% |
| 2019 | $9,986 +1.9% | $953,327 +2% |
| 2018 | $9,800 +2.8% | $934,635 +2% |
| 2017 | $9,534 | $916,309 +2% |
| 2016 | $9,534 +1.9% | $898,343 +316.5% |
| 2015 | $9,357 +332.6% | $215,687 +2% |
| 2014 | $2,163 | $211,462 +0.5% |
| 2013 | -- | $210,507 +2% |
| 2012 | -- | $206,380 +2% |
| 2011 | -- | $202,334 +0.8% |
| 2010 | -- | $200,822 -0.2% |
| 2009 | -- | $201,300 +2% |
| 2008 | -- | $197,353 +2% |
| 2007 | -- | $193,484 +2% |
| 2006 | -- | $189,691 +2% |
| 2005 | -- | $185,972 +2% |
| 2004 | -- | $182,326 +1.9% |
| 2003 | -- | $178,985 +2% |
| 2002 | -- | $175,476 +2% |
| 2001 | $1,761 +2.1% | $172,036 +2% |
| 2000 | $1,725 | $168,663 |
Find assessor info on the county website
Monthly payment
Est. payment
Payment breakdown
Explore the cost of this home by adjusting the details. Changes won't be saved.Climate risks
Neighborhood: 92675
Nearby schools
GreatSchools rating
- 8/10Palisades Elementary SchoolGrades: K-5Distance: 1.1 mi
- 8/10Shorecliffs Middle SchoolGrades: 6-8Distance: 2.7 mi
- 9/10San Juan Hills High SchoolGrades: 9-12Distance: 2.8 mi
Schools provided by the listing agent
- Elementary: Ambuehl
- Middle: Marco Forester
- High: San Juan Hills
Source: CRMLS. This data may not be complete. We recommend contacting the local school district to confirm school assignments for this home.
- $2,115,9004 bd3 ba3.2k sqft33585 Via De Agua, San Juan Capistrano, CA 92675Off Market
- $1,950,0004 bd3 ba3.2k sqft33575 Via De Agua, San Juan Capistrano, CA 92675Sold

- $1,721,8003 bd3 ba2.2k sqft33571 Via De Agua, San Juan Capistrano, CA 92675Off Market
- $2,217,8004 bd3 ba3.1k sqft33591 Via De Agua, San Juan Capistrano, CA 92675Off Market

- $2,238,7004 bd3 ba3.1k sqft33565 Via De Agua, San Juan Capistrano, CA 92675Off Market
- $1,851,2004 bd2 ba3k sqft33582 Via De Agua, San Juan Capistrano, CA 92675Off Market
- $1,810,7004 bd3 ba3.2k sqft33576 Via De Agua, San Juan Capistrano, CA 92675Off Market
- $1,965,8004 bd2 ba3.2k sqft33586 Via De Agua, San Juan Capistrano, CA 92675Off Market
A local agent can set up tours, give advice and negotiate with sellers.
Similar homes
- $2,895,0004 bd3 ba3.2k sqft33531 Calle Miramar, San Juan Capistrano, CA 92675For Sale
 MLS ID #PW26164322, Mike Abboud, RE/MAX Connections. CRMLS
 - $2,399,0004 bd4 ba3.8k sqft7 Campanilla, San Clemente, CA 92673For Sale
 MLS ID #OC26172543, Grace Mangalus, Re/Max Property Connection. CRMLS
 - $1,899,0005 bd3 ba2.8k sqft29252 Country Hills Rd, San Juan Capistrano, CA 92675For Sale
 MLS ID #OC26134112, Lisa Adams, Distinctive Coast Properties. CRMLS
 - $3,150,0003 bd3 ba2.5k sqft31852 Paseo Alto Plano, San Juan Capistrano, CA 92675For Sale
 MLS ID #LG26108706, Jill Lockhart, Livel Real Estate. CRMLS
 - $1,869,0005 bd3 ba2.5k sqft29922 Imperial Dr, San Juan Capistrano, CA 92675For SaleMLS ID #PW26129568, Gabriela Cernikova, Lifetime Realty Inc. CRMLS
- $2,399,0004 bd3 ba3.1k sqft4 Woodhaven Dr, Laguna Niguel, CA 92677For SaleMLS ID #OC26089328, Bryan Feltman, CENTURY 21 Affiliated. CRMLS
- $2,300,0004 bd3 ba2.4k sqft24 Corsica, Laguna Niguel, CA 92677For SaleMLS ID #OC26103825, Meredith Lancona, Legacy 15 Real Estate Brokers. CRMLS
- $2,350,0004 bd3 ba2.2k sqft24701 Aquilla Dr, Dana Point, CA 92629For SaleMLS ID #OC26173134, Gaetano LoGrande, Bullock Russell RE Services. CRMLS
- $2,300,0004 bd3 ba2.4k sqft31661 National Park Dr, Laguna Niguel, CA 92677For SaleMLS ID #IG26136715, Ginny Douesnard, Y Realty. CRMLS
- $2,369,0004 bd3 ba2.3k sqft210 Via Galicia, San Clemente, CA 92672For SaleMLS ID #OC26165658, Nicole Cinquini, Douglas Elliman of California. CRMLS
- $1,950,0003 bd3 ba2.4k sqft5606 Costa Maritima, San Clemente, CA 92673For SaleMLS ID #OC26184478, DJ Yeilding, CENTURY 21 Affiliated. CRMLS
- $1,699,0004 bd3 ba2.3k sqft1203 Llano, San Clemente, CA 92673For SaleMLS ID #OC26159957, Shelly Reyland, Re/Max Coastal Homes. CRMLS
- $1,749,0004 bd4 ba2.9k sqft152 Avenida Mesita #18, San Clemente, CA 92673For SaleMLS ID #OC26166756, Christian Wach, Talavera Real Estate. CRMLS
- $2,900,0005 bd5 ba3.2k sqft33262 Questa Way, Dana Point, CA 92629For SaleMLS ID #OC26147782, Ginger Huetsch, Redfin. CRMLS
- $2,300,0003 bd2 ba1.6k sqft31761 Isle Royal Dr, Laguna Niguel, CA 92677For SaleMLS ID #OC26087541, Randy Ora, Berkshire Hathaway HomeService. CRMLS
- $1,899,9994 bd3 ba2.2k sqft2912 Estancia, San Clemente, CA 92673For SaleMLS ID #OC26144126, Michael Bente, Luxre Realty, Inc.. CRMLS
- $3,695,0006 bd6 ba4.7k sqft29902 Hillside Ter, San Juan Capistrano, CA 92675For SaleMLS ID #OC26183692, Robyn Robinson, Compass. CRMLS
- $2,099,9005 bd3 ba2.6k sqft25685 La Cima, Laguna Niguel, CA 92677For SaleMLS ID #OC26159615, Linda Fong, Coldwell Banker Realty. CRMLS
- $1,898,8884 bd3 ba2.6k sqft28491 La Falda, Laguna Niguel, CA 92677For SaleMLS ID #OC26177379, Paul Selecky, Compass. CRMLS
- $3,298,8885 bd4 ba3.2k sqft153 Calle Redondel, San Clemente, CA 92672For SaleMLS ID #OC26116620, Matthew Chou, Matthew Chou, Broker. CRMLS
Local buyer's agents are ready to help
