Welcome to 210 Via Galicia, San Clemente, where luxury meets coastal charm in one of the world's most sought-after locations. Embodying the community's design concept of coastal elegance and modern comfort, this amazing 4 bed, 3 bath sanctuary invites you to experience the perfect climate of San Clemente with gentle ocean breezes. Indulge in the gourmet kitchen featuring Wolf appliances and an LG refrigerator crafting ball-shaped ice cubes. Retreat to the master bathroom, a luxurious haven, and unwind in the spa-like ambiance. Built in 2016, this home boasts automated window blinds, a two-car attached garage, and proximity to the beach, epitomizing coastal living at its finest. Enjoy the convenience of an upstairs washer/dryer unit, with carpet leading upstairs and throughout the top floor, ensuring comfort and ease throughout the home. Perched just above the Pacific Ocean, this location provides natural cooling from the ocean breeze, minimizing the need for air conditioning and enhancing your comfort year-round. Additionally, revel in the hint of additional privacy afforded by this home being a corner unit, offering a serene retreat from the outside world.
Sold for $1,900,000
Listed by: Real Broker • Jason Bates • Contact: 949-744-0977
Bought with: Douglas Elliman of California
$1,900,000
210 Via Galicia, San Clemente, CA 92672
4beds
2,374sqft
Single Family Residence
Built in 2016
4,368 Square Feet Lot
$1,993,800 Zestimate®
$800/sqft
$7,354 Estimated rent
Home value
$1,993,800
$1.87M - $2.11M
$7,354/mo
Zestimate® history
Owner options
List your home for rent
$7,354/mo
Rent Zestimate®
Find your next renter with Zillow Rental Manager. Plus, with online applications, you can quickly screen prospective tenants – for free.
$7,354/mo
Rent Zestimate®
Refinance and save
$12,195/mo
Est. payment
Refinancing to a lower rate could help reduce your monthly payments and save thousands over the life of the loan.
$12,195/mo
Est. payment
Explore your selling options
Work with a Zillow partner agent
Leverage their expertise and Zillow's premium Showcase listings to get your home seen by more buyers.
Get startedList with your own agent
Get your home in front of millions of buyers by listing it on Zillow.
Learn how to do itSell it yourself
Take full control of how buyers see your home on Zillow by listing For Sale by Owner (FSBO).
List your homeWhat's special
Zillow last checked:
Listing updated:
Listed by:
Jason Bates DRE #02207872 949-744-0977,
Real Broker,
Sarah Martin DRE #01935143 714-317-9002,
Real Broker
Bought with:
Nicole Cinquini, DRE #01905299
Douglas Elliman of California
Source: CRMLS,MLS#: PW24097614 Originating MLS: California Regional MLS
Originating MLS: California Regional MLSFacts & features
Interior
Bedrooms & bathrooms
- Bedrooms: 4
- Bathrooms: 3
- Full bathrooms: 3
- Main level bathrooms: 1
- Main level bedrooms: 1
Rooms
- Room types: Bedroom, Family Room, Kitchen, Laundry, Living Room, Primary Bathroom, Primary Bedroom, Other, Pantry, Dining Room
Primary bedroom
- Features: Primary Suite
Bedroom
- Features: Bedroom on Main Level
Bathroom
- Features: Bathtub, Closet, Dual Sinks, Linen Closet, Remodeled, Soaking Tub, Separate Shower, Upgraded, Vanity, Walk-In Shower
Kitchen
- Features: Butler's Pantry, Kitchen Island, Kitchen/Family Room Combo, Pots & Pan Drawers, Stone Counters, Remodeled, Updated Kitchen, Walk-In Pantry
Other
- Features: Walk-In Closet(s)
Pantry
- Features: Walk-In Pantry
Heating
- Central
Cooling
- Central Air
Appliances
- Included: Built-In Range, Convection Oven, Dishwasher, Freezer, Disposal, Gas Range, Ice Maker, Microwave, Refrigerator, Tankless Water Heater
- Laundry: Upper Level
Features
- Separate/Formal Dining Room, Eat-in Kitchen, Open Floorplan, Stone Counters, Recessed Lighting, Storage, Bedroom on Main Level, Primary Suite, Walk-In Pantry, Walk-In Closet(s)
- Flooring: Carpet, Tile
- Doors: Panel Doors, Sliding Doors
- Windows: Custom Covering(s), Plantation Shutters, Shutters
- Has fireplace: Yes
- Fireplace features: Living Room
- Common walls with other units/homes: 1 Common Wall
Interior area
- Total interior livable area: 2,374 sqft
Property
Parking
- Total spaces: 2
- Parking features: Garage, Garage Door Opener, Guest, Paved
- Attached garage spaces: 2
Accessibility
- Accessibility features: Safe Emergency Egress from Home
Features
- Levels: Two
- Stories: 2
- Entry location: ground
- Patio & porch: Concrete, Enclosed, Front Porch, Tile, Wrap Around
- Exterior features: Lighting
- Pool features: None
- Spa features: None
- Has view: Yes
- View description: Bluff, Courtyard, Hills
Lot
- Size: 4,368 Square Feet
- Features: Back Yard, Corner Lot, Front Yard, Landscaped, Near Park, Street Level, Walkstreet, Yard
Details
- Parcel number: 69142352
- Special conditions: Standard
Construction
Type & style
- Home type: SingleFamily
- Architectural style: Spanish
- Property subtype: Single Family Residence
- Attached to another structure: Yes
Materials
- Drywall, Stucco, Copper Plumbing
- Foundation: Permanent, Slab
- Roof: Spanish Tile
Condition
- Turnkey
- New construction: No
- Year built: 2016
Utilities & green energy
- Electric: Electricity - On Property
- Sewer: Public Sewer
- Water: Public
- Utilities for property: Cable Available, Electricity Connected, Phone Available, Sewer Connected, Water Connected
Community & HOA
Community
- Features: Biking, Curbs, Fishing, Hiking, Preserve/Public Land, Street Lights, Water Sports, Park
- Security: Carbon Monoxide Detector(s), Fire Detection System, Fire Sprinkler System, Smoke Detector(s)
- Subdivision: ,Sea Summit
HOA
- Has HOA: Yes
- Amenities included: Clubhouse, Fitness Center, Fire Pit, Meeting/Banquet/Party Room, Outdoor Cooking Area, Barbecue, Recreation Room, Guard, Security, Trail(s)
- HOA fee: $300 monthly
- HOA name: Sea Summit
- HOA phone: 949-430-5805
Location
- Region: San Clemente
Financial & listing details
- Price per square foot: $800/sqft
- Tax assessed value: $1,583,787
- Annual tax amount: $22,936
- Date on market: 5/14/2024
- Cumulative days on market: 7 days
- Listing terms: Cash to New Loan
- Road surface type: Paved
Price history
| Date | Event | Price |
|---|---|---|
| 6/4/2024 | Sold | $1,900,000+5.6%$800/sqft |
Source:  CRMLS #PW24097614 Report a problem CRMLS #PW24097614 Report a problem | ||
| 5/23/2024 | Pending sale | $1,799,999$758/sqft |
Source: CRMLS #PW24097614 Report a problem | ||
| 5/15/2024 | Listed for sale | $1,799,999+84.6%$758/sqft |
Source: CRMLS #PW24097614 Report a problem | ||
| 12/10/2019 | Sold | $975,000-2.4%$411/sqft |
Source:  CRMLS #OC19187932 Report a problem CRMLS #OC19187932 Report a problem | ||
| 11/7/2019 | Pending sale | $999,000$421/sqft |
Source: Surterre Properties Inc #OC19187932 Report a problem | ||
| 10/2/2019 | Listed for sale | $999,000$421/sqft |
Source: Surterre Properties Inc #OC19187932 Report a problem | ||
| 9/28/2019 | Pending sale | $999,000$421/sqft |
Source: Surterre Properties Inc #OC19187932 Report a problem | ||
| 9/7/2019 | Price change | $999,000-4.8%$421/sqft |
Source: Surterre Properties Inc #OC19187932 Report a problem | ||
| 8/7/2019 | Listed for sale | $1,049,000-3.3%$442/sqft |
Source: Surterre Properties Inc #OC19187932 Report a problem | ||
| 6/14/2019 | Listing removed | $1,085,000$457/sqft |
Source: Chris Cordova Realty #FR19101312 Report a problem | ||
| 5/2/2019 | Listed for sale | $1,085,000+16.4%$457/sqft |
Source: Chris Cordova Realty #FR19101312 Report a problem | ||
| 6/15/2017 | Sold | $932,000$393/sqft |
Source: Public Record Report a problem | ||
Public tax history
| Year | Property taxes | Tax assessment |
|---|---|---|
| 2025 | $22,936 +27.9% | $1,583,787 +51.5% |
| 2024 | $17,932 -1.1% | $1,045,396 +2% |
| 2023 | $18,134 +2.1% | $1,024,899 +2% |
| 2022 | $17,768 +2.2% | $1,004,803 +2% |
| 2021 | $17,394 +1.1% | $985,101 +1% |
| 2020 | $17,206 +0.2% | $975,000 +0.6% |
| 2019 | $17,177 -1.1% | $969,229 +2% |
| 2018 | $17,370 -2.6% | $950,225 -2.2% |
| 2017 | $17,841 | $971,278 +104.5% |
| 2016 | $17,841 +40.9% | $474,936 +1.5% |
| 2015 | $12,660 +255.9% | $467,803 +33.7% |
| 2014 | $3,558 | $349,978 +0.5% |
| 2013 | -- | $348,397 +20.8% |
| 2012 | -- | $288,318 +2% |
| 2011 | -- | $282,665 +0.8% |
| 2010 | -- | $280,553 -0.2% |
| 2009 | -- | $281,220 +2% |
| 2008 | -- | $275,706 +2% |
| 2007 | -- | $270,300 |
Find assessor info on the county website
Neighborhood: 92672
Nearby homes
- $2,063,7003 bd3 ba2.3k sqft208 Via Galicia, San Clemente, CA 92672Off Market
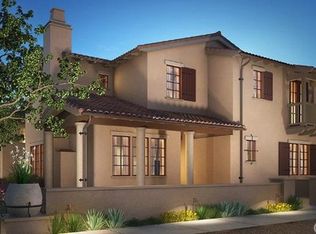
- $---- bd-- ba-- sqft208 Via Galicia, San Clemente, CA 92672Off Market
- $2,098,4003 bd4 ba2.4k sqft212 Via Galicia, San Clemente, CA 92672Off Market

- $1,989,7003 bd2 ba2.2k sqft214 Via Galicia, San Clemente, CA 92672Off Market

- $2,071,9003 bd3 ba2.4k sqft206 Via Galicia, San Clemente, CA 92672Off Market
- $1,897,0003 bd2 ba2.2k sqft204 Via Galicia, San Clemente, CA 92672Off Market
- $2,300,0003 bd4 ba2.4k sqft207 Via Galicia, San Clemente, CA 92672Sold
- $2,042,3003 bd3 ba2.3k sqft200 Via Galicia, San Clemente, CA 92672Off Market
Nearby schools
GreatSchools rating
- 6/10Marblehead Elementary SchoolGrades: K-5Distance: 0.9 mi
- 8/10Shorecliffs Middle SchoolGrades: 6-8Distance: 0.2 mi
- 9/10San Clemente High SchoolGrades: 9-12Distance: 0.9 mi
Schools provided by the listing agent
- Elementary: Marblehead
- Middle: Shorecliff
- High: San Clemente
Source: CRMLS. This data may not be complete. We recommend contacting the local school district to confirm school assignments for this home.
Get a cash offer in 3 minutes
Find out how much your home could sell for in as little as 3 minutes with a no-obligation cash offer.
Estimated market value
$1,993,800
Get a cash offer in 3 minutes
Find out how much your home could sell for in as little as 3 minutes with a no-obligation cash offer.
Estimated market value
$1,993,800
- California
- Orange County
- San Clemente
- 92672
- 210 Via Galicia
Nearby cities
Nearby zip codes
Other San Clemente Topics
