Welcome to 29571 Via Alto Cerro, a truly one-of-a-kind custom residence in one of Laguna Niguel's most sought-after neighborhoods. Completely reconstructed down to the studs and expanded by nearly 600 square feet through a fully permitted, no-expense-spared renovation completed just two years ago, this exceptional 4-bedroom, 3.5-bathroom home offers the craftsmanship, design, and efficiency of a custom-built residence while preserving the charm of its established community.
Situated on an expansive approximately 9,000-square-foot elevated cul-de-sac lot, the home showcases soaring ceilings, abundant natural light, and a thoughtfully designed open-concept floor plan that seamlessly blends indoor and outdoor living. Virtually every major component was replaced during the renovation, including the roof, electrical, plumbing, HVAC, windows, doors, tankless water heater, premium appliances, built-in refrigerator and freezer, washer and dryer, custom closets, and designer finishes throughout.
The stunning chef's kitchen features custom cabinetry, exquisite Taj Mahal quartz countertops, premium appliances, an oversized island, and a dramatic bifold pass-through window overlooking the backyard. Expansive bifold doors open the dining area to a beautifully landscaped outdoor retreat complete with mature olive trees, birds of paradise, extensive hardscaping, low-voltage landscape lighting, new irrigation, vinyl fencing, and views toward Saddleback Mountain. The luxurious primary suite offers soaring ceilings, direct backyard access, dual walk-in closets, and a spa-inspired bath with a freestanding soaking tub, oversized walk-in shower, dual vanities, and custom cabinetry. A striking glass-enclosed fourth bedroom with its own ensuite bath and front yard access provides the perfect guest suite, executive office, gym, or flex space. Additional highlights include an oversized laundry room, an epoxy-coated garage with 14-foot ceilings, a rare extra-long driveway offering generous off-street parking, fully wired media connections, designer lighting and plumbing fixtures, and meticulous attention to detail throughout. Ideally located just minutes from Salt Creek Beach, Dana Point Harbor, world-class resorts, dining, shopping, coastal trails, top-rated schools, and convenient access to the 73 Toll Road and Interstate 5, this is a rare opportunity to own a truly turnkey custom residence where timeless design, exceptional craftsmanship, and California living come together.
For sale
Listed by: Realty One Group West • Delband Momeni • Contact: 949-378-9664
$2,850,000
29571 Via Alto Cerro, Laguna Niguel, CA 92677
4beds
2,418sqft
Single Family Residence
Built in 1972
9,002 Square Feet Lot
$2,744,500 Zestimate®
$1,179/sqft
$-- HOA
What's special
- 43 days |
- 2,014 |
- 130 |
Likely to sell faster than
Zillow last checked:
Listing updated:
Listed by:
Delband Momeni DRE #01949090 949-378-9664,
Realty One Group West
Source: CRMLS,MLS#: OC26147450 Originating MLS: California Regional MLS
Originating MLS: California Regional MLSFacts & features
Interior
Bedrooms & bathrooms
- Bedrooms: 4
- Bathrooms: 4
- Full bathrooms: 3
- 1/2 bathrooms: 1
- Main level bathrooms: 4
- Main level bedrooms: 4
Rooms
- Room types: Bedroom, Entry/Foyer, Kitchen, Laundry, Living Room, Primary Bedroom, Office, Other, Dining Room
Primary bedroom
- Features: Main Level Primary
Primary bedroom
- Features: Primary Suite
Bedroom
- Features: Bedroom on Main Level
Kitchen
- Features: Kitchen Island, Kitchen/Family Room Combo, Pots & Pan Drawers, Quartz Counters, Remodeled, Self-closing Cabinet Doors, Self-closing Drawers, Updated Kitchen
Other
- Features: Walk-In Closet(s)
Heating
- Central, Forced Air
Cooling
- Central Air
Appliances
- Included: 6 Burner Stove, Built-In Range, Dishwasher, Freezer, Gas Oven, Gas Range, Microwave, Refrigerator, Range Hood, Tankless Water Heater, Dryer, Washer
- Laundry: Laundry Room
Features
- Built-in Features, Separate/Formal Dining Room, Eat-in Kitchen, High Ceilings, Open Floorplan, Quartz Counters, Recessed Lighting, Bar, Bedroom on Main Level, Main Level Primary, Primary Suite, Walk-In Closet(s)
- Flooring: Tile, Wood
- Windows: Screens
- Has fireplace: Yes
- Fireplace features: Living Room
- Common walls with other units/homes: No Common Walls
Interior area
- Total interior livable area: 2,418 sqft
Video & virtual tour
Property
Parking
- Total spaces: 2
- Parking features: Driveway, Garage
- Attached garage spaces: 2
Features
- Levels: One
- Stories: 1
- Entry location: Front
- Patio & porch: Front Porch, Open, Patio
- Pool features: None
- Spa features: None
- Fencing: Stucco Wall,Vinyl
- Has view: Yes
- View description: Mountain(s), Trees/Woods
Lot
- Size: 9,002 Square Feet
- Features: Back Yard, Cul-De-Sac, Front Yard, Landscaped, Sprinkler System, Yard
Details
- Parcel number: 63713225
- Special conditions: Standard
Construction
Type & style
- Home type: SingleFamily
- Property subtype: Single Family Residence
Materials
- HardiPlank Type, Stucco
- Foundation: Slab
- Roof: Shingle
Condition
- Building Permit,Updated/Remodeled,Turnkey
- New construction: No
- Year built: 1972
Utilities & green energy
- Sewer: Public Sewer
- Water: Public
Community & HOA
Community
- Features: Park, Street Lights, Suburban, Sidewalks
- Subdivision: Niguel Hills (Nh)
HOA
- Amenities included: Playground
Location
- Region: Laguna Niguel
Financial & listing details
- Price per square foot: $1,179/sqft
- Tax assessed value: $1,367,368
- Date on market: 7/9/2026
- Cumulative days on market: 43 days
- Listing terms: Cash,Conventional,Submit
Estimated market value
$2,744,500
$2.61M - $2.88M
$6,971/mo
Price history
| Date | Event | Price |
|---|---|---|
| 7/10/2026 | Listed for sale | $2,850,000+175.4%$1,179/sqft |
Source:  CRMLS #OC26147450 Report a problem CRMLS #OC26147450 Report a problem | ||
| 12/29/2023 | Sold | $1,035,000$428/sqft |
Source: CRMLS #OC23231773 Report a problem | ||
Public tax history
| Year | Property taxes | Tax assessment |
|---|---|---|
| 2026 | -- | $1,367,368 +29.5% |
| 2025 | $10,666 +1.7% | $1,055,700 +2% |
| 2024 | $10,488 -29.8% | $1,035,000 +380.1% |
| 2023 | $14,939 +616.4% | $215,589 +2% |
| 2022 | $2,085 +2% | $211,362 +2% |
| 2021 | $2,043 +1% | $207,218 +1% |
| 2020 | $2,023 | $205,094 +2% |
| 2019 | $2,023 +2.1% | $201,073 +2% |
| 2018 | $1,982 +4.1% | $197,131 +2% |
| 2017 | $1,903 | $193,266 +2% |
| 2016 | $1,903 +2% | $189,477 +1.5% |
| 2015 | $1,865 +3.7% | $186,631 +2% |
| 2014 | $1,799 | $182,976 +0.5% |
| 2013 | -- | $182,150 +2% |
| 2012 | -- | $178,579 +2% |
| 2011 | -- | $175,078 +0.8% |
| 2010 | -- | $173,770 -0.2% |
| 2009 | -- | $174,184 +2% |
| 2008 | -- | $170,769 +2% |
| 2007 | -- | $167,421 +2% |
| 2006 | -- | $164,139 +2% |
| 2005 | -- | $160,921 +2% |
| 2004 | -- | $157,766 +1.9% |
| 2003 | -- | $154,875 +2% |
| 2002 | -- | $151,839 +2% |
| 2001 | $1,453 +1.9% | $148,862 +2% |
| 2000 | $1,426 | $145,944 |
Find assessor info on the county website
Monthly payment
Est. payment
Payment breakdown
Explore the cost of this home by adjusting the details. Changes won't be saved.Climate risks
Neighborhood: 92677
Nearby schools
GreatSchools rating
- 5/10Hidden Hills Elementary SchoolGrades: K-5Distance: 0.5 mi
- 8/10Niguel Hills Middle SchoolGrades: 6-8Distance: 0.6 mi
- 9/10Dana Hills High SchoolGrades: 9-12Distance: 3.9 mi
Schools provided by the listing agent
- Elementary: Hidden Hills
- Middle: Niguel Hills
- High: Dana Hills
Source: CRMLS. This data may not be complete. We recommend contacting the local school district to confirm school assignments for this home.
- $1,465,0003 bd2 ba1.4k sqft29561 Via Alto Cerro, Laguna Niguel, CA 92677Sold

- $1,401,7003 bd2 ba1.6k sqft25401 Via De Anza, Laguna Niguel, CA 92677Off Market
- $1,725,0004 bd2 ba2.2k sqft29592 Los Osos Dr, Laguna Niguel, CA 92677Sold
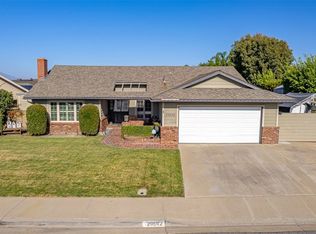
- $1,655,8003 bd2 ba1.8k sqft25411 Via De Anza, Laguna Niguel, CA 92677Off Market
- $1,599,8004 bd2 ba2.2k sqft25391 Via De Anza, Laguna Niguel, CA 92677Off Market
- $1,425,0004 bd2 ba1.7k sqft29572 Los Osos Dr, Laguna Niguel, CA 92677Off Market
- $1,388,2003 bd2 ba1.4k sqft29552 Los Osos Dr, Laguna Niguel, CA 92677Off Market
- $1,493,2004 bd2 ba1.7k sqft25425 Via De Anza, Laguna Niguel, CA 92677Off Market
A local agent can set up tours, give advice and negotiate with sellers.
Similar homes
- $2,850,0004 bd3 ba2.8k sqft31226 Belford Dr, San Juan Capistrano, CA 92675For Sale
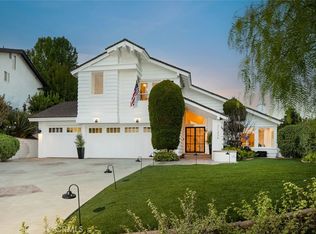 MLS ID #OC26118177, Shant Kizirian, Pacific Sotheby's Int'l Realty. CRMLS
 - $2,375,0004 bd3 ba2.4k sqft24 Corsica, Laguna Niguel, CA 92677For Sale
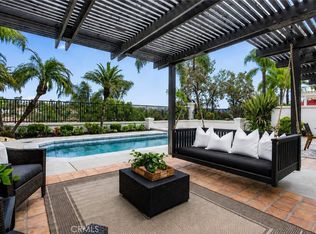 MLS ID #OC26103825, Meredith Lancona, Legacy 15 Real Estate Brokers. CRMLS
 - $2,699,0003 bd3 ba2k sqft31891 National Park Dr, Laguna Niguel, CA 92677For Sale
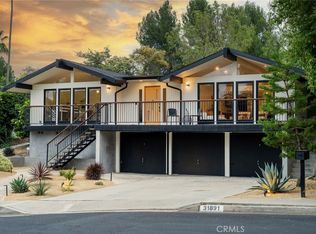 MLS ID #LG26115491, Bryan Gerlach, Engel & Voelkers Dana Point. CRMLS
 - $1,925,0004 bd3 ba2.4k sqft12 Siros, Laguna Niguel, CA 92677For Sale
 MLS ID #OC26142920, Colin Farris, Keller Williams OC Coastal Realty. CRMLS
 - $2,289,5005 bd3 ba2.7k sqft27955 Rural Ln, Laguna Niguel, CA 92677For SaleMLS ID #OC26163867, Reza Shirangi, The Oppenheim Group. CRMLS
- $1,699,0004 bd3 ba2.1k sqft24826 Oxford Dr, Laguna Niguel, CA 92677For SaleMLS ID #OC26149401, Qingyan Li, Pinnacle Real Estate Group. CRMLS
- $2,099,0004 bd3 ba3k sqft28141 La Bajada, Laguna Niguel, CA 92677For SaleMLS ID #OC26140921, Sari Ward, First Team Real Estate. CRMLS
- $1,988,0004 bd3 ba3.2k sqft29572 Michelis St, Laguna Niguel, CA 92677For SaleMLS ID #OC26154155, Megan Bixler, Alta Realty Group CA, Inc. CRMLS
- $3,150,0003 bd3 ba2.5k sqft31852 Paseo Alto Plano, San Juan Capistrano, CA 92675For SaleMLS ID #LG26108706, Jill Lockhart, Livel Real Estate. CRMLS
- $1,680,0004 bd3 ba2.1k sqft30042 Happy Sparrow Ln, Laguna Niguel, CA 92677For SaleMLS ID #OC26135949, Tara McNabb, Compass. CRMLS
- $2,750,0004 bd5 ba3.4k sqft32391 Harvest Dr, San Juan Capistrano, CA 92675For SaleMLS ID #OC26126091, Jenny Jiang, HomeSmart, Evergreen Realty. CRMLS
- $3,149,0004 bd4 ba2.4k sqft26882 Calle Real, Dana Pt, CA 92624For SaleMLS ID #OC26136147, Darlene Jamroz, First Team Real Estate. CRMLS
- $3,200,0005 bd3 ba2k sqft3121 Bern Dr, Laguna Beach, CA 92651For SaleMLS ID #LG26174104, Amanda Horton, Engel & Voelkers Laguna Beach. CRMLS
- $2,998,0003 bd2 ba2k sqft1095 Miramar St, Laguna Beach, CA 92651For SaleMLS ID #OC26068222, Kris Garrido, Capital Management Realty, Inc. CRMLS
- $2,000,0007 bd5 ba3.4k sqft27142 Cordero Ln, Mission Viejo, CA 92691For SaleMLS ID #OC26176790, Craig Druckrey, Harcourts Prime Properties. CRMLS
- $2,450,0004 bd4 ba2.7k sqft26881 Del Gado Rd, Dana Pt, CA 92624For SaleMLS ID #OC26155391, Colin Farris, Keller Williams OC Coastal Realty. CRMLS
- $2,999,0004 bd4 ba2.8k sqft137 Trumpet Flower, Irvine, CA 92618For SaleMLS ID #OC26179521, Miles Zhao, Keller Williams Realty Irvine. CRMLS
- $2,749,0004 bd3 ba2.1k sqft1789 Rogers Pl, Costa Mesa, CA 92627For SaleMLS ID #NP26173601, AJ Olson Whitfield, Pacific Sotheby's Int'l Realty. CRMLS
- $1,595,0003 bd2 ba1.4k sqft22981 Via Cruz, Laguna Niguel, CA 92677For SaleMLS ID #OC26171073, Ashkon Babaee, Asal Rose Torabi. CRMLS
- $2,490,0004 bd4 ba2.6k sqft121 Trumpet Flower, Irvine, CA 92618For SaleMLS ID #RS26145685, Chaelin Lee, Paradise Realty. CRMLS
Local buyer's agents are ready to help
