Welcome to one of the most exceptional view homes in the prestigious community of The Bluffs at Portola Springs in Irvine. This highly sought-after Plan 2 offers 4 bedrooms, 4 bathrooms, a spacious loft, and a desirable main-level suite, thoughtfully designed for modern luxury living.
Perfectly positioned on a premium lot, this stunning home captures breathtaking 180-degree panoramic views of city lights, sunsets, and surrounding mountains. Enjoy the spectacular scenery from the kitchen, living room, California room, and every bedroom throughout the home.
The current owner invested over $800,000 in high end renovations, creating a truly one-of-a-kind residence. The open-concept floor plan is highlighted by soaring 10-foot ceilings, abundant natural light, and sophisticated finishes throughout. The gourmet kitchen is beautifully appointed with stainless steel appliances, quartz countertops with waterfall edges, a custom designer backsplash, an oversized walk-in pantry, and a premium water filtration system.
The elegant living room features high ceilings complemented by artistic chandeliers, creating an impressive yet inviting atmosphere. The enclosed California room offers a bright and versatile indoor-outdoor entertainment space perfect for gatherings, dining, and everyday enjoyment.
Step outside to your private resort-style backyard showcasing a permitted swimming pool with waterfall feature, an elegant fire pit, and jaw-dropping panoramic city views. An automatic retractable awning provides additional comfort and shade for year-round outdoor living.
Upstairs, you will find three generously sized bedrooms, three full bathrooms, and a spacious loft with beautiful city views. Ultimate entertainer's backyard features highly sought after "spool", incredibly rare find seamlessly converts from a plunge pool by day to an oversized jacuzzi by night, making it the perfect centerpiece for unforgettable parties. Additional highlights include a whole-house ceiling fan on the second floor for energy-efficient cooling, expanded storage space in the laundry room, and a rare private driveway allowing for additional parking.
Residents enjoy walking-distance access to multiple community pools, spas, sports parks, and clubhouses, along with award-winning schools in the Irvine Unified School District, including Portola High School. Low Mello-Roos completes this extraordinary opportunity to own a premier luxury home in one of Irvine’s most desirable neighborhoods.
Pending
Listed by: Keller Williams Realty Irvine • Miles Zhao • Contact: 818-319-0374
Price cut: $199K (9/12)
$2,800,000
137 Trumpet Flower, Irvine, CA 92618
4beds
2,811sqft
Single Family Residence
Built in 2020
4,765 Square Feet Lot
$2,687,400 Zestimate®
$996/sqft
$295/mo HOA
What's special
- 47 days
- 923
- 47
Zillow last checked:
Listing updated:
Listed by:
Miles Zhao DRE #01942635 818-319-0374,
Keller Williams Realty Irvine,
Stella Kim DRE #02194410 949-606-6762,
Keller Williams Realty Irvine
Source: CRMLS,MLS#: OC26179521 Originating MLS: California Regional MLS
Originating MLS: California Regional MLSFacts & features
Interior
Bedrooms & bathrooms
- Bedrooms: 4
- Bathrooms: 4
- Full bathrooms: 4
- Main level bathrooms: 1
- Main level bedrooms: 1
Rooms
- Room types: Bedroom, Entry/Foyer, Family Room, Great Room, Kitchen, Laundry, Loft, Primary Bedroom, Other, Pantry, Dining Room
Primary bedroom
- Features: Primary Suite
Bedroom
- Features: Bedroom on Main Level
Bathroom
- Features: Bathroom Exhaust Fan, Bathtub, Dual Sinks, Low Flow Plumbing Fixtures, Quartz Counters, Separate Shower, Tub Shower
Kitchen
- Features: Kitchen Island, Kitchen/Family Room Combo, Quartz Counters, Remodeled, Updated Kitchen
Other
- Features: Walk-In Closet(s)
Pantry
- Features: Walk-In Pantry
Heating
- Central
Cooling
- Central Air, Whole House Fan
Appliances
- Included: 6 Burner Stove, Dishwasher, Electric Oven, Gas Cooktop, Disposal, Gas Water Heater, Hot Water Circulator, Microwave, Range Hood, Tankless Water Heater, Water Heater
- Laundry: Gas Dryer Hookup, Laundry Room
Features
- Breakfast Area, Ceiling Fan(s), Separate/Formal Dining Room, High Ceilings, Open Floorplan, Pantry, Quartz Counters, Recessed Lighting, Two Story Ceilings, Bedroom on Main Level, Galley Kitchen, Loft, Primary Suite, Walk-In Pantry, Walk-In Closet(s)
- Flooring: Tile, Wood
- Windows: Double Pane Windows, Drapes, Plantation Shutters, Screens
- Has fireplace: Yes
- Common walls with other units/homes: No Common Walls
Interior area
- Total interior livable area: 2,811 sqft
Video & virtual tour
Property
Parking
- Total spaces: 2
- Parking features: Assigned, Garage Faces Front
- Attached garage spaces: 2
Features
- Levels: Two
- Stories: 2
- Entry location: 1
- Patio & porch: Patio, Stone
- Exterior features: Awning(s), Fire Pit
- Has private pool: Yes
- Pool features: Private, Association
- Has spa: Yes
- Spa features: Association
- Fencing: Brick,Glass
- Has view: Yes
- View description: City Lights, Mountain(s), Neighborhood, Panoramic
Lot
- Size: 4,765 Square Feet
- Features: 11-15 Units/Acre, Sprinklers In Rear
Details
- Parcel number: 93998272
- Special conditions: Standard
Construction
Type & style
- Home type: SingleFamily
- Property subtype: Single Family Residence
Materials
- Stucco
- Foundation: Slab
- Roof: Tile
Condition
- New construction: No
- Year built: 2020
Utilities & green energy
- Electric: 220 Volts in Garage, Photovoltaics on Grid
- Sewer: Public Sewer
- Water: Public
- Utilities for property: Electricity Connected, Natural Gas Connected, Sewer Connected, Water Connected
Community & HOA
Community
- Features: Curbs, Dog Park, Foothills, Hiking, Street Lights, Suburban, Sidewalks
- Security: Carbon Monoxide Detector(s), Smoke Detector(s)
- Subdivision: Bluffs
HOA
- Has HOA: Yes
- Amenities included: Clubhouse, Sport Court, Barbecue, Picnic Area, Playground, Pool, Spa/Hot Tub, Tennis Court(s), Trail(s)
- HOA fee: $295 monthly
- HOA name: Portola Springs
- HOA phone: 949-833-2600
Location
- Region: Irvine
Financial & listing details
- Price per square foot: $996/sqft
- Tax assessed value: $1,912,432
- Date on market: 8/16/2026
- Cumulative days on market: 47 days
- Listing terms: Cash,Cash to New Loan,Conventional
- Inclusions: Wine Fridge
Estimated market value
$2,687,400
$2.55M - $2.82M
$7,975/mo
Price history
| Date | Event | Price |
|---|---|---|
| 10/8/2026 | Pending sale | $2,800,000$996/sqft |
Source:  CRMLS #OC26179521 Report a problem CRMLS #OC26179521 Report a problem | ||
| 9/30/2026 | Contingent | $2,800,000$996/sqft |
Source: CRMLS #OC26179521 Report a problem | ||
| 9/12/2026 | Price change | $2,800,000-6.6%$996/sqft |
Source: CRMLS #OC26179521 Report a problem | ||
| 8/17/2026 | Listed for sale | $2,999,000+80.7%$1,067/sqft |
Source: CRMLS #OC26179521 Report a problem | ||
| 4/23/2021 | Sold | $1,660,000+9.8%$591/sqft |
Source: Public Record Report a problem | ||
| 3/31/2020 | Sold | $1,512,000$538/sqft |
Source: Public Record Report a problem | ||
Public tax history
| Year | Property taxes | Tax assessment |
|---|---|---|
| 2026 | -- | $1,912,432 +2% |
| 2025 | $23,058 +1.7% | $1,874,934 +2% |
| 2024 | $22,668 +2% | $1,838,171 +2% |
| 2023 | $22,229 +2.7% | $1,802,129 +3.3% |
| 2022 | $21,639 +13.2% | $1,744,715 +14.2% |
| 2021 | $19,116 +153.4% | $1,527,375 +168.4% |
| 2020 | $7,542 | $569,069 |
Find assessor info on the county website
Monthly payment
Est. payment
Payment breakdown
Explore the cost of this home by adjusting the details. Changes won't be saved.Climate risks
Neighborhood: Portola Springs
Similar homes
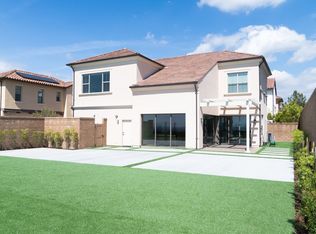
- $2,380,0004 bd5 ba2.8k sqft147 Ceremony, Irvine, CA 92618For Sale
 MLS ID #OC26210762, Gang Ding, Real Broker. CRMLS
 - $3,134,9994 bd4 ba2.8k sqft134 Tomahawk, Irvine, CA 92618For Sale
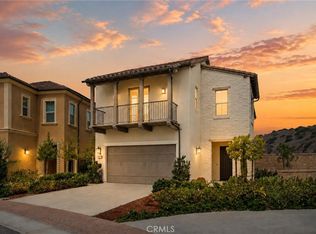 MLS ID #OC26193390, Jack Cheng, JC Pacific Corp. CRMLS
 - $2,850,0004 bd5 ba3.6k sqft103 Drama, Irvine, CA 92618For Sale
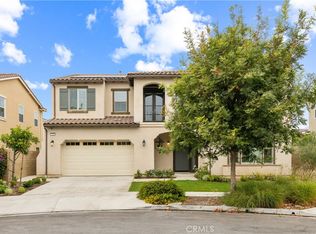 MLS ID #TR26150265, Meng Su, Universal Elite Inc.. CRMLS
 - $2,598,0004 bd5 ba3.6k sqft124 Chant, Irvine, CA 92618For Sale
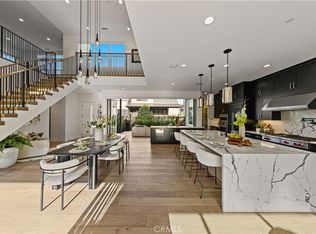 MLS ID #OC26194530, Irene Zhang, Keller Williams Realty Irvine. CRMLS
Local buyer's agents are ready to help
