Gorgeous single-story home nestled in the picturesque neighborhood of Niguel Hills with great views of mountains city lights. The house is a gem. Open floor plan, bright and airy. The upgraded large kitchen is open to the dining area and family room making ample space to enjoy family and friends gatherings. Family room addition of approximately 600 sq ft is breathtaking with cathedral ceilings and multiple dual pane Hung windows with grids. Oversized brick fire place bring to perfection, ideal for all holiday decorations. Upgraded, spacious kitchen with plenty of cabinets and granite counter tops. Two separate ovens, one manufactured by KitchenAid and the set of oven, microwave and stove top is GE Profile appliances. Luxury built-in SUB-ZERO dual refrigerator. Crown molding, recessed lights and under cabinets lights. There is a secondary fireplace in the living room. Custom plantation shutters and crown molding. The moment you open the beautiful craftsman Dutch door, you’ll notice the wide entrance hall with unique tile floor. Built-in bookshelf /entertainment center. 4 bedrooms with carpet baseboards and crown molding. Couple of bedrooms have ceiling fans/light.Two bathrooms. Hall bathroom with tub and master bathroom with remodeled shower. Vanities with granite counter tops. High efficiency NORITZ tankless water heater installed on June 2021. Attached two car garage with insulated garage door. Garage door opener. Large grass area on the front of the house with Malibu solar lights. The back yard is very spacious with get looking wrap around landscaping. Lemon trees, Malibu solar lights and patio hanging lights. Wood storage shed. Good size side yard with storage room or extra garage. The unit is perfectly crafted sturdy and durable. The lot has potential for RV/boat parking.The house is located in a great neighborhood, minutes away from Dana Point Harbor, Strands beaches, luxury resorts, entertainment, restaurants, shopping and all Orange County Coastal lifestyle. Great schools and parks close by. Fast access to main roads, 73 toll roads and I-5 Fwy. Very important to mention, NO HOA, no Mello Roos fees.
Sold for $1,725,000
Listed by: Realty One Group West • Rebeca Dominguez • Contact: 949-257-7159
Bought with: Realty One Group West
Tax assessed value
$1,725,000
29592 Los Osos Dr, Laguna Niguel, CA 92677
4beds
2,289sqft
Single Family Residence
Built in 1972
8,000 Square Feet Lot
$1,743,500 Zestimate®
$754/sqft
$5,577 Estimated rent
Home value
$1,743,500
$1.60M - $1.90M
$5,577/mo
Zestimate® history
Owner options
List your home for rent
$5,577/mo
Rent Zestimate®
Find your next renter with Zillow Rental Manager. Plus, with online applications, you can quickly screen prospective tenants – for free.
$5,577/mo
Rent Zestimate®
Refinance and save
$10,881/mo
Est. payment
Refinancing to a lower rate could help reduce your monthly payments and save thousands over the life of the loan.
$10,881/mo
Est. payment
Explore your selling options
Work with a Zillow partner agent
Leverage their expertise and Zillow's premium Showcase listings to get your home seen by more buyers.
Get startedList with your own agent
Get your home in front of millions of buyers by listing it on Zillow.
Learn how to do itSell it yourself
Take full control of how buyers see your home on Zillow by listing For Sale by Owner (FSBO).
List your homeWhat's special
Zillow last checked:
Listing updated:
Listed by:
Rebeca Dominguez DRE #01478407 949-257-7159,
Realty One Group West
Bought with:
Rebeca Dominguez, DRE #01478407
Realty One Group West
Source: CRMLS,MLS#: OC25235001 Originating MLS: California Regional MLS
Originating MLS: California Regional MLSFacts & features
Interior
Bedrooms & bathrooms
- Bedrooms: 4
- Bathrooms: 2
- Full bathrooms: 1
- 3/4 bathrooms: 1
- Main level bathrooms: 2
- Main level bedrooms: 4
Rooms
- Room types: Bedroom, Family Room, Kitchen, Laundry, Living Room, Primary Bathroom, Primary Bedroom, Other
Primary bedroom
- Features: Main Level Primary
Bedroom
- Features: Bedroom on Main Level
Bedroom
- Features: All Bedrooms Down
Bathroom
- Features: Bathroom Exhaust Fan, Bathtub, Granite Counters, Separate Shower, Walk-In Shower
Family room
- Features: Separate Family Room
Kitchen
- Features: Built-in Trash/Recycling, Granite Counters, Kitchen/Family Room Combo, Remodeled, Updated Kitchen
Other
- Features: Walk-In Closet(s)
Heating
- Central
Cooling
- Central Air, Gas
Appliances
- Included: Convection Oven, Double Oven, Dishwasher, ENERGY STAR Qualified Appliances, ENERGY STAR Qualified Water Heater, Freezer, Gas Cooktop, Disposal, Gas Oven, Gas Range, Gas Water Heater, High Efficiency Water Heater, Microwave, Refrigerator, Tankless Water Heater, Water Heater
- Laundry: Washer Hookup, Gas Dryer Hookup, Inside, Laundry Room
Features
- Built-in Features, Ceiling Fan(s), Crown Molding, Cathedral Ceiling(s), Granite Counters, Open Floorplan, Recessed Lighting, All Bedrooms Down, Bedroom on Main Level, Main Level Primary, Walk-In Closet(s)
- Flooring: Carpet, Tile
- Doors: ENERGY STAR Qualified Doors, Panel Doors, Sliding Doors
- Windows: Blinds, Double Pane Windows, ENERGY STAR Qualified Windows, Insulated Windows, Plantation Shutters, Roller Shields, Screens, Stained Glass
- Has fireplace: Yes
- Fireplace features: Family Room, Gas Starter, Living Room
- Common walls with other units/homes: No Common Walls
Interior area
- Total interior livable area: 2,289 sqft
Property
Parking
- Total spaces: 2
- Parking features: Concrete, Direct Access, Door-Single, Driveway, Garage Faces Front, Garage, RV Potential
- Attached garage spaces: 2
Accessibility
- Accessibility features: Accessible Doors, Accessible Hallway(s)
Features
- Levels: One
- Stories: 1
- Entry location: Living room
- Patio & porch: Rear Porch, Concrete, Patio, Wood
- Exterior features: Lighting, Rain Gutters
- Pool features: None
- Spa features: None
- Fencing: Block,Good Condition,Privacy,Wood
- Has view: Yes
- View description: City Lights, Neighborhood
Lot
- Size: 8,000 Square Feet
- Dimensions: 8000
- Features: Front Yard, Garden, Greenbelt, Lawn, Landscaped, Near Park, Sprinkler System
Details
- Additional structures: Second Garage
- Parcel number: 63713213
- Special conditions: Trust
Construction
Type & style
- Home type: SingleFamily
- Architectural style: Traditional
- Property subtype: Single Family Residence
Materials
- Brick, Concrete, Stucco, Wood Siding
- Foundation: Permanent
- Roof: Composition
Condition
- Additions/Alterations,Updated/Remodeled
- New construction: No
- Year built: 1972
Utilities & green energy
- Sewer: Public Sewer
- Water: Public
- Utilities for property: Cable Available, Electricity Connected, Natural Gas Connected, Phone Available, Sewer Connected, Water Connected
Green energy
- Energy efficient items: Appliances, Water Heater
Community & HOA
Community
- Features: Biking, Curbs, Foothills, Storm Drain(s), Street Lights, Suburban, Sidewalks, Park
- Security: Carbon Monoxide Detector(s), Smoke Detector(s)
- Subdivision: Niguel Hills (Nh)
Location
- Region: Laguna Niguel
Financial & listing details
- Price per square foot: $754/sqft
- Tax assessed value: $1,725,000
- Date on market: 10/8/2025
- Cumulative days on market: 6 days
- Listing terms: Cash,Cash to New Loan,Conventional,FHA,VA Loan
- Inclusions: Refrigerator, dishwasher, 2 ovens, stove top, microwave.
- Exclusions: Personal items, TV’s, washer and dryer, staging items.
- Road surface type: Paved
Price history
| Date | Event | Price |
|---|---|---|
| 11/17/2025 | Sold | $1,725,000+3%$754/sqft |
Source:  CRMLS #OC25235001 Report a problem CRMLS #OC25235001 Report a problem | ||
| 11/5/2025 | Pending sale | $1,675,000$732/sqft |
Source: CRMLS #OC25235001 Report a problem | ||
| 10/21/2025 | Contingent | $1,675,000$732/sqft |
Source: CRMLS #OC25235001 Report a problem | ||
| 10/9/2025 | Listed for sale | $1,675,000$732/sqft |
Source: CRMLS #OC25235001 Report a problem | ||
Public tax history
| Year | Property taxes | Tax assessment |
|---|---|---|
| 2026 | -- | $1,725,000 +1095.6% |
| 2025 | $1,404 +1.7% | $144,280 +2% |
| 2024 | $1,380 +2.2% | $141,451 +2% |
| 2023 | $1,350 +2% | $138,678 +2% |
| 2022 | $1,323 +2.1% | $135,959 +2% |
| 2021 | $1,296 +1% | $133,294 +1% |
| 2020 | $1,283 | $131,928 +2% |
| 2019 | $1,283 +2.1% | $129,342 +2% |
| 2018 | $1,257 +4.2% | $126,806 +2% |
| 2017 | $1,205 | $124,320 +2% |
| 2016 | $1,205 +2% | $121,883 +1.5% |
| 2015 | $1,181 +3.8% | $120,053 +2% |
| 2014 | $1,138 | $117,702 +0.5% |
| 2013 | -- | $117,171 +2% |
| 2012 | -- | $114,874 +2% |
| 2011 | -- | $112,622 +0.8% |
| 2010 | -- | $111,781 -0.2% |
| 2009 | -- | $112,047 +2% |
| 2008 | -- | $109,850 +2% |
| 2007 | -- | $107,697 +2% |
| 2006 | -- | $105,586 +2% |
| 2005 | -- | $103,516 +2% |
| 2004 | -- | $101,487 +1.9% |
| 2003 | -- | $99,627 +2% |
| 2002 | -- | $97,674 +2% |
| 2001 | $914 +2% | $95,759 +2% |
| 2000 | $896 | $93,882 |
Find assessor info on the county website
Neighborhood: 92677
Nearby homes
- $1,425,0004 bd2 ba1.7k sqft29572 Los Osos Dr, Laguna Niguel, CA 92677Off Market
- $1,548,7003 bd2 ba2.1k sqft25381 Via De Anza, Laguna Niguel, CA 92677Off Market
- $2,850,0004 bd4 ba2.4k sqft29571 Via Alto Cerro, Laguna Niguel, CA 92677For Sale
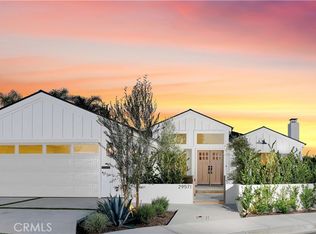
- $1,599,8004 bd2 ba2.2k sqft25391 Via De Anza, Laguna Niguel, CA 92677Off Market

- $1,562,1004 bd2 ba2.2k sqft25342 La Estrada Dr, Laguna Niguel, CA 92677Off Market
- $1,376,9003 bd2 ba1.4k sqft29552 Los Osos Dr, Laguna Niguel, CA 92677Off Market
- $1,465,0003 bd2 ba1.4k sqft29561 Via Alto Cerro, Laguna Niguel, CA 92677Sold
- $1,401,7003 bd2 ba1.6k sqft25401 Via De Anza, Laguna Niguel, CA 92677Off Market
Nearby schools
GreatSchools rating
- 5/10Hidden Hills Elementary SchoolGrades: K-5Distance: 0.5 mi
- 8/10Niguel Hills Middle SchoolGrades: 6-8Distance: 0.6 mi
- 9/10Dana Hills High SchoolGrades: 9-12Distance: 3.9 mi
Schools provided by the listing agent
- Elementary: Hidden Hills
- Middle: Niguel Hills
- High: Dana Point
Source: CRMLS. This data may not be complete. We recommend contacting the local school district to confirm school assignments for this home.
Get a cash offer in 3 minutes
Find out how much your home could sell for in as little as 3 minutes with a no-obligation cash offer.
Estimated market value
$1,743,500
Get a cash offer in 3 minutes
Find out how much your home could sell for in as little as 3 minutes with a no-obligation cash offer.
Estimated market value
$1,743,500
- California
- Orange County
- Laguna Niguel
- 92677
- 29592 Los Osos Dr
Nearby cities
Nearby zip codes
Other Laguna Niguel Topics
