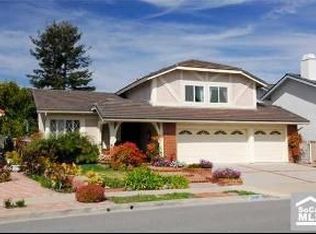
Welcome home to 29155 Bobolink Drive, a stunning single-family residence nestled in one of Laguna Niguel’s most sought-after, tranquil neighborhoods. Offering the perfect blend of coastal-influenced living and timeless architectural design, this spacious home boasts 4 bedrooms, 3 bathrooms, and 3,212 square feet of bright, open living space. Situated on an expansive 6,760 square foot lot, this property delivers optimal curb appeal and a backyard layout primed for seamless indoor-outdoor entertaining.Step through the formal entry to discover soaring ceilings and a flood of natural light accentuating the home's thoughtful layout. The grand formal living room transitions smoothly into an elegant dining area, making it ideal for hosting gatherings. At the heart of the home, the kitchen overlooks a cozy, separate family room—creating a perfect hub for daily life and weekend relaxation.Upstairs, the luxurious primary suite serves as a private retreat, complete with a massive walk-in closet and bathroom. Three additional generously-sized bedrooms provide ultimate flexibility for growing families, guest accommodations, or a dedicated executive home office.Step outside to your private rear yard, featuring lawn space framed by manicured landscaping. Whether you are hosting a summer barbecue under the coastal stars or enjoying a quiet morning coffee, this yard serves as your own private sanctuary. Complete with an attached multi-car garage and prime proximity to world-class beaches, championship golf courses, elite South Orange County schools, and premier shopping—this home represents the absolute pinnacle of Southern California living!
For sale
Listed by: Real Brokerage Technologies • Johan Graham • Contact: 7605535823
$2,000,000
29155 Bobolink Dr, Laguna Niguel, CA 92677
4beds
3,212sqft
Single Family Residence
Built in 1979
6,760 Square Feet Lot
$1,972,900 Zestimate®
$623/sqft
$175/mo HOA
What's special
- 72 days |
- 479 |
- 12 |
Zillow last checked:
Listing updated:
Listed by:
Johan Graham DRE #01493046 7605535823,
Real Brokerage Technologies
Source: CRMLS,MLS#: HD26118779 Originating MLS: California Regional MLS
Originating MLS: California Regional MLSFacts & features
Interior
Bedrooms & bathrooms
- Bedrooms: 4
- Bathrooms: 3
- Full bathrooms: 3
- Main level bathrooms: 1
- Main level bedrooms: 1
Rooms
- Room types: Entry/Foyer, Family Room, Game Room, Kitchen, Laundry, Primary Bathroom, Primary Bedroom, Dining Room
Bathroom
- Features: Bathtub, Dual Sinks, Granite Counters, Soaking Tub, Separate Shower, Tub Shower
Kitchen
- Features: Kitchen/Family Room Combo, Pots & Pan Drawers
Heating
- Central
Cooling
- Central Air
Appliances
- Included: Dishwasher, Gas Cooktop, Gas Oven, Gas Range
- Laundry: Inside, Laundry Room
Features
- Breakfast Bar, Built-in Features, Ceiling Fan(s), Separate/Formal Dining Room, High Ceilings, Open Floorplan
- Flooring: Carpet, Tile
- Has fireplace: Yes
- Fireplace features: Family Room
- Common walls with other units/homes: No Common Walls
Interior area
- Total interior livable area: 3,212 sqft
Video & virtual tour
Property
Parking
- Total spaces: 3
- Parking features: Garage, On Street
- Attached garage spaces: 3
Accessibility
- Accessibility features: Parking
Features
- Levels: Two
- Stories: 2
- Entry location: 1
- Patio & porch: Open, Patio
- Pool features: Association
- Has spa: Yes
- Spa features: Association
- Fencing: Block
- Has view: Yes
- View description: City Lights, Neighborhood
Lot
- Size: 6,760 Square Feet
- Features: Back Yard, Front Yard
Details
- Parcel number: 65418104
- Special conditions: Trust
Construction
Type & style
- Home type: SingleFamily
- Property subtype: Single Family Residence
Materials
- Roof: Tile
Condition
- New construction: No
- Year built: 1979
Utilities & green energy
- Sewer: Public Sewer
- Water: Public
Community & HOA
Community
- Features: Curbs, Street Lights, Sidewalks
- Subdivision: Kite Hill South (Khs)
HOA
- Has HOA: Yes
- Amenities included: Pool, Spa/Hot Tub, Tennis Court(s)
- HOA fee: $175 monthly
- HOA name: Kite Hill
- HOA phone: 949-900-8859
Location
- Region: Laguna Niguel
Financial & listing details
- Price per square foot: $623/sqft
- Tax assessed value: $450,167
- Date on market: 6/5/2026
- Cumulative days on market: 72 days
- Listing terms: Cash,Cash to New Loan,Conventional,FHA,Submit,VA Loan
Estimated market value
$1,972,900
$1.87M - $2.07M
$7,712/mo
Price history
| Date | Event | Price |
|---|---|---|
| 8/6/2026 | Listed for sale | $2,000,000$623/sqft |
Source:  CRMLS #HD26118779 Report a problem CRMLS #HD26118779 Report a problem | ||
| 7/17/2026 | Contingent | $2,000,000$623/sqft |
Source: CRMLS #HD26118779 Report a problem | ||
| 6/5/2026 | Listed for sale | $2,000,000$623/sqft |
Source: CRMLS #HD26118779 Report a problem | ||
Public tax history
| Year | Property taxes | Tax assessment |
|---|---|---|
| 2026 | -- | $450,167 +2% |
| 2025 | $4,400 +1.7% | $441,341 +2% |
| 2024 | $4,326 +2.2% | $432,688 +2% |
| 2023 | $4,234 +2% | $424,204 +2% |
| 2022 | $4,152 +2% | $415,887 +2% |
| 2021 | $4,070 +1% | $407,733 +1% |
| 2020 | $4,029 | $403,553 +2% |
| 2019 | $4,029 +2% | $395,641 +2% |
| 2018 | $3,949 +4.1% | $387,884 +2% |
| 2017 | $3,794 | $380,279 +2% |
| 2016 | $3,794 +2% | $372,823 +1.5% |
| 2015 | $3,721 +3.6% | $367,223 +2% |
| 2014 | $3,591 | $360,030 +0.5% |
| 2013 | -- | $358,403 +2% |
| 2012 | -- | $351,376 +2% |
| 2011 | -- | $344,487 +0.8% |
| 2010 | -- | $341,913 -0.2% |
| 2009 | -- | $342,726 +2% |
| 2008 | -- | $336,006 +2% |
| 2007 | -- | $329,418 +2% |
| 2006 | -- | $322,959 +2% |
| 2005 | -- | $316,627 +2% |
| 2004 | -- | $310,419 +1.9% |
| 2003 | -- | $304,730 +2% |
| 2002 | -- | $298,755 +2% |
| 2001 | $2,917 +1.9% | $292,898 +2% |
| 2000 | $2,862 | $287,155 |
Find assessor info on the county website
Monthly payment
Est. payment
Payment breakdown
Explore the cost of this home by adjusting the details. Changes won't be saved.Climate risks
Neighborhood: 92677
Nearby schools
GreatSchools rating
- 9/10Moulton Elementary SchoolGrades: K-5Distance: 1 mi
- 9/10Aliso Viejo Middle SchoolGrades: 6-8Distance: 2.9 mi
- 10/10Aliso Niguel High SchoolGrades: 9-12Distance: 1.7 mi
Schools provided by the listing agent
- Elementary: Moulton
- Middle: Aliso Viejo
- High: Aliso Niguel
Source: CRMLS. This data may not be complete. We recommend contacting the local school district to confirm school assignments for this home.
- $2,440,0005 bd3 ba3.3k sqft29161 Bobolink Dr, Laguna Niguel, CA 92677Sold

- $1,827,1004 bd3 ba2.6k sqft29151 Bobolink Dr, Laguna Niguel, CA 92677Off Market
- $2,500,0005 bd3 ba3.3k sqft29141 Bobolink Dr, Laguna Niguel, CA 92677Sold

- $1,600,0003 bd2 ba1.9k sqft23961 Dovekie Cir, Laguna Niguel, CA 92677Sold

- $1,825,0004 bd3 ba3k sqft29152 Bobolink Dr, Laguna Niguel, CA 92677Sold
- $1,925,0004 bd3 ba2.6k sqft23951 Dovekie Cir, Laguna Niguel, CA 92677Off Market
- $2,375,0005 bd3 ba3.3k sqft29162 Bobolink Dr, Laguna Niguel, CA 92677Sold
- $8,5004 bd3 ba2.6k sqft29142 Bobolink Dr, Laguna Niguel, CA 92677For Rent
A local agent can set up tours, give advice and negotiate with sellers.
Similar homes
- $2,099,0004 bd3 ba3k sqft28141 La Bajada, Laguna Niguel, CA 92677For Sale
 MLS ID #OC26140921, Sari Ward, First Team Real Estate. CRMLS
 - $1,850,0006 bd3 ba2.8k sqft29881 White Otter Ln, Laguna Niguel, CA 92677For Sale
 MLS ID #OC26153784, Heidi Ryan, Pacific Sotheby's Int'l Realty. CRMLS
 - $1,699,9004 bd3 ba2.5k sqft29772 Running Deer Ln, Laguna Niguel, CA 92677For Sale
 MLS ID #PW26119221, Steve Colvin, Premier Cal Realty. CRMLS
 - $2,169,0005 bd4 ba3k sqft14 Novilla, Laguna Niguel, CA 92677For Sale
 MLS ID #OC26084795, Halina Szlanta, Realty One Group West. CRMLS
 - $2,289,5005 bd3 ba2.7k sqft27955 Rural Ln, Laguna Niguel, CA 92677For SaleMLS ID #OC26163867, Reza Shirangi, The Oppenheim Group. CRMLS
- $1,895,0003 bd3 ba2.6k sqft40 Marseille, Laguna Niguel, CA 92677For SaleMLS ID #OC26139222, Briant Patterson, Pacific Sotheby's Int'l Realty. CRMLS
- $1,749,0003 bd2 ba1.7k sqft28402 Rancho Cristiano, Laguna Niguel, CA 92677For SaleMLS ID #DW26105043, Nabil Abdelmalak, SoCal Coastal Properties. CRMLS
- $2,100,0003 bd4 ba2.3k sqft32181 Paseo De Manuel, San Juan Capistrano, CA 92675For SaleMLS ID #OC26173815, Michael Ahumada, RE/MAX Select One. CRMLS
- $1,899,9994 bd3 ba2.9k sqft31171 Santa Margarita Pl, San Juan Capistrano, CA 92675For SaleMLS ID #OC26094817, Jennifer Nunnikhoven, Berkshire Hathaway HomeService. CRMLS
- $1,749,0003 bd4 ba2.3k sqft10 Toulon, Laguna Niguel, CA 92677For SaleMLS ID #OC26144839, Kara Welliver, Compass. CRMLS
- $2,099,9995 bd3 ba3.2k sqft18 Lyon Rdg, Aliso Viejo, CA 92656For SaleMLS ID #SR26130337, Sandy Hu, Omega Realty & Lending,Inc.. CRMLS
- $1,250,0003 bd3 ba1.9k sqft24372 Cimarron Ct, Laguna Niguel, CA 92677For SaleMLS ID #LG26095062, Natalie Brown, Coldwell Banker Realty. CRMLS
- $2,654,0005 bd3 ba2.9k sqft31152 Boca Raton Pl, Laguna Niguel, CA 92677For SaleMLS ID #OC26161783, Sari Ward, First Team Real Estate. CRMLS
- $2,350,0004 bd3 ba2.2k sqft24701 Aquilla Dr, Dana Point, CA 92629For SaleMLS ID #OC26173134, Gaetano LoGrande, Bullock Russell RE Services. CRMLS
- $1,538,0002 bd2 ba1.7k sqft30982 Lucia Ln, Laguna Niguel, CA 92677For SaleMLS ID #OC26160507, Paula Aragone, First Team Real Estate. CRMLS
- $1,495,0003 bd2 ba1.6k sqft31396 Flying Cloud Dr, Laguna Niguel, CA 92677For SaleMLS ID #OC26119941, Helena Noonan, Compass. CRMLS
- $1,488,0004 bd3 ba2.1k sqft10 Windflower, Aliso Viejo, CA 92656For SaleMLS ID #LG26173312, Pamela Hansen, First Team Real Estate. CRMLS
- $2,300,0004 bd4 ba3.1k sqft28441 Via Mondano, San Juan Capistrano, CA 92675For SaleMLS ID #OC26164552, Audra Lambert, Capistrano Realty. CRMLS
- $1,899,9994 bd3 ba3.3k sqft28332 Quiet Hill Ln, Trabuco Canyon, CA 92679For SaleMLS ID #SW26166969, Ingy Yasa, Coldwell Banker Assoc Brkr-SC. CRMLS
- $2,450,0005 bd3 ba3.6k sqft30 Groveside Dr, Aliso Viejo, CA 92656For SaleMLS ID #OC26161010, Cesi Pagano, Keller Williams Realty. CRMLS
Local buyer's agents are ready to help
