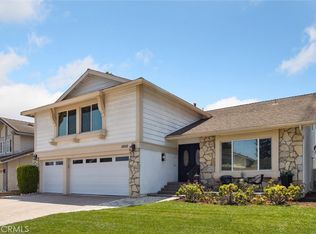
Welcome to this beautifully newly remodeled home in the highly sought-after Kite Hill community of Laguna Niguel. Thoughtfully designed with both style and functionality in mind, this spacious residence offers 5 bedrooms, 3 full bathrooms, plus a generous bonus room, ideal for today’s flexible lifestyles.
The heart of the home is the large, open-concept kitchen, featuring stunning Taj Mahal quartzite countertops, custom cabinetry, and top-of-the-line Thermador appliances—perfect for entertaining and everyday living.
The primary suite is a true retreat, complete with a large private shower, standalone soaking tub, and his-and-hers walk-in closets, delivering a spa-like experience at home.
Enjoy cozy, inviting living spaces highlighted by two fireplaces, thoughtfully placed in both the formal living room and the family room, adding warmth and charm throughout the home.
A convenient downstairs bedroom with a full bath provides an ideal setup for guests, multigenerational living, or a private home office. Light-filled interiors and a well-designed floor plan create a seamless flow throughout.
Located in one of Laguna Niguel’s most desirable neighborhoods, residents of Kite Hill enjoy scenic surroundings, a strong sense of community, and access to outstanding amenities.
This is a rare opportunity to own a turnkey, designer-remodeled home in an exceptional location.
Sold for $2,375,000
Listed by: Bullock Russell RE Services • Gaetano LoGrande • Contact: 949-973-6914
Bought with: Bullock Russell RE Services
$2,375,000
29162 Bobolink Dr, Laguna Niguel, CA 92677
5beds
3,336sqft
Single Family Residence
Built in 1979
7,150 Square Feet Lot
$2,428,000 Zestimate®
$712/sqft
$7,883 Estimated rent
Home value
$2,428,000
$2.31M - $2.55M
$7,883/mo
Zestimate® history
Owner options
List your home for rent
$7,883/mo
Rent Zestimate®
Find your next renter with Zillow Rental Manager. Plus, with online applications, you can quickly screen prospective tenants – for free.
$7,883/mo
Rent Zestimate®
Refinance and save
$14,994/mo
Est. payment
Refinancing to a lower rate could help reduce your monthly payments and save thousands over the life of the loan.
$14,994/mo
Est. payment
Explore your selling options
Work with a Zillow partner agent
Leverage their expertise and Zillow's premium Showcase listings to get your home seen by more buyers.
Get startedList with your own agent
Get your home in front of millions of buyers by listing it on Zillow.
Learn how to do itSell it yourself
Take full control of how buyers see your home on Zillow by listing For Sale by Owner (FSBO).
List your homeWhat's special
Custom cabinetryScenic surroundingsStandalone soaking tubTwo fireplacesLight-filled interiorsWell-designed floor planCozy inviting living spaces
Zillow last checked:
Listing updated:
Listed by:
Gaetano LoGrande DRE #01861815 949-973-6914,
Bullock Russell RE Services
Bought with:
Tyler Varner, DRE #01982404
Bullock Russell RE Services
Source: CRMLS,MLS#: OC25275330 Originating MLS: California Regional MLS
Originating MLS: California Regional MLSFacts & features
Interior
Bedrooms & bathrooms
- Bedrooms: 5
- Bathrooms: 3
- Full bathrooms: 3
- Main level bathrooms: 1
- Main level bedrooms: 1
Rooms
- Room types: Bedroom, Entry/Foyer, Family Room, Kitchen, Laundry, Living Room, Primary Bedroom, Other, Dining Room
Primary bedroom
- Features: Primary Suite
Bedroom
- Features: Bedroom on Main Level
Bathroom
- Features: Bathroom Exhaust Fan, Bathtub, Dual Sinks, Full Bath on Main Level, Remodeled, Separate Shower, Upgraded, Walk-In Shower
Kitchen
- Features: Granite Counters, Kitchen Island, Kitchen/Family Room Combo, Remodeled, Self-closing Cabinet Doors, Self-closing Drawers, Updated Kitchen, Walk-In Pantry
Other
- Features: Walk-In Closet(s)
Heating
- Central, Natural Gas
Cooling
- Central Air, Attic Fan
Appliances
- Included: Dishwasher, Freezer, Disposal, Microwave, Refrigerator
- Laundry: Inside, Laundry Room
Features
- Built-in Features, Separate/Formal Dining Room, Eat-in Kitchen, High Ceilings, Stone Counters, Recessed Lighting, Unfurnished, Bedroom on Main Level, Primary Suite, Walk-In Closet(s)
- Flooring: Wood
- Windows: Double Pane Windows, Screens
- Has fireplace: Yes
- Fireplace features: Family Room, Gas, Living Room
- Common walls with other units/homes: No Common Walls
Interior area
- Total interior livable area: 3,336 sqft
Property
Parking
- Total spaces: 3
- Parking features: Door-Multi, Direct Access, Driveway, Garage
- Attached garage spaces: 3
Features
- Levels: Two
- Stories: 2
- Entry location: 1
- Patio & porch: Concrete, Covered, Front Porch
- Pool features: None, Association
- Spa features: None
- Has view: Yes
- View description: Neighborhood
- Waterfront features: Ocean Side Of Freeway
Lot
- Size: 7,150 Square Feet
- Features: Close to Clubhouse, Lawn, Level, Sprinkler System, Street Level, Walkstreet, Yard
Details
- Parcel number: 65418203
- Special conditions: Standard
Construction
Type & style
- Home type: SingleFamily
- Property subtype: Single Family Residence
Materials
- Foundation: Slab
Condition
- Updated/Remodeled
- New construction: No
- Year built: 1979
Utilities & green energy
- Sewer: Public Sewer
- Water: Public
- Utilities for property: Cable Available, Electricity Connected, Natural Gas Connected, Phone Available, Sewer Connected, Water Connected
Community & HOA
Community
- Features: Curbs, Gutter(s), Storm Drain(s), Street Lights, Suburban, Sidewalks
- Security: Carbon Monoxide Detector(s), Smoke Detector(s)
- Subdivision: Kite Hill South (Khs)
HOA
- Has HOA: Yes
- Amenities included: Sport Court, Barbecue, Playground, Pickleball, Pool, Spa/Hot Tub, Tennis Court(s)
- HOA fee: $140 monthly
- HOA name: Kite Hill HOA
- HOA phone: 949-672-9076
Location
- Region: Laguna Niguel
Financial & listing details
- Price per square foot: $712/sqft
- Tax assessed value: $574,826
- Annual tax amount: $5,746
- Date on market: 12/25/2025
- Cumulative days on market: 43 days
- Listing terms: Cash,Cash to New Loan
Price history
| Date | Event | Price |
|---|---|---|
| 2/18/2026 | Sold | $2,375,000-4.8%$712/sqft |
Source:  CRMLS #OC25275330 Report a problem CRMLS #OC25275330 Report a problem | ||
| 2/18/2026 | Pending sale | $2,495,000$748/sqft |
Source: CRMLS #OC25275330 Report a problem | ||
| 2/7/2026 | Contingent | $2,495,000$748/sqft |
Source: CRMLS #OC25275330 Report a problem | ||
| 1/22/2026 | Price change | $2,495,000-2.2%$748/sqft |
Source: CRMLS #OC25275330 Report a problem | ||
| 12/25/2025 | Listed for sale | $2,550,000+45.5%$764/sqft |
Source: CRMLS #OC25275330 Report a problem | ||
| 10/17/2025 | Sold | $1,752,300+9.5%$525/sqft |
Source: CRMLS #OC25198044 Report a problem | ||
| 10/2/2025 | Pending sale | $1,600,000$480/sqft |
Source: CRMLS #OC25198044 Report a problem | ||
| 9/18/2025 | Listed for sale | $1,600,000+344.4%$480/sqft |
Source: CRMLS #OC25198044 Report a problem | ||
| 9/19/1997 | Sold | $360,000$108/sqft |
Source: Public Record Report a problem | ||
Public tax history
| Year | Property taxes | Tax assessment |
|---|---|---|
| 2025 | $5,746 +1.7% | $574,826 +2% |
| 2024 | $5,650 +2.2% | $563,555 +2% |
| 2023 | $5,529 +2% | $552,505 +2% |
| 2022 | $5,423 +2% | $541,672 +2% |
| 2021 | $5,317 +1% | $531,051 +1% |
| 2020 | $5,263 | $525,606 +2% |
| 2019 | $5,263 +2% | $515,300 +2% |
| 2018 | $5,158 +4% | $505,197 +2% |
| 2017 | $4,958 | $495,292 +2% |
| 2016 | $4,958 +2% | $485,581 +1.5% |
| 2015 | $4,862 +3.6% | $478,288 +2% |
| 2014 | $4,694 | $468,919 +0.5% |
| 2013 | -- | $466,800 +2% |
| 2012 | -- | $457,648 +2% |
| 2011 | -- | $448,675 +0.8% |
| 2010 | -- | $445,322 -0.2% |
| 2009 | -- | $446,381 +2% |
| 2008 | -- | $437,629 +2% |
| 2007 | -- | $429,049 +2% |
| 2006 | -- | $420,637 +2% |
| 2005 | -- | $412,390 +2% |
| 2004 | -- | $404,304 +1.9% |
| 2003 | -- | $396,894 +2% |
| 2002 | -- | $389,112 +2% |
| 2001 | $3,817 +1.9% | $381,483 +2% |
| 2000 | $3,746 | $374,003 |
Find assessor info on the county website
Neighborhood: 92677
Nearby homes
- $1,825,0004 bd3 ba3k sqft29152 Bobolink Dr, Laguna Niguel, CA 92677Sold
- $2,094,0004 bd3 ba3.2k sqft29172 Bobolink Dr, Laguna Niguel, CA 92677Off Market
- $2,190,1004 bd3 ba3.2k sqft24001 Plover Ln, Laguna Niguel, CA 92677Off Market
- $2,133,1004 bd3 ba3k sqft23995 Plover Ln, Laguna Niguel, CA 92677Off Market
- $8,5004 bd3 ba2.6k sqft29142 Bobolink Dr, Laguna Niguel, CA 92677For Rent
- $1,933,0004 bd3 ba2.7k sqft29182 Bobolink Dr, Laguna Niguel, CA 92677Off Market
- $1,600,0003 bd2 ba1.9k sqft23961 Dovekie Cir, Laguna Niguel, CA 92677Sold
- $2,440,0005 bd3 ba3.3k sqft29161 Bobolink Dr, Laguna Niguel, CA 92677Sold
Nearby schools
GreatSchools rating
- 9/10Moulton Elementary SchoolGrades: K-5Distance: 1 mi
- 9/10Aliso Viejo Middle SchoolGrades: 6-8Distance: 2.9 mi
- 10/10Aliso Niguel High SchoolGrades: 9-12Distance: 1.7 mi
Schools provided by the listing agent
- Elementary: Moulton
- Middle: Aliso Viejo
- High: Aliso Niguel
Source: CRMLS. This data may not be complete. We recommend contacting the local school district to confirm school assignments for this home.
Get a cash offer in 3 minutes
Find out how much your home could sell for in as little as 3 minutes with a no-obligation cash offer.
Estimated market value
$2,428,000
Get a cash offer in 3 minutes
Find out how much your home could sell for in as little as 3 minutes with a no-obligation cash offer.
Estimated market value
$2,428,000
- California
- Orange County
- Laguna Niguel
- 92677
- 29162 Bobolink Dr
Nearby cities
Nearby zip codes
Other Laguna Niguel Topics
