VIEWS, VIEWS, VIEWS! Welcome to this stunning property in the highly sought-after Kite Hill community, where breathtaking panoramic views meet luxury living. This home has been meticulously upgraded with hundreds of thousands in improvements, creating the perfect blend of comfort and sophistication. Step through the double-door entry into a light-filled, open floor plan featuring soaring vaulted ceilings and a custom skylight. The completely remodeled chef’s kitchen is a true showstopper, boasting an oversized island with seating and storage, quartz countertops, a 48” KitchenAid range with six burners, a griddle, and two ovens, plus stainless steel appliances. Soft-close cabinets and drawers, pendant and recessed lighting, and a seamless flow into the family room make this space perfect for entertaining. The cozy family room features a custom ceiling and an inviting fireplace for relaxing evenings. The main level includes a downstairs bedroom (currently used as an office) with a full bathroom, along with an inside laundry room for convenience. Upstairs, you’ll find four spacious bedrooms, a bonus room, and a luxurious primary suite. The primary bedroom features vaulted ceilings, dual walk-in closets, a large ceiling fan, and a private deck with unmatched panoramic views.The completely remodeled ensuite bathroom is a spa-like retreat, featuring quartz countertops, double sinks, a frameless glass shower with custom tilework, a large soaking tub, recessed lighting, tiled flooring, and a separate water closet. The updated hall bathroom includes dual sinks, quartz countertops, a framed mirror, recessed lighting, and a beautifully tiled backsplash. Additional features include scraped hardwood flooring and updated windows throughout, ensuring style and energy efficiency. Repiped.
Located in one of the best communities in the area! The Kite Hill HOA offers resort-like amenities, including six lighted tennis/pickleball courts, sand volleyball courts, a basketball court, a large tot-lot, a clubhouse for gatherings and private events, a large spa, and a Jr. Olympic pool heated most of the year. The location is unbeatable, close to top-rated schools, miles of scenic trails, beaches, freeways, and incredible biking and hiking opportunities. Expansive backyard with stunning views, a covered patio, meticulous landscaping, and ample space for entertaining or letting the kids play. Enjoy the private yard and oversized driveway with low-maintenance synthetic grass!
Sold for $2,440,000
Listed by: Country Club Properties SC Inc • Zach Heckwolf • Contact: 949-235-8565
Bought with: Pinnacle Real Estate Group
$2,440,000
29161 Bobolink Dr, Laguna Niguel, CA 92677
5beds
3,336sqft
Single Family Residence
Built in 1979
6,710 Square Feet Lot
$2,426,600 Zestimate®
$731/sqft
$7,266 Estimated rent
Home value
$2,426,600
$2.31M - $2.55M
$7,266/mo
Zestimate® history
Owner options
List your home for rent
$7,266/mo
Rent Zestimate®
Find your next renter with Zillow Rental Manager. Plus, with online applications, you can quickly screen prospective tenants – for free.
$7,266/mo
Rent Zestimate®
Refinance and save
$15,468/mo
Est. payment
Refinancing to a lower rate could help reduce your monthly payments and save thousands over the life of the loan.
$15,468/mo
Est. payment
Explore your selling options
Work with a Zillow partner agent
Leverage their expertise and Zillow's premium Showcase listings to get your home seen by more buyers.
Get startedList with your own agent
Get your home in front of millions of buyers by listing it on Zillow.
Learn how to do itSell it yourself
Take full control of how buyers see your home on Zillow by listing For Sale by Owner (FSBO).
List your homeWhat's special
Inviting fireplacePrivate yardMeticulous landscapingSpa-like retreatCustom skylightUpdated hall bathroomLuxurious primary suite
Zillow last checked:
Listing updated:
Listed by:
Zach Heckwolf DRE #01871979 949-235-8565,
Country Club Properties SC Inc
Bought with:
CHEN DONG, DRE #02151161
Pinnacle Real Estate Group
Source: CRMLS,MLS#: OC26079981 Originating MLS: California Regional MLS
Originating MLS: California Regional MLSFacts & features
Interior
Bedrooms & bathrooms
- Bedrooms: 5
- Bathrooms: 3
- Full bathrooms: 3
- Main level bathrooms: 1
- Main level bedrooms: 1
Rooms
- Room types: Bedroom, Entry/Foyer, Family Room, Laundry, Living Room, Other, Pantry, Dining Room
Bedroom
- Features: Bedroom on Main Level
Bathroom
- Features: Bathroom Exhaust Fan, Bathtub, Dual Sinks, Full Bath on Main Level, Granite Counters, Remodeled, Separate Shower, Tub Shower
Kitchen
- Features: Granite Counters, Kitchen Island, Kitchen/Family Room Combo, Pots & Pan Drawers, Remodeled, Self-closing Cabinet Doors, Self-closing Drawers, Updated Kitchen, Walk-In Pantry
Other
- Features: Walk-In Closet(s)
Pantry
- Features: Walk-In Pantry
Heating
- Central
Cooling
- Central Air
Appliances
- Included: 6 Burner Stove, Dishwasher, Gas Cooktop, Gas Oven, Gas Range, Ice Maker, Microwave, Refrigerator, Range Hood, Self Cleaning Oven, Water Heater
- Laundry: Electric Dryer Hookup, Gas Dryer Hookup, Inside, Laundry Room
Features
- Breakfast Bar, Built-in Features, Balcony, Breakfast Area, Ceiling Fan(s), Cathedral Ceiling(s), Separate/Formal Dining Room, Eat-in Kitchen, Granite Counters, Open Floorplan, Pantry, Bedroom on Main Level, Walk-In Pantry, Walk-In Closet(s)
- Flooring: Carpet, Wood
- Doors: Mirrored Closet Door(s), Panel Doors
- Windows: Insulated Windows, Screens
- Has fireplace: Yes
- Fireplace features: Family Room
- Common walls with other units/homes: No Common Walls
Interior area
- Total interior livable area: 3,336 sqft
Property
Parking
- Total spaces: 6
- Parking features: Concrete, Door-Multi, Direct Access, Driveway, Garage Faces Front, Garage, Private
- Attached garage spaces: 3
- Uncovered spaces: 3
Accessibility
- Accessibility features: Accessible Doors
Features
- Levels: Two
- Stories: 2
- Entry location: 1
- Patio & porch: Concrete, Patio, Stone
- Exterior features: Lighting
- Pool features: Association
- Has spa: Yes
- Spa features: Association
- Fencing: Block,Wrought Iron
- Has view: Yes
- View description: City Lights, Canyon, Hills, Meadow, Mountain(s), Neighborhood, Panoramic
- Waterfront features: Ocean Side Of Freeway
Lot
- Size: 6,710 Square Feet
- Features: Back Yard, Front Yard, Lawn
Details
- Parcel number: 65418105
- Zoning: R1
- Special conditions: Standard
Construction
Type & style
- Home type: SingleFamily
- Property subtype: Single Family Residence
Materials
- Stucco
- Foundation: Slab
- Roof: Tile
Condition
- Turnkey
- New construction: No
- Year built: 1979
Details
- Builder name: S & S Construction
Utilities & green energy
- Electric: 220 Volts in Laundry, Standard
- Sewer: Public Sewer
- Water: Public
- Utilities for property: Cable Available, Electricity Connected, Natural Gas Connected, Phone Available, Sewer Connected, Water Connected
Community & HOA
Community
- Features: Curbs, Gutter(s), Street Lights, Sidewalks
- Security: Prewired, Carbon Monoxide Detector(s), Smoke Detector(s)
- Subdivision: Kite Hill South (Khs)
HOA
- Has HOA: Yes
- Amenities included: Bocce Court, Sport Court, Picnic Area, Playground, Pickleball, Pool, Spa/Hot Tub, Tennis Court(s)
- HOA fee: $150 monthly
- HOA name: Kite Hill
- HOA phone: 949-900-8859
Location
- Region: Laguna Niguel
Financial & listing details
- Price per square foot: $731/sqft
- Tax assessed value: $611,362
- Date on market: 4/22/2026
- Cumulative days on market: 14 days
- Listing terms: Cash,Cash to New Loan,Conventional,Submit
- Road surface type: Paved
Price history
| Date | Event | Price |
|---|---|---|
| 6/1/2026 | Sold | $2,440,000-2.4%$731/sqft |
Source:  CRMLS #OC26079981 Report a problem CRMLS #OC26079981 Report a problem | ||
| 5/22/2026 | Pending sale | $2,499,900$749/sqft |
Source: CRMLS #OC26079981 Report a problem | ||
| 5/7/2026 | Contingent | $2,499,900$749/sqft |
Source: CRMLS #OC26079981 Report a problem | ||
| 5/7/2026 | Listed for sale | $2,499,900$749/sqft |
Source: CRMLS #OC26079981 Report a problem | ||
Public tax history
| Year | Property taxes | Tax assessment |
|---|---|---|
| 2026 | -- | $611,362 +2% |
| 2025 | $5,994 +1.7% | $599,375 +2% |
| 2024 | $5,892 +2.2% | $587,623 +2% |
| 2023 | $5,768 +2% | $576,101 +2% |
| 2022 | $5,656 +2% | $564,805 +2% |
| 2021 | $5,546 +1% | $553,731 +1% |
| 2020 | $5,490 | $548,054 +2% |
| 2019 | $5,490 +2% | $537,308 +2% |
| 2018 | $5,381 +4% | $526,773 +2% |
| 2017 | $5,172 | $516,445 +2% |
| 2016 | $5,172 +2% | $506,319 +1.5% |
| 2015 | $5,071 +3.6% | $498,714 +2% |
| 2014 | $4,897 | $488,945 +0.5% |
| 2013 | -- | $486,736 +2% |
| 2012 | -- | $477,193 +2% |
| 2011 | -- | $467,837 +0.8% |
| 2010 | -- | $464,341 -0.2% |
| 2009 | -- | $465,445 +2% |
| 2008 | -- | $456,319 +2% |
| 2007 | -- | $447,372 +2% |
| 2006 | -- | $438,600 +2% |
| 2005 | -- | $430,000 +2% |
| 2004 | -- | $421,569 +1.9% |
| 2003 | -- | $413,843 +2% |
| 2002 | -- | $405,729 +2% |
| 2001 | $3,982 +1.9% | $397,774 +2% |
| 2000 | $3,908 | $389,975 |
Find assessor info on the county website
Neighborhood: 92677
Nearby homes
- $2,000,0004 bd3 ba3.2k sqft29155 Bobolink Dr, Laguna Niguel, CA 92677Pending

- $1,600,0003 bd2 ba1.9k sqft23961 Dovekie Cir, Laguna Niguel, CA 92677Sold

- $1,912,4004 bd3 ba2.6k sqft23951 Dovekie Cir, Laguna Niguel, CA 92677Off Market

- $1,805,8004 bd3 ba2.6k sqft29151 Bobolink Dr, Laguna Niguel, CA 92677Off Market
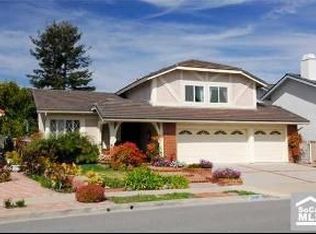
- $2,375,0005 bd3 ba3.3k sqft29162 Bobolink Dr, Laguna Niguel, CA 92677Sold
- $1,825,0004 bd3 ba3k sqft29152 Bobolink Dr, Laguna Niguel, CA 92677Sold
- $2,046,0004 bd3 ba3.2k sqft29172 Bobolink Dr, Laguna Niguel, CA 92677Off Market
- $2,500,0005 bd3 ba3.3k sqft29141 Bobolink Dr, Laguna Niguel, CA 92677Sold
Nearby schools
GreatSchools rating
- 9/10Moulton Elementary SchoolGrades: K-5Distance: 1 mi
- 9/10Aliso Viejo Middle SchoolGrades: 6-8Distance: 2.9 mi
- 10/10Aliso Niguel High SchoolGrades: 9-12Distance: 1.7 mi
Schools provided by the listing agent
- Elementary: Moulton
- Middle: Aliso Viejo
- High: Aliso Niguel
Source: CRMLS. This data may not be complete. We recommend contacting the local school district to confirm school assignments for this home.
Get a cash offer in 3 minutes
Find out how much your home could sell for in as little as 3 minutes with a no-obligation cash offer.
Estimated market value
$2,426,600
Get a cash offer in 3 minutes
Find out how much your home could sell for in as little as 3 minutes with a no-obligation cash offer.
Estimated market value
$2,426,600
- California
- Orange County
- Laguna Niguel
- 92677
- 29161 Bobolink Dr
Nearby cities
Nearby zip codes
Other Laguna Niguel Topics
