Nestled in the beachside community of Niguel Shores, this rare single-story residence offers an exceptional coastal lifestyle. Just moments from the private beach bluff, enjoy breathtaking ocean views, lush green spaces, ample parking, and direct access to the pristine sands of Strands Beach. Whether strolling to the bluff or cruising over with a picnic and surfboards in a golf cart, the seaside charm of this location is unparalleled.
A gated courtyard welcomes you into this elegant home, featuring a beautifully landscaped garden and a charming Dutch door entry. Inside, the spacious kitchen is a chef’s delight, complete with granite countertops, soft-close cabinetry, and three Lazy Susan corner cabinets, all framed by a picturesque garden view. The adjacent dining area is enhanced by a built-in hutch and dedicated space for a wine fridge, creating an ideal setting for entertaining.
The inviting living room boasts an oversized gas fireplace and serene garden views, while both bedrooms feature walk-in closets and French doors opening to the home’s exterior, seamlessly blending indoor and outdoor living. Natural light fills the space through numerous windows adorned with classic plantation shutters.
Additional highlights include a fully finished garage with epoxy flooring and convenient overhead storage.
Residents of Niguel Shores enjoy an array of premier amenities, including a 24-hour staffed guard gate, Jr. Olympic-sized pool, spa, tennis and pickleball courts, multi-use sport courts, bocce ball, and an expanded children’s play area. The community’s meticulously maintained green spaces provide stunning sunset views, while scenic walking paths offer the perfect setting for exercise or leisurely strolls with pets.
Ideally located near world-class dining, shopping, and luxury resorts, Niguel Shores fosters a welcoming and vibrant atmosphere with events for all generations, community engagement opportunities, and reasonable HOA fees. Experience the ultimate in coastal living—this exceptional home and its remarkable surroundings are not to be missed.
Sold for $1,900,000
Listed by: First Team Real Estate • Kathryn Samuel • Contact: 949-240-7979
Bought with: Berkshire Hathaway HomeService
$1,900,000
33554 Halyard Dr, Dana Point, CA 92629
2beds
1,371sqft
Townhouse
Built in 1972
3,650 Square Feet Lot
$1,926,400 Zestimate®
$1,386/sqft
$5,275 Estimated rent
Home value
$1,926,400
$1.77M - $2.10M
$5,275/mo
Zestimate® history
Owner options
List your home for rent
$5,275/mo
Rent Zestimate®
Find your next renter with Zillow Rental Manager. Plus, with online applications, you can quickly screen prospective tenants – for free.
$5,275/mo
Rent Zestimate®
Refinance and save
$12,392/mo
Est. payment
Refinancing to a lower rate could help reduce your monthly payments and save thousands over the life of the loan.
$12,392/mo
Est. payment
Explore your selling options
Work with a Zillow partner agent
Leverage their expertise and Zillow's premium Showcase listings to get your home seen by more buyers.
Get startedList with your own agent
Get your home in front of millions of buyers by listing it on Zillow.
Learn how to do itSell it yourself
Take full control of how buyers see your home on Zillow by listing For Sale by Owner (FSBO).
List your homeWhat's special
Zillow last checked:
Listing updated:
Listed by:
Kathryn Samuel DRE #00832012 949-444-1674,
First Team Real Estate
Bought with:
John Yocca, DRE #02080125
Berkshire Hathaway HomeService
Source: CRMLS,MLS#: LG25148278 Originating MLS: California Regional MLS
Originating MLS: California Regional MLSFacts & features
Interior
Bedrooms & bathrooms
- Bedrooms: 2
- Bathrooms: 2
- Full bathrooms: 2
- Main level bathrooms: 2
- Main level bedrooms: 2
Rooms
- Room types: Bedroom, Kitchen, Living Room, Primary Bathroom, Primary Bedroom, Other, Dining Room
Primary bedroom
- Features: Main Level Primary
Bedroom
- Features: Bedroom on Main Level
Bedroom
- Features: All Bedrooms Down
Bathroom
- Features: Bathtub, Full Bath on Main Level, Remodeled, Separate Shower, Tub Shower, Upgraded, Walk-In Shower
Kitchen
- Features: Granite Counters, Kitchen/Family Room Combo, Remodeled, Updated Kitchen
Other
- Features: Walk-In Closet(s)
Heating
- Central, Fireplace(s)
Cooling
- None
Appliances
- Included: 6 Burner Stove, Dishwasher, Freezer, Gas Oven, Gas Range, Microwave, Refrigerator
- Laundry: Washer Hookup, Gas Dryer Hookup
Features
- Built-in Features, Ceiling Fan(s), Separate/Formal Dining Room, Granite Counters, Open Floorplan, Recessed Lighting, All Bedrooms Down, Bedroom on Main Level, Main Level Primary, Walk-In Closet(s)
- Flooring: Laminate
- Doors: French Doors
- Windows: Double Pane Windows
- Has fireplace: Yes
- Fireplace features: Living Room
- Common walls with other units/homes: 1 Common Wall
Interior area
- Total interior livable area: 1,371 sqft
Property
Parking
- Total spaces: 4
- Parking features: Door-Single, Driveway, Garage Faces Front, Garage
- Attached garage spaces: 2
- Uncovered spaces: 2
Accessibility
- Accessibility features: Safe Emergency Egress from Home
Features
- Levels: One
- Stories: 1
- Entry location: 1
- Patio & porch: Concrete, Patio
- Pool features: Association
- Has spa: Yes
- Spa features: Association
- Fencing: Wood
- Has view: Yes
- View description: Courtyard, Neighborhood
- Waterfront features: Ocean Side Of Freeway
Lot
- Size: 3,650 Square Feet
- Features: 0-1 Unit/Acre, Back Yard, Garden, Yard
Details
- Parcel number: 67214209
- Special conditions: Standard
Construction
Type & style
- Home type: Townhouse
- Architectural style: Contemporary
- Property subtype: Townhouse
- Attached to another structure: Yes
Materials
- Wood Siding
- Foundation: Slab
Condition
- Turnkey
- New construction: No
- Year built: 1972
Utilities & green energy
- Electric: Standard
- Sewer: Public Sewer
- Water: Public
- Utilities for property: Electricity Connected, Natural Gas Connected, Sewer Connected, Water Connected
Community & HOA
Community
- Features: Curbs, Gutter(s), Park, Storm Drain(s), Street Lights, Suburban, Sidewalks, Gated
- Security: Carbon Monoxide Detector(s), Gated with Guard, Gated Community, Gated with Attendant, 24 Hour Security, Smoke Detector(s)
- Subdivision: Townhomes-Seaterrace (N.S.) (Nst)
HOA
- Has HOA: Yes
- Amenities included: Bocce Court, Clubhouse, Sport Court, Meeting Room, Picnic Area, Playground, Pickleball, Pool, Guard, Spa/Hot Tub, Security, Tennis Court(s)
- HOA fee: $365 monthly
- HOA name: Niguel Shores
- HOA phone: 949-493-0122
Location
- Region: Dana Point
Financial & listing details
- Price per square foot: $1,386/sqft
- Tax assessed value: $1,808,215
- Annual tax amount: $20,286
- Date on market: 7/2/2025
- Cumulative days on market: 28 days
- Listing terms: Cash,Conventional
- Road surface type: Paved
Price history
| Date | Event | Price |
|---|---|---|
| 8/29/2025 | Listing removed | $5,800$4/sqft |
Source: Zillow Rentals Report a problem | ||
| 8/13/2025 | Listed for rent | $5,800$4/sqft |
Source: Zillow Rentals Report a problem | ||
| 8/11/2025 | Sold | $1,900,000$1,386/sqft |
Source:  CRMLS #LG25148278 Report a problem CRMLS #LG25148278 Report a problem | ||
| 7/22/2025 | Pending sale | $1,900,000$1,386/sqft |
Source: CRMLS #LG25148278 Report a problem | ||
| 7/11/2025 | Contingent | $1,900,000$1,386/sqft |
Source: CRMLS #LG25148278 Report a problem | ||
| 7/2/2025 | Listed for sale | $1,900,000+9.3%$1,386/sqft |
Source: CRMLS #LG25148278 Report a problem | ||
| 6/20/2023 | Sold | $1,738,000-0.7%$1,268/sqft |
Source: Public Record Report a problem | ||
| 5/24/2023 | Pending sale | $1,750,000$1,276/sqft |
Source: CRMLS #OC23040397 Report a problem | ||
| 5/9/2023 | Contingent | $1,750,000$1,276/sqft |
Source: CRMLS #OC23040397 Report a problem | ||
| 5/4/2023 | Price change | $1,750,000-4.1%$1,276/sqft |
Source: CRMLS #OC23040397 Report a problem | ||
| 4/27/2023 | Price change | $1,824,000-2.9%$1,330/sqft |
Source: CRMLS #OC23040397 Report a problem | ||
| 3/17/2023 | Listed for sale | $1,879,000+59.2%$1,371/sqft |
Source: CRMLS #OC23040397 Report a problem | ||
| 11/30/2020 | Sold | $1,180,000-1.7%$861/sqft |
Source:  CRMLS #OC20105563 Report a problem CRMLS #OC20105563 Report a problem | ||
| 10/19/2020 | Pending sale | $1,199,800$875/sqft |
Source: Pacific Sotheby's Int'l Realty #OC20105563 Report a problem | ||
| 9/14/2020 | Price change | $1,199,800-3.9%$875/sqft |
Source: Pacific Sotheby's Int'l Realty #OC20105563 Report a problem | ||
| 8/6/2020 | Price change | $1,249,000-3.9%$911/sqft |
Source: Pacific Sotheby's Int'l Realty #OC20105563 Report a problem | ||
| 6/2/2020 | Listed for sale | $1,299,900+46.1%$948/sqft |
Source: Pacific Sotheby's Int'l Realty #OC20105563 Report a problem | ||
| 7/24/2015 | Sold | $890,000-6.3%$649/sqft |
Source: Public Record Report a problem | ||
| 6/10/2015 | Listed for sale | $949,900+18.9%$693/sqft |
Source: First Team Real Estate #OC15123729 Report a problem | ||
| 5/23/2014 | Sold | $799,000-5.3%$583/sqft |
Source: Agent Provided Report a problem | ||
| 4/25/2014 | Pending sale | $844,000$616/sqft |
Source: Veranda Homes Realty #OC13107599 Report a problem | ||
| 1/17/2014 | Price change | $844,000-0.7%$616/sqft |
Source: Marisa David #285240014 Report a problem | ||
| 12/8/2013 | Listed for sale | $849,900+86.8%$620/sqft |
Source: Marisa David #285240014 Report a problem | ||
| 4/24/2012 | Sold | $455,000$332/sqft |
Source: Public Record Report a problem | ||
Public tax history
| Year | Property taxes | Tax assessment |
|---|---|---|
| 2025 | $20,286 +1.7% | $1,808,215 +2% |
| 2024 | $19,956 +3.9% | $1,772,760 +44.4% |
| 2023 | $19,206 +39.9% | $1,227,672 +2% |
| 2022 | $13,728 +3.1% | $1,203,600 +2% |
| 2021 | $13,322 +19.1% | $1,180,000 +22.5% |
| 2020 | $11,182 | $963,364 +2% |
| 2019 | $11,182 +2.5% | $944,475 +2% |
| 2018 | $10,905 +5.2% | $925,956 +2% |
| 2017 | $10,362 | $907,800 +2% |
| 2016 | $10,362 +2.6% | $890,000 +9.2% |
| 2015 | $10,102 +28.6% | $814,964 +21.2% |
| 2014 | $7,854 | $672,681 +9.9% |
| 2013 | -- | $612,000 +128.8% |
| 2012 | -- | $267,507 +2% |
| 2011 | -- | $262,262 +0.8% |
| 2010 | -- | $260,302 -0.2% |
| 2009 | -- | $260,921 +2% |
| 2008 | -- | $255,805 +2% |
| 2007 | -- | $250,790 +2% |
| 2006 | -- | $245,873 +2% |
| 2005 | -- | $241,052 +2% |
| 2004 | -- | $236,326 +1.9% |
| 2003 | -- | $231,995 +2% |
| 2002 | -- | $227,447 +2% |
| 2001 | $2,538 +1.5% | $222,988 +2% |
| 2000 | $2,500 | $218,616 |
Find assessor info on the county website
Neighborhood: 92629
Nearby homes
- $2,255,9003 bd3 ba1.6k sqft33552 Halyard Dr, Dana Point, CA 92629Off Market
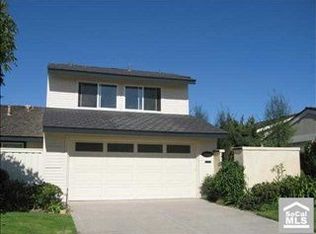
- $2,328,0002 bd2 ba1.6k sqft33558 Halyard Dr, Dana Point, CA 92629Off Market
- $2,263,7003 bd2 ba1.6k sqft33542 Halyard Dr, Dana Point, CA 92629Off Market

- $2,950,0003 bd2 ba1.7k sqft33568 Halyard Dr, Dana Point, CA 92629For Sale

- $2,515,4003 bd3 ba1.6k sqft33578 Halyard Dr, Dana Point, CA 92629Off Market
- $2,257,2003 bd2 ba1.8k sqft33522 Spinnaker Dr S, Dana Point, CA 92629Off Market
- $1,869,3003 bd2 ba1.4k sqft33582 Halyard Dr, Dana Point, CA 92629Off Market
- $8,0003 bd3 ba1.9k sqft33551 Halyard Dr, Dana Point, CA 92629For Rent
Nearby schools
GreatSchools rating
- 7/10Richard Henry Dana Elementary SchoolGrades: K-5Distance: 0.6 mi
- 8/10Marco Forster Middle SchoolGrades: 6-8Distance: 2 mi
- 9/10Dana Hills High SchoolGrades: 9-12Distance: 0.6 mi
Schools provided by the listing agent
- Elementary: R.H. Dana
- Middle: Marco Forester
- High: Dana Hills
Source: CRMLS. This data may not be complete. We recommend contacting the local school district to confirm school assignments for this home.
Get a cash offer in 3 minutes
Find out how much your home could sell for in as little as 3 minutes with a no-obligation cash offer.
Estimated market value
$1,926,400
Get a cash offer in 3 minutes
Find out how much your home could sell for in as little as 3 minutes with a no-obligation cash offer.
Estimated market value
$1,926,400
- California
- Orange County
- Dana Point
- 92629
- 33554 Halyard Dr
Nearby cities
Nearby zip codes
Other Dana Point Topics
