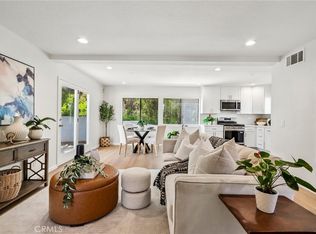
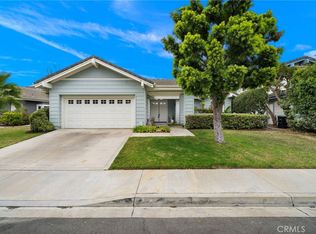
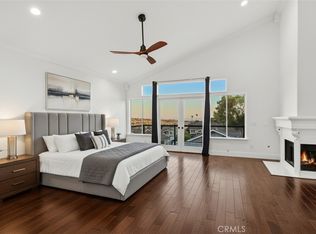
Few homes in Dana Point's Thunderbird neighborhood offer this combination of contemporary finishes, flexible living spaces, and major system improvements, all just minutes from Dana Point Harbor and Doheny State Beach. The versatile floor plan offers five bedrooms and four bathrooms, including dual primary suites and multiple indoor and outdoor gathering spaces designed to accommodate a variety of lifestyles. At the center of the home, vaulted beamed ceilings and a large three-panel sliding glass door create an open and airy living space filled with natural light, fresh ocean breezes, and peek ocean and coastal canyon views. Wide plank flooring, black horizontal railings, and a stacked stone fireplace carry the contemporary finishes throughout the main living areas. The kitchen strikes a nice balance between form and function, featuring a leathered quartzite island, white shaker cabinetry, a Wolf range, a 48-inch Sub-Zero refrigerator, and plenty of prep space for both everyday living and larger gatherings. Adjacent to the living room, the newly added wet bar features side-by-side wine and beverage refrigerators, a utility sink, and additional cabinetry, creating a natural extension of the home's main gathering spaces. The main primary suite offers exceptional scale, generous closet space, direct access to the rear yard and pool area, and a beautifully updated bathroom with warm contemporary finishes. A second primary suite provides an ideal setup for guests, multi-generational living, or those seeking greater privacy and separation within the home. One of the home's five bedrooms is currently configured as a bonus room with its own fireplace and direct exterior access, while still offering the option to function as a traditional bedroom. The outdoor spaces are just as well thought out as the interior. The front yard has been designed to function as an additional outdoor living space, with room for dining, gathering, and a putting area surrounded by new turf and modern aluminum fencing. In the rear yard, the pool and spa were completed in 2024 and feature a Baja shelf along with multiple seating areas. The improvements here go well beyond what you can see. A new roof, HVAC system, oversized solar system designed for utility buy-back opportunities, water softening and filtration systems, Lutron smart lighting, Cityside fiber internet, and custom garage storage reflect the significant investment that has been made throughout the property.
For sale
Listed by: Ryan Schramm Real Estate • Ryan Schramm • Contact: Ryan@RTSRE.com
$3,195,000
33211 Ocean Hill Dr, Dana Point, CA 92629
5beds
3,192sqft
:
Get pre-qualified$21,020/mo
Single Family Residence
Built in 1965
7,380 Square Feet Lot
$3,076,400 Zestimate®
$1,001/sqft
$-- HOA
What's special
- 15 days |
- 1,957 |
- 171 |
Zillow last checked:
Listing updated:
Listed by:
Ryan Schramm DRE #01851291 Ryan@RTSRE.com,
Ryan Schramm Real Estate
Source: CRMLS,MLS#: OC26151537 Originating MLS: California Regional MLS
Originating MLS: California Regional MLSFacts & features
Interior
Bedrooms & bathrooms
- Bedrooms: 5
- Bathrooms: 4
- Full bathrooms: 2
- 3/4 bathrooms: 2
- Main level bathrooms: 1
- Main level bedrooms: 1
Rooms
- Room types: Kitchen, Living Room, Primary Bedroom
Primary bedroom
- Features: Multiple Primary Suites
Primary bedroom
- Features: Primary Suite
Bathroom
- Features: Dual Sinks, Linen Closet, Remodeled, Upgraded, Vanity, Walk-In Shower
Kitchen
- Features: Built-in Trash/Recycling, Kitchen Island, Remodeled, Updated Kitchen
Heating
- Central
Cooling
- Central Air
Appliances
- Included: 6 Burner Stove, Dishwasher, Freezer, Disposal, Ice Maker, Refrigerator, Range Hood
- Laundry: In Garage
Features
- Wet Bar, Breakfast Bar, Living Room Deck Attached, Open Floorplan, Recessed Lighting, Storage, Multiple Primary Suites, Primary Suite
- Flooring: Vinyl
- Doors: Double Door Entry, Sliding Doors
- Windows: Custom Covering(s)
- Has fireplace: Yes
- Fireplace features: Bonus Room, Living Room
- Common walls with other units/homes: No Common Walls
Interior area
- Total interior livable area: 3,192 sqft
Video & virtual tour
Property
Parking
- Total spaces: 4
- Parking features: Direct Access, Driveway, Garage
- Attached garage spaces: 2
- Uncovered spaces: 2
Accessibility
- Accessibility features: Parking
Features
- Levels: Three Or More
- Stories: 3
- Entry location: Front Door
- Patio & porch: Concrete
- Has private pool: Yes
- Pool features: In Ground, Private
- Has spa: Yes
- Spa features: In Ground, Private
- Fencing: Good Condition
- Has view: Yes
- View description: Canyon, Ocean, Peek-A-Boo
- Has water view: Yes
- Water view: Ocean
Lot
- Size: 7,380 Square Feet
- Features: Front Yard, Landscaped
Details
- Parcel number: 67331105
- Special conditions: Standard
Construction
Type & style
- Home type: SingleFamily
- Architectural style: Contemporary
- Property subtype: Single Family Residence
Condition
- Updated/Remodeled,Turnkey
- New construction: No
- Year built: 1965
Utilities & green energy
- Sewer: Public Sewer
- Water: Public
Community & HOA
Community
- Features: Curbs, Sidewalks
- Security: Carbon Monoxide Detector(s), Smoke Detector(s)
- Subdivision: Thunderbird Capistrano (Tc)
Location
- Region: Dana Point
Financial & listing details
- Price per square foot: $1,001/sqft
- Tax assessed value: $1,846,877
- Annual tax amount: $21,202
- Date on market: 7/13/2026
- Cumulative days on market: 16 days
- Listing terms: Cash,Cash to New Loan,Conventional,1031 Exchange
- Road surface type: Paved
Estimated market value
$3,076,400
$2.92M - $3.23M
$7,389/mo
Price history
| Date | Event | Price |
|---|---|---|
| 7/14/2026 | Listed for sale | $3,195,000+86.5%$1,001/sqft |
Source:  CRMLS #OC26151537 Report a problem CRMLS #OC26151537 Report a problem | ||
| 12/22/2021 | Sold | $1,713,500-1.2%$537/sqft |
Source: Public Record Report a problem | ||
| 11/13/2021 | Contingent | $1,735,000$544/sqft |
Source: CRMLS #OC21186156 Report a problem | ||
| 11/11/2021 | Price change | $1,735,000-3%$544/sqft |
Source: CRMLS #OC21186156 Report a problem | ||
| 10/13/2021 | Price change | $1,789,000-0.6%$560/sqft |
Source: CRMLS #OC21186156 Report a problem | ||
| 8/31/2021 | Listed for sale | $1,799,000+124.3%$564/sqft |
Source: CRMLS #OC21186156 Report a problem | ||
| 9/14/2012 | Sold | $802,000-3.9%$251/sqft |
Source: Public Record Report a problem | ||
| 7/14/2012 | Listed for sale | $834,900+85.5%$262/sqft |
Source: First Team Estates #S705042 Report a problem | ||
| 6/27/2011 | Sold | $450,000+12.5%$141/sqft |
Source: Public Record Report a problem | ||
| 5/30/2011 | Listed for sale | $399,900+73.9%$125/sqft |
Source: Coldwell Banker #S660777 Report a problem | ||
| 9/18/1996 | Sold | $230,000-7.6%$72/sqft |
Source: Public Record Report a problem | ||
| 7/11/1996 | Sold | $249,000$78/sqft |
Source: Public Record Report a problem | ||
Public tax history
| Year | Property taxes | Tax assessment |
|---|---|---|
| 2025 | $21,202 +4.4% | $1,846,877 +2.7% |
| 2024 | $20,308 +2.5% | $1,797,644 +2.9% |
| 2023 | $19,816 -12.4% | $1,747,770 +2% |
| 2022 | $22,629 +107.9% | $1,713,500 +87.8% |
| 2021 | $10,886 +4% | $912,392 +1% |
| 2020 | $10,472 | $903,037 +2% |
| 2019 | $10,472 +4.2% | $885,331 +2% |
| 2018 | $10,052 +2.9% | $867,972 +2% |
| 2017 | $9,773 | $850,953 +2% |
| 2016 | $9,773 +1.3% | $834,268 +1.5% |
| 2015 | $9,652 +7.6% | $821,737 +2% |
| 2014 | $8,974 | $805,641 +0.5% |
| 2013 | -- | $802,000 +78.2% |
| 2012 | -- | $450,000 +21.1% |
| 2011 | -- | $371,698 +0.8% |
| 2010 | -- | $368,921 -0.2% |
| 2009 | -- | $369,799 +2% |
| 2008 | -- | $362,549 +2% |
| 2007 | -- | $355,441 +2% |
| 2006 | -- | $348,472 +2% |
| 2005 | -- | $341,640 +2% |
| 2004 | -- | $334,942 +1.9% |
| 2003 | -- | $328,804 +2% |
| 2002 | -- | $322,357 +2% |
| 2001 | $3,427 +1.6% | $316,037 +2% |
| 2000 | $3,374 | $309,841 |
Find assessor info on the county website
Monthly payment
Est. payment
Payment breakdown
Explore the cost of this home by adjusting the details. Changes won't be saved.Climate risks
Neighborhood: 92629
Nearby schools
GreatSchools rating
- 7/10Del Obispo Elementary SchoolGrades: K-5Distance: 0.9 mi
- 8/10Marco Forster Middle SchoolGrades: 6-8Distance: 1 mi
- 9/10Dana Hills High SchoolGrades: 9-12Distance: 0.5 mi
- $2,341,7004 bd4 ba3.3k sqft33201 Ocean Hill Dr, Dana Point, CA 92629Off Market
- $1,643,5004 bd2 ba1.8k sqft33221 Ocean Hill Dr, Dana Point, CA 92629Off Market
- $1,630,9004 bd2 ba1.8k sqft33191 Ocean Hill Dr, Dana Point, CA 92629Off Market
- $1,561,4003 bd2 ba1.6k sqft33231 Ocean Hill Dr, Dana Point, CA 92629Off Market
- $1,654,1003 bd2 ba1.5k sqft33272 Sea Bright Dr, Dana Point, CA 92629Off Market
- $1,605,0003 bd2 ba1.5k sqft33282 Sea Bright Dr, Dana Point, CA 92629Off Market
- $1,540,4004 bd2 ba1.7k sqft33262 Sea Bright Dr, Dana Point, CA 92629Off Market
- $1,497,0003 bd2 ba1.4k sqft33222 Ocean Hill Dr, Dana Point, CA 92629Off Market
A local agent can set up tours, give advice and negotiate with sellers.
Similar homes
- $2,750,0004 bd4 ba2.4k sqft25201 Sea Vista Dr, Dana Point, CA 92629For Sale
 MLS ID #LG26152711, Mark Kojac, First Team Real Estate. CRMLS
 - $2,900,0005 bd5 ba3.2k sqft33262 Questa Way, Dana Point, CA 92629For Sale
 MLS ID #OC26147782, Ginger Huetsch, Redfin. CRMLS
 - $3,190,0003 bd3 ba2.8k sqft34142 Capistrano By The Sea, Dana Point, CA 92629For Sale
 MLS ID #OC26148641, Lily Campbell, First Team Real Estate. CRMLS
 - $2,945,0006 bd3 ba3.7k sqft25462 Evans Pointe, Dana Point, CA 92629For Sale
 MLS ID #OC26108637, Kent Brostroem, HomeSmart, Evergreen Realty. CRMLS
 - $3,195,0005 bd4 ba3.2k sqft26782 Calle Real, Dana Pt, CA 92624For SaleMLS ID #NP26146591, Mary Mix, Compass. CRMLS
- $2,950,0003 bd2 ba1.7k sqft33568 Halyard Dr, Dana Point, CA 92629For SaleMLS ID #LG26157172, Kathryn Samuel, Compass. CRMLS
- $2,495,0005 bd3 ba2.3k sqft33452 Galleon Way, Dana Point, CA 92629For SaleMLS ID #OC26161938, Evan Balsis, Coldwell Banker Realty. CRMLS
- $3,199,0004 bd4 ba2.4k sqft26882 Calle Real, Dana Pt, CA 92624For SaleMLS ID #OC26136147, Darlene Jamroz, First Team Real Estate. CRMLS
- $2,395,0003 bd3 ba2.9k sqft24901 Danafir, Dana Point, CA 92629For SaleMLS ID #PW26155148, Buja Chang, T.N.G. Real Estate Consultants. CRMLS
- $2,750,0004 bd5 ba2.9k sqft33871 Calle La Primavera, Dana Point, CA 92629For SaleMLS ID #OC26110211, Devin Doherty, eXp Realty of California Inc. CRMLS
- $3,695,0004 bd4 ba3.2k sqft34042 Cambridge Rd, Dana Point, CA 92629For SaleMLS ID #OC26120150, Simon Guy, Keller Williams OC Coastal Realty. CRMLS
- $3,195,0003 bd3 ba2k sqft23297 Pompeii Dr, Dana Pt, CA 92629For SaleMLS ID #OC26089990, Lauren Cooper, Compass. CRMLS
- $3,850,0004 bd3 ba2.8k sqft35 Costa Del Sol, Dana Point, CA 92629For SaleMLS ID #OC26156160, Jim Shockey, Berkshire Hathaway HomeService. CRMLS
- $3,995,0004 bd4 ba3.6k sqft27 Los Monteros Dr, Dana Point, CA 92629For SaleMLS ID #NP26140091, John Yasko, Coldwell Banker Realty. CRMLS
- $2,995,0005 bd6 ba3.8k sqft26151 Via California, Dana Point, CA 92624For SaleMLS ID #OC26112392, Jimmy Reed, First Team Real Estate. CRMLS
- $3,975,0004 bd5 ba3.4k sqft33832 Barcelona Pl, Dana Point, CA 92629For SaleMLS ID #OC26117804, Gavin Masters, Pacific Sotheby's Int'l Realty. CRMLS
- $2,699,9503 bd3 ba2.2k sqft34041 Calle La Primavera, Dana Point, CA 92629For SaleMLS ID #OC26135305, Jason Janeski, First Team Real Estate. CRMLS
- $3,250,0003 bd3 ba1.8k sqft23294 Atlantis Way, Dana Pt, CA 92629For SaleMLS ID #LG26087367, Josh Schroeder, Pacific Sotheby’s International Realty. CRMLS
- $4,295,0004 bd3 ba3.9k sqft33632 Holtz Hill Rd, Dana Point, CA 92629For SaleMLS ID #OC26095657, Terry Harner, GreenTree Properties. CRMLS
- $3,499,0002 bd2 ba1.6k sqft33795 Vista Grande, Dana Point, CA 92629For SaleMLS ID #LG26129755, Kevin Houlas, First Team Real Estate. CRMLS
Local buyer's agents are ready to help
