****Seller financing available: Up to $1,500.000. with approved credit, 6.25% fixed interest rate, amortized over 30 years, with the entire remaining balance due at the end of the fifth year, No prepayment penalty.****
Welcome to elevated coastal living in the desirable Dana Woods community of Dana point. This beautifully maintained residence offers 3 bedrooms.
a 325 Sq.ft. home office (easily convert to a 4th bedroom), and an additional den-all set beneath soaring vaulted ceilings that create a bright, open atmosphere thru-out. Spanning approximately 2,935 sq.ft. living area on a spacious 5724 sq.ft. lot, this home seamlessly blends timeless charm with thoughtful updates, complemented by a 3 garage. Move in ready, it offers a sophisticated fusion of comfort, style and nautical elegance. Gorgeous curb appeal and lush landscaping welcome you home, while the well designed floor plan flows effortlessly between living and entertaining spaces, anchored by striking open air atrium. Ideally situated on an outstanding lot within a sought after neighborhood, the community offers resort style amenities including a pool, clubhouse, and scenic park trails. Just minutes from Dana Point Harbor, the Ritz Carlton and Waldorf Astoria resorts, pristine beaches, boutique shopping, fine dining, and top rated schools, this is a rare opportunity to experience the very best of Southern California coastal living in one of Dana point's most welcoming communities.
For sale
Listed by: T.N.G. Real Estate Consultants • Buja Chang • Contact: 714-392-0202
Price cut: $65K (9/16)
$2,260,000
24901 Danafir, Dana Point, CA 92629
4beds
2,935sqft
Single Family Residence
Built in 1983
5,724 Square Feet Lot
$2,212,400 Zestimate®
$770/sqft
$225/mo HOA
What's special
- 84 days
- 1,387
- 89
Zillow last checked:
Listing updated:
Listed by:
Buja Chang DRE #01103236 714-392-0202,
T.N.G. Real Estate Consultants
Source: CRMLS,MLS#: PW26155148 Originating MLS: California Regional MLS
Originating MLS: California Regional MLSFacts & features
Interior
Bedrooms & bathrooms
- Bedrooms: 4
- Bathrooms: 3
- Full bathrooms: 3
- Main level bathrooms: 1
- Main level bedrooms: 1
Rooms
- Room types: Attic, Atrium, Bedroom, Den, Family Room, Kitchen, Laundry, Living Room, Other, Dining Room
Bedroom
- Features: Bedroom on Main Level
Bathroom
- Features: Bathroom Exhaust Fan, Bathtub, Dual Sinks, Full Bath on Main Level, Separate Shower, Tub Shower, Walk-In Shower
Other
- Features: Dressing Area
Kitchen
- Features: Granite Counters
Other
- Features: Walk-In Closet(s)
Heating
- Central, Forced Air, Fireplace(s)
Cooling
- None
Appliances
- Included: Built-In Range, Dishwasher, Electric Oven, Gas Range, Microwave, Refrigerator, Water Softener, Tankless Water Heater
- Laundry: Washer Hookup, Electric Dryer Hookup, Gas Dryer Hookup, In Garage
Features
- Beamed Ceilings, Built-in Features, Balcony, Breakfast Area, Separate/Formal Dining Room, Granite Counters, High Ceilings, Open Floorplan, Recessed Lighting, Storage, Atrium, Attic, Bedroom on Main Level, Dressing Area, Walk-In Closet(s)
- Windows: Atrium
- Has fireplace: Yes
- Fireplace features: Family Room, Gas Starter, Living Room
- Common walls with other units/homes: No Common Walls
Interior area
- Total interior livable area: 2,935 sqft
Video & virtual tour
Property
Parking
- Total spaces: 3
- Parking features: Concrete, Direct Access, Driveway, Garage Faces Front, Garage, Storage
- Attached garage spaces: 3
Features
- Levels: Two
- Stories: 2
- Entry location: front door
- Patio & porch: Concrete, Covered, Patio
- Pool features: None, Association
- Spa features: None
Lot
- Size: 5,724 Square Feet
- Features: Back Yard, Cul-De-Sac, Garden, Sprinklers In Rear, Sprinklers In Front
Details
- Parcel number: 67336117
- Special conditions: Standard,Trust
Construction
Type & style
- Home type: SingleFamily
- Property subtype: Single Family Residence
Materials
- Stucco
- Foundation: Slab
- Roof: Tile
Condition
- Termite Clearance
- New construction: No
- Year built: 1983
Utilities & green energy
- Electric: Electricity - On Property, 220 Volts in Garage, Standard
- Sewer: Public Sewer
- Water: Public
- Utilities for property: Electricity Connected, Natural Gas Connected, Sewer Connected, Water Connected
Community & HOA
Community
- Features: Park, Street Lights, Sidewalks
- Subdivision: Dana Woods (Dw)
HOA
- Has HOA: Yes
- Amenities included: Clubhouse, Barbecue, Picnic Area, Playground, Pool, Trail(s)
- HOA fee: $225 monthly
- HOA name: Laguna Shores
- HOA phone: 888-516-6532
Location
- Region: Dana Point
Financial & listing details
- Price per square foot: $770/sqft
- Tax assessed value: $900,768
- Date on market: 7/18/2026
- Cumulative days on market: 85 days
- Listing terms: Cash,Cash to New Loan,Conventional,Owner May Carry
- Road surface type: Paved
Estimated market value
$2,212,400
$2.10M - $2.32M
$7,601/mo
Price history
| Date | Event | Price |
|---|---|---|
| 9/16/2026 | Price change | $2,260,000-2.8%$770/sqft |
Source:  CRMLS #PW26155148 Report a problem CRMLS #PW26155148 Report a problem | ||
| 9/10/2026 | Price change | $2,325,000-2.9%$792/sqft |
Source: CRMLS #PW26155148 Report a problem | ||
| 7/18/2026 | Listed for sale | $2,395,000+161.3%$816/sqft |
Source: CRMLS #PW26155148 Report a problem | ||
| 3/27/2018 | Sold | $916,500-8.3%$312/sqft |
Source: Public Record Report a problem | ||
| 3/1/2018 | Pending sale | $1,000,000$341/sqft |
Source: First Team Real Estate #OC18032161 Report a problem | ||
| 2/10/2018 | Listed for sale | $1,000,000$341/sqft |
Source: First Team Real Estate #OC18032161 Report a problem | ||
Public tax history
| Year | Property taxes | Tax assessment |
|---|---|---|
| 2026 | -- | $900,768 +2% |
| 2025 | $8,926 +1.7% | $883,106 +2% |
| 2024 | $8,776 +2.1% | $865,791 +2% |
| 2023 | $8,592 +1.9% | $848,815 +2% |
| 2022 | $8,429 +2% | $832,172 +2% |
| 2021 | $8,266 +1% | $815,855 +1% |
| 2020 | $8,184 | $807,490 +2% |
| 2019 | $8,184 -0.3% | $791,657 +104.1% |
| 2018 | $8,205 +113.3% | $387,839 +2% |
| 2017 | $3,847 | $380,235 +2% |
| 2016 | $3,847 +0.9% | $372,780 +1.5% |
| 2015 | $3,815 | $367,181 +2.5% |
| 2013 | -- | $358,363 +2% |
| 2012 | -- | $351,337 +2% |
| 2011 | -- | $344,449 +0.8% |
| 2010 | -- | $341,875 -0.2% |
| 2009 | -- | $342,688 +2% |
| 2008 | -- | $335,969 +2% |
| 2007 | -- | $329,382 +2% |
| 2006 | -- | $322,924 +2% |
| 2005 | -- | $316,593 +2% |
| 2004 | -- | $310,386 +1.9% |
| 2003 | -- | $304,698 +2% |
| 2002 | -- | $298,724 +2% |
| 2001 | $3,033 +0.8% | $292,867 +2% |
| 2000 | $3,008 | $287,125 |
Find assessor info on the county website
Monthly payment
Est. payment
Payment breakdown
Explore the cost of this home by adjusting the details. Changes won't be saved.Climate risks
Neighborhood: 92629
Similar homes
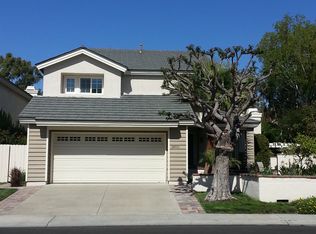
- $2,089,0004 bd3 ba2.3k sqft24932 Summerwind, Dana Point, CA 92629For Sale
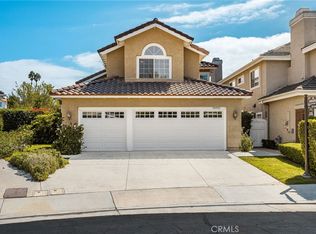 MLS ID #OC26202329, Gaetano LoGrande, Bullock Russell RE Services. CRMLS
 - $2,295,0004 bd3 ba2.7k sqft33352 Cove Island Pl, Dana Point, CA 92629For Sale
 MLS ID #OC26196118, Carole Oberto, Coldwell Banker Realty. CRMLS
 - $2,449,8004 bd3 ba2.5k sqft33781 Pequito Dr, Dana Point, CA 92629For Sale
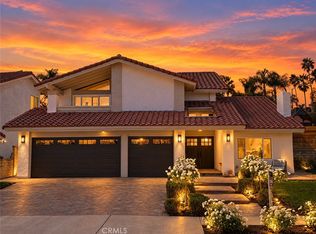 MLS ID #OC26209574, Jason Bonfiglio, Berkshire Hathaway HomeService. CRMLS
 - $2,245,0004 bd4 ba3k sqft26 Larkfield Ln, Laguna Niguel, CA 92677For Sale
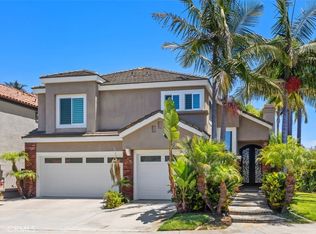 MLS ID #OC26160344, Steven Bullock, Bullock Russell RE Services. CRMLS
